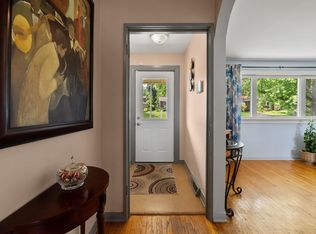
Welcome to 81 Wildwood Boulevard—a move-in-ready, extensively updated bungalow in a fantastic Dartmouth neighbourhood! With a functional layout, great renovations and plenty of space for the whole family, this home is ready for its next chapter. The main level features three comfortable bedrooms, beautiful hardwood floors, and a fully renovated bathroom with heated flooring. The kitchen was completely remodelled in 2020 and includes newer appliances, while the separate dining room provides the perfect space for family meals. A sunken living room completes the main level, offering a warm and inviting space to relax and unwind. The finished lower level adds even more living space, featuring a large rec room with a new WETT-certified wood stove and patio doors leading to the back deck and spacious, fenced backyard. You’ll also find a versatile den or home office, convenient half bath, and a large laundry room with plenty of additional storage. Comfort and efficiency are enhanced with two ductless heat pumps, a new air exchange system and additional blown-in attic insulation. Major updates also include a roof replaced in 2019 and new gutters in 2024. Located in a great, established neighbourhood close to shopping, schools, parks, public transit and other everyday amenities, 81 Wildwood Boulevard offers the perfect combination of modern updates, comfortable living space and everyday convenience.
For sale
C$524,900
81 Wildwood Blvd, Dartmouth, NS B2W 2L9
3beds
1,650sqft
Single Family Residence
Built in 1983
7,200 Square Feet Lot
$-- Zestimate®
C$318/sqft
C$-- HOA
What's special
Functional layoutThree comfortable bedroomsBeautiful hardwood floorsNewer appliancesSeparate dining roomNew wett-certified wood stoveSpacious fenced backyard
- 1 day |
- 48 |
- 2 |
Zillow last checked:
Listing updated:
Listed by:
Robert Scanlan,
Royal LePage Atlantic (Dartmouth) Brokerage,
Scanlan Team,
Royal LePage Atlantic (Dartmouth)
Source: NSAR,MLS®#: 202621416 Originating MLS®#: Nova Scotia Association of REALTORS®
Originating MLS®#: Nova Scotia Association of REALTORS®Facts & features
Interior
Bedrooms & bathrooms
- Bedrooms: 3
- Bathrooms: 2
- Full bathrooms: 1
- 1/2 bathrooms: 1
- Main level bathrooms: 1
- Main level bedrooms: 3
Bedroom
- Level: Main
- Area: 80.58
- Dimensions: 10.2 x 7.9
Bedroom 1
- Level: Main
- Area: 98.04
- Dimensions: 8.6 x 11.4
Bathroom
- Level: Main
- Area: 41.51
- Dimensions: 4.11 x 10.1
Bathroom 1
- Level: Basement
- Area: 32.13
- Dimensions: 5.1 x 6.3
Dining room
- Level: Main
- Area: 102
- Dimensions: 10.2 x 10
Family room
- Level: Basement
- Area: 399.8
- Dimensions: 17.3 x 23.11
Kitchen
- Level: Main
- Area: 139.32
- Dimensions: 10.8 x 12.9
Living room
- Level: Main
- Area: 224.31
- Dimensions: 17.11 x 13.11
Office
- Level: Basement
- Area: 99.08
- Dimensions: 10.11 x 9.8
Heating
- Baseboard, Heat Pump -Ductless
Appliances
- Included: Stove, Dryer, Washer, Microwave, Refrigerator
- Laundry: Laundry Room
Features
- High Speed Internet, Master Downstairs
- Flooring: Ceramic Tile, Hardwood, Laminate, Vinyl
- Basement: Full,Finished,Walk-Out Access
- Has fireplace: Yes
- Fireplace features: Wood Burning Stove
Interior area
- Total structure area: 1,650
- Total interior livable area: 1,650 sqft
- Finished area above ground: 961
Property
Parking
- Total spaces: 2
- Parking features: No Garage, Double, Paved
Features
- Patio & porch: Deck
- Fencing: Partial
Lot
- Size: 7,200 Square Feet
- Features: Cleared, Landscaped, Under 0.5 Acres
Details
- Parcel number: 00651000
- Zoning: R1
- Other equipment: Air Exchanger, No Rental Equipment
Construction
Type & style
- Home type: SingleFamily
- Architectural style: Bungalow
- Property subtype: Single Family Residence
Materials
- Vinyl Siding, Wood Siding
- Roof: Asphalt
Condition
- New construction: No
- Year built: 1983
Utilities & green energy
- Sewer: Municipal
- Water: Municipal
- Utilities for property: Cable Connected, Electricity Connected, Phone Connected, Electric
Community & HOA
Community
- Features: Park, Playground, Recreation Center, School Bus Service, Shopping, Place of Worship
Location
- Region: Dartmouth
Financial & listing details
- Price per square foot: C$318/sqft
- Tax assessed value: C$193,100
- Price range: C$524.9K - C$524.9K
- Date on market: 8/25/2026
- Ownership: Freehold
- Electric utility on property: Yes
Price history
| Date | Event | Price |
|---|---|---|
| 8/25/2026 | Listed for sale | C$524,900+188.4%C$318/sqft |
Source:  NSAR #202621416 Report a problem NSAR #202621416 Report a problem | ||
| 6/21/2011 | Sold | C$182,000C$110/sqft |
Source: Public Record Report a problem | ||
Public tax history
| Year | Property taxes | Tax assessment |
|---|---|---|
| 2019 | -- | C$193,100 |
Climate risks
Neighborhood: B2W
Nearby schools
GreatSchools rating
No schools nearby
We couldn't find any schools near this home.
Schools provided by the listing agent
- Elementary: Bel Ayr Elementary School
- Middle: Eric Graves Memorial Junior High School
- High: Woodlawn High
Source: NSAR. This data may not be complete. We recommend contacting the local school district to confirm school assignments for this home.
- C$204,1003 bd2 ba1.5k sqft83 Wildwood Blvd, Dartmouth, NS B2W2L9Off Market
- C$224,800-- bd2 ba1.7k sqft79 Wildwood Blvd, Dartmouth, NS B2W2L9Off Market
- C$230,6003 bd2 ba2.2k sqft77 Wildwood Blvd, Dartmouth, NS B2W2L9Off Market
- C$184,6003 bd2 ba1.3k sqft85 Wildwood Blvd, Dartmouth, NS B2W2L9Off Market
- C$247,800-- bd2 ba1.5k sqft36 Roslyn Dr, Dartmouth, NS B2W5B1Off Market
- C$251,9003 bd2 ba1.9k sqft92 Wildwood Blvd, Dartmouth, NS B2W2M1Off Market
- C$190,700-- bd2 ba1.4k sqft38 Roslyn Dr, Dartmouth, NS B2W5B1Off Market
- C$212,200-- bd2 ba1.6k sqft34 Roslyn Dr, Dartmouth, NS B2W5B1Off Market
Similar homes
- C$536,5004 bd2 ba2k sqft20 Parkland Ave, Cole Harbour, NS B2V 1M8For Sale
 MLS ID #202621438, Anne Butler, Royal LePage Atlantic (Dartmouth) Brokerage. NSAR
 - C$525,0004 bd2 ba1.8k sqft13 Muriel Ave, Dartmouth, NS B2W 2E4For Sale
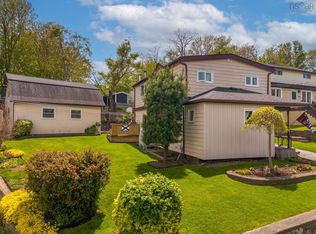
 MLS ID #202619013, Karen Sheffer, RE/MAX Nova Brokerage. NSAR
 - C$524,9003 bd2 ba2k sqft88 Armada Dr, Halifax, NS B3M 1S1For Sale
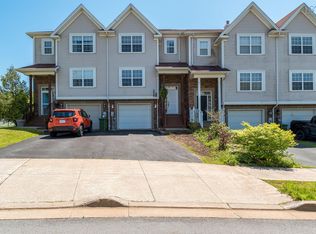
 MLS ID #202621437, Ashleigh Erwood, Keller Williams Select Realty Brokerage. NSAR
 - C$509,9003 bd3 ba1.9k sqft64 Whitehall Cres, Dartmouth, NS B2W 6N3For Sale
 MLS ID #202613515, Alison Hassan, Keller Williams Select Realty Brokerage. NSAR
 - C$540,0003 bd2 ba1.9k sqft49 Gourok Ave, Halifax, NS B2X 2X5For SaleMLS ID #202613253, Matthew Dauphinee, Domus Realty Limited Brokerage. NSAR
- C$564,9004 bd2 ba2.4k sqft3 Scotsburn Ave, Dartmouth, NS B2X 1P8For SaleMLS ID #202615070, Margaret Craig, Engel & Volkers Brokerage. NSAR
- C$494,9005 bd2 ba1.6k sqft104 Joffre St, Dartmouth, NS B2Y 3C9For SaleMLS ID #202618576, Syna Rasmusson, Keller Williams Select Realty Brokerage. NSAR
- C$574,9004 bd3 ba1.7k sqft107 Dixon Ct, Timberlea, NS B3T 1N9For SaleMLS ID #202621287, Ian Angus, Royal LePage Atlantic Brokerage. NSAR
- C$439,9003 bd2 ba1.8k sqft29 Colonna Pl, Dartmouth, NS B2X 3H8For SaleMLS ID #202620230, Logan Berkvens, The Agency Real Estate Brokerage Brokerage. NSAR
- C$499,9003 bd3 ba1.8k sqft18 Yarding Ct, Halifax, NS B4E 3E5For SaleMLS ID #202621398, Jarrett Murphy, Red Door Realty Brokerage. NSAR
- C$414,9004 bd2 ba1.3k sqft82 Merrimac Dr, Halifax, NS B2W 4P8For SaleMLS ID #202618568, Alison Hassan, Keller Williams Select Realty Brokerage. NSAR
- C$639,9003 bd4 ba2.1k sqft140 Flagstone Dr, Halifax, NS B2V 1Z8For SaleMLS ID #202620531, Nora Landry, Royal LePage Atlantic (Dartmouth) Brokerage. NSAR
- C$639,9003 bd2 ba1.7k sqft3206 Micmac St, Halifax, NS B3L 3W4For SaleMLS ID #202621397, Sheila Banser, Royal LePage Atlantic Brokerage. NSAR
- C$499,9003 bd2 ba1.9k sqft117 Brookside Rd, Halifax, NS B3T 1S2For SaleMLS ID #202621197, Tanya Colbo, Royal LePage Atlantic Brokerage. NSAR
- C$524,0005 bd2 ba1.6k sqft265 Dyke Rd, Halifax, NS B3G 1K3For SaleMLS ID #202611071, Bonnie MacLean, Royal LePage Atlantic (Dartmouth) Brokerage. NSAR
- C$539,9003 bd2 ba1.6k sqft252 Melrose Cres, Halifax, NS B3G 1P5For SaleMLS ID #202614523, Chris Peters, Royal LePage Atlantic (Dartmouth) Brokerage. NSAR
- C$620,0004 bd3 ba1.9k sqft63 Oakmount Dr, Bedford, NS B4A 2W1For SaleMLS ID #202621345, Cathy Hamel, Sutton Group Professional Realty Brokerage. NSAR
- C$399,9003 bd2 ba1.4k sqft27 Armbro Ln, Cole Harbour, NS B2V 1N9For SaleMLS ID #202619950, Kelsea Bradley, Exit Realty Metro Brokerage. NSAR
- C$549,9003 bd3 ba1.9k sqft38 Evans Ave, Halifax, NS B3M 1C2For SaleMLS ID #202619639, Leah Sinnott, Royal LePage Anchor Realty Brokerage. NSAR
- C$524,9003 bd2 ba1.6k sqft215 James St, Timberlea, NS B3T 1P1For SaleMLS ID #202619681, Stacey Devoe, RE/MAX Nova (Halifax) Brokerage. NSAR
