This well planned 2 storey home is located in an ideal family friendly neighborhood on a quiet street with no through traffic. Three generous bedrooms, the primary ensuite has full 4 piece bathroom. The main floor has spacious dining area overlooking the kitchen and a light filled living room, with 2 pc guest bathroom hardwood and laminate floors with fabulous hardwood staircases.Main floor laundry. The lower level offers a huge rec room with bar, an office, bathroom and storage. An ideal space for guests or family activities.Huge energy savings with solar panels and heat pumps. Enjoy the oversized private partially fenced yard. Roof (2019)Appliances, bar and shed included
For sale
C$639,900
140 Flagstone Dr, Halifax, NS B2V 1Z8
3beds
2,118sqft
Single Family Residence
Built in 1983
7,967 Square Feet Lot
$-- Zestimate®
C$302/sqft
C$-- HOA
What's special
Three generous bedroomsHardwood and laminate floorsFabulous hardwood staircasesMain floor laundrySolar panelsHeat pumpsShed included
- 4 hours |
- 1 |
- 0 |
Zillow last checked:
Listing updated:
Listed by:
Nora Landry,
Royal LePage Atlantic (Dartmouth) Brokerage
Source: NSAR,MLS®#: 202620531 Originating MLS®#: Nova Scotia Association of REALTORS®
Originating MLS®#: Nova Scotia Association of REALTORS®Facts & features
Interior
Bedrooms & bathrooms
- Bedrooms: 3
- Bathrooms: 4
- Full bathrooms: 3
- 1/2 bathrooms: 1
- Main level bathrooms: 1
Bedroom
- Level: Second
- Area: 141.57
- Dimensions: 12.8 x 11.06
Bedroom 1
- Level: Second
- Area: 92.34
- Dimensions: 11.4 x 8.1
Bathroom
- Level: Main
- Area: 30
- Dimensions: 6 x 5
Bathroom 1
- Level: Second
- Area: 29.18
- Dimensions: 7.1 x 4.11
Bathroom 2
- Level: Second
- Area: 40
- Dimensions: 8 x 5
Bathroom 3
- Level: Lower
- Area: 93.6
- Dimensions: 10.4 x 9
Dining room
- Level: Main
- Area: 100.22
- Dimensions: 11.05 x 9.07
Kitchen
- Level: Main
- Area: 104.31
- Dimensions: 11.5 x 9.07
Living room
- Level: Main
- Area: 188.57
- Dimensions: 17.05 x 11.06
Office
- Level: Lower
- Area: 152.5
- Dimensions: 12.5 x 12.2
Heating
- Heat Pump -Ductless, Radiator
Appliances
- Included: Stove, Dishwasher, Dryer, Washer, Refrigerator
- Laundry: Laundry Room
Features
- Ensuite Bath, High Speed Internet
- Flooring: Hardwood, Laminate, Vinyl
- Basement: Finished
Interior area
- Total structure area: 2,118
- Total interior livable area: 2,118 sqft
- Finished area above ground: 1,440
Property
Parking
- Parking features: No Garage, Concrete
- Details: Parking Details(Multi Car, Paved), Garage Details(None)
Features
- Levels: 2 Storey
- Stories: 2
- Fencing: Partial
Lot
- Size: 7,967 Square Feet
- Features: Landscaped, Under 0.5 Acres
Details
- Additional structures: Shed(s)
- Parcel number: 40282287
- Zoning: R1
- Other equipment: Air Exchanger, No Rental Equipment
Construction
Type & style
- Home type: SingleFamily
- Property subtype: Single Family Residence
Materials
- Brick, Vinyl Siding
- Roof: Asphalt
Condition
- New construction: No
- Year built: 1983
Utilities & green energy
- Sewer: Municipal
- Water: Municipal
- Utilities for property: Cable Connected, Electricity Connected, Phone Connected, Electric
Community & HOA
Location
- Region: Halifax
Financial & listing details
- Price per square foot: C$302/sqft
- Price range: C$639.9K - C$639.9K
- Date on market: 8/13/2026
- Inclusions: Fridge Stove Dishwasher Washer Drier, Bar, Window Blinds
- Ownership: Freehold
- Electric utility on property: Yes
Price history
| Date | Event | Price |
|---|---|---|
| 8/13/2026 | Listed for sale | C$639,900C$302/sqft |
Source:  NSAR #202620531 Report a problem NSAR #202620531 Report a problem | ||
Public tax history
Tax history is unavailable.
Climate risks
Neighborhood: B2V
Nearby schools
GreatSchools rating
No schools nearby
We couldn't find any schools near this home.
Schools provided by the listing agent
- Elementary: Caldwell Road Elementary School
- Middle: Astral Drive Junior High School
- High: Auburn Drive High School
Source: NSAR. This data may not be complete. We recommend contacting the local school district to confirm school assignments for this home.
- C$258,4004 bd4 ba2k sqft140 Flagstone Dr, Cole Harbour, NS B2V1Z8Off Market
- C$227,200-- bd2 ba1.6k sqft138 Flagstone Dr, Cole Harbour, NS B2V1Z8Off Market
- C$234,500-- bd3 ba1.4k sqft146 Flagstone Dr, Cole Harbour, NS B2V1Z8Off Market
- C$222,700-- bd2 ba1.6k sqft134 Flagstone Dr, Cole Harbour, NS B2V1Z8Off Market
- C$280,5003 bd3 ba1.9k sqft150 Flagstone Dr, Cole Harbour, NS B2V1Z8Off Market
- C$295,300-- bd2 ba2.3k sqft139 Flagstone Dr, Cole Harbour, NS B2V1Z7Off Market
- C$258,400-- bd2 ba1.9k sqft156 Flagstone Dr, Cole Harbour, NS B2V1Z8Off Market
- C$256,600-- bd2 ba1.9k sqft130 Flagstone Dr, Cole Harbour, NS B2V1Z8Off Market
Similar homes
- C$634,9004 bd3 ba2.7k sqft18 Flagstone Dr, Halifax, NS B2V 1Z8For Sale
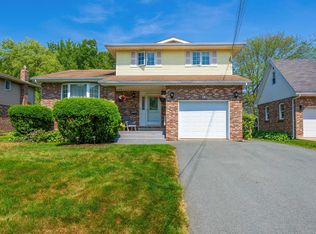 MLS ID #202617293, Maureen Ferguson, Keller Williams Select Realty Brokerage. NSAR
 - C$530,0003 bd2 ba1.4k sqft24 Estate Dr, Cole Harbour, NS B2V 1C4For Sale
 MLS ID #202620324, Mary-Lou Tallon, RE/MAX Nova Brokerage. NSAR
 - C$539,9004 bd2 ba2.1k sqft131 Pinewood Cres, Cole Harbour, NS B2V 2P9For Sale
 MLS ID #202620238, Ken Purdy, Exit Realty Metro Brokerage. NSAR
 - C$739,0004 bd4 ba2.8k sqft190 Southampton Dr, Cole Harbour, NS B2V 2V9For Sale
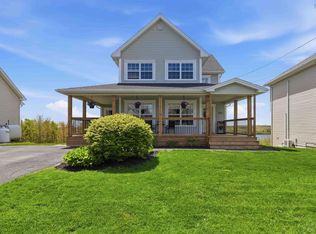 MLS ID #202620534, Coby Sampson, Keller Williams Select Realty Brokerage. NSAR
 - C$599,9004 bd2 ba2.5k sqft281 Cow Bay Rd, Eastern Passage, NS B3G 1C4For SaleMLS ID #202620403, Julie Mont, PG Direct Realty Ltd. Brokerage. NSAR
- C$639,9004 bd3 ba2.1k sqft45 Stirling Dr, Halifax, NS B2W 0E5For SaleMLS ID #202619056, Justin Thomas, Royal LePage Atlantic Brokerage. NSAR
- C$649,9003 bd3 ba2.4k sqft19 Bayswater Rd, Dartmouth, NS B2W 4H2For SaleMLS ID #202619197, Andy Sawler, RE/MAX Nova Brokerage. NSAR
- C$925,0003 bd3 ba1.9k sqft642 Bissett Rd, Cole Harbour, NS B2V 2T2New ConstructionMLS ID #202620367, Andy Sawler, RE/MAX Nova Brokerage. NSAR
- C$624,9005 bd2 ba2.3k sqft108 Stratford Dr, Halifax, NS B2V 2R2For SaleMLS ID #202614712, Don McCooeye, Royal LePage Atlantic (Enfield) Brokerage. NSAR
- C$770,0003 bd3 ba2.6k sqft15 Cranston Ave, Halifax, NS B2Y 3G1For SaleMLS ID #202620400, Eunice Nicolle, Royal LePage Atlantic (Dartmouth) Brokerage. NSAR
- C$629,9003 bd3 ba2.5k sqft60 Cloverfield Ct, Dartmouth, NS B2W 0B3For SaleMLS ID #202619810, Mary-Lou Tallon, RE/MAX Nova Brokerage. NSAR
- C$534,9004 bd2 ba1.8k sqft39 Robert Dr, Dartmouth, NS B2W 2A2For SaleMLS ID #202620325, Mary-Lou Tallon, RE/MAX Nova Brokerage. NSAR
- C$479,9003 bd2 ba2.1k sqft26 Elwin Cres, Dartmouth, NS B2W 3J6For SaleMLS ID #202620539, Tyler Noye, Fitzgerald Realty Ltd. Brokerage. NSAR
- C$628,9004 bd2 ba2.1k sqft10 Old Birch Rd, Dartmouth, NS B2W 6B4For SaleMLS ID #202612657, Bryan Nguyen, RE/MAX Nova (Halifax) Brokerage. NSAR
- C$419,9003 bd1 ba1.2k sqft11 Savona Ct, Cole Harbour, NS B2W 4R1For SaleMLS ID #202620438, Greg Pierce, Exit Realty Metro Brokerage. NSAR
- C$549,9004 bd2 ba1.6k sqft12 Briarlynn Cres, Cole Harbour, NS B2V 1K6For SaleMLS ID #202617686, Kathryn Willett, Exit Realty Metro Brokerage. NSAR
- C$449,0003 bd2 ba1.8k sqft89 Taranaki Dr, Halifax, NS B2W 4X3For SaleMLS ID #202620224, Matthew Fleming, Royal LePage Atlantic Brokerage. NSAR
- C$759,9003 bd4 ba2.7k sqft144 Pinewood Cres, Halifax, NS B2V 2P9For SaleMLS ID #202607987, Gary Chambers, Century 21 Trident Realty Ltd. Brokerage. NSAR
- C$599,0003 bd2 ba2.2k sqft10 Fader St, Dartmouth, NS B2X 1P3For SaleMLS ID #202616427, Michael (Mike) Dorey, Sutton Group Professional Realty Brokerage. NSAR
- C$699,9005 bd5 ba3k sqft37 Pearl Dr, Halifax, NS B2V 2T7For SaleMLS ID #202618867, Willa Mealing, Engel & Volkers Brokerage. NSAR
