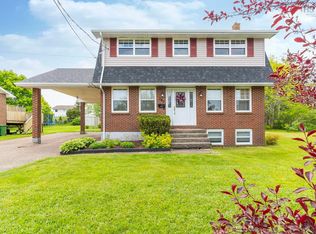
Welcome to 12 Briarlynn Crescent, a warm and inviting 4-bedroom family home nestled in one of Cole Harbour's most established and sought-after neighborhoods. Enjoy an active lifestyle with all the conveniences? or a busy family on the go? This home has it! Located just minutes away from Cole Harbour Place, shopping, restaurants, scenic hiking trails, and beautiful beaches, this is living at its best. As you enter the home you're greeted by the spacious living room, offering the perfect place to relax or entertain. Featuring large windows that create a bright and welcoming atmosphere flowing into the adjoining dining room providing an ideal setting for family dinners, and everyday living. The well-designed kitchen features abundant cabinetry and storage space, offering both functionality and convenience for everyday cooking. Additionally, there is space for a dining nook, perfect for quick meals, or kids homework/crafts. The attached garage provides seamless access to the home, allowing you to unload groceries away from inclement weather. On the upper level, you have four generously sized bedrooms. This home offers plenty of space for growing families, those working from home, or anyone looking for extra flexibility. Downstairs you'll enjoy a spacious, flexible rec room for movie/ game night, or use your imagination and create a space of all your own. The beautifully landscaped, fenced yard offers an outdoor space with mature trees providing natural privacy and shade. Whether you're hosting summer barbecues, watching the kids play, or giving pets plenty of room to explore, the oversized backyard is designed to be enjoyed. Combining a spacious lot, double driveway with a prime Colby Village location, this home delivers the perfect balance of comfort, convenience, and community. Whether you're looking for your first family home or your next chapter, this move in ready home is the perfect combination.
For sale
C$549,900
12 Briarlynn Cres, Cole Harbour, NS B2V 1K6
4beds
1,642sqft
Single Family Residence
Built in 52
6,298 Square Feet Lot
$-- Zestimate®
C$335/sqft
C$-- HOA
What's special
Four generously sized bedroomsBeautifully landscaped fenced yardSpacious lotDouble driveway
- 31 days |
- 48 |
- 4 |
Zillow last checked:
Listing updated:
Listed by:
Kathryn Willett,
Exit Realty Metro Brokerage
Source: NSAR,MLS®#: 202617686 Originating MLS®#: Nova Scotia Association of REALTORS®
Originating MLS®#: Nova Scotia Association of REALTORS®Facts & features
Interior
Bedrooms & bathrooms
- Bedrooms: 4
- Bathrooms: 2
- Full bathrooms: 1
- 1/2 bathrooms: 1
- Main level bathrooms: 1
Bedroom
- Level: Second
- Area: 126.5
- Dimensions: 11.5 x 11
Bedroom 1
- Level: Second
- Area: 106.25
- Dimensions: 8.5 x 12.5
Bedroom 2
- Level: Second
- Area: 50.4
- Dimensions: 9 x 5.6
Bedroom 3
- Level: Second
- Area: 90
- Dimensions: 10 x 9
Bathroom
- Level: Main
- Area: 25.65
- Dimensions: 4.5 x 5.7
Dining room
- Level: Second
- Area: 107
- Dimensions: 10 x 10.7
Kitchen
- Level: Main
- Area: 165
- Dimensions: 11 x 15
Living room
- Level: Main
- Area: 188.76
- Dimensions: 15.6 x 12.1
Heating
- Baseboard, Forced Air
Appliances
- Included: Electric Range, Dishwasher, Dryer, Washer
Features
- High Speed Internet
- Flooring: Carpet, Hardwood, Vinyl
- Basement: Finished
- Has fireplace: Yes
- Fireplace features: Fireplace(s)
Interior area
- Total structure area: 1,642
- Total interior livable area: 1,642 sqft
- Finished area above ground: 1,310
Property
Parking
- Total spaces: 2
- Parking features: Attached, Double, Paved
- Has attached garage: Yes
- Details: Garage Details(Single Car Garage Attached To The House)
Features
- Levels: 2 Storey
- Stories: 2
Lot
- Size: 6,298 Square Feet
- Features: Landscaped, Under 0.5 Acres, Near Public Transit
Details
- Additional structures: Shed(s)
- Parcel number: 00422063
- Zoning: R-1 - RESIDENTIAL LOW DENSITY
- Other equipment: No Rental Equipment
Construction
Type & style
- Home type: SingleFamily
- Property subtype: Single Family Residence
Materials
- Brick, Vinyl Siding
- Roof: Asphalt
Condition
- New construction: No
- Year built: 52
Utilities & green energy
- Gas: Oil
- Sewer: Municipal
- Water: Municipal
- Utilities for property: Cable Connected, Electricity Connected, Phone Connected, Electric
Community & HOA
Community
- Features: Park, Playground, Recreation Center, School Bus Service, Beach
Location
- Region: Cole Harbour
Financial & listing details
- Price per square foot: C$335/sqft
- Tax assessed value: C$211,200
- Price range: C$549.9K - C$549.9K
- Date on market: 7/16/2026
- Inclusions: Dishwasher, Washer, Dryer, Fridge, Stove, Fridge/Freezer
- Ownership: Freehold
- Electric utility on property: Yes
Price history
| Date | Event | Price |
|---|---|---|
| 7/16/2026 | Listed for sale | C$549,900C$335/sqft |
Source:  NSAR #202617686 Report a problem NSAR #202617686 Report a problem | ||
Public tax history
| Year | Property taxes | Tax assessment |
|---|---|---|
| 2019 | -- | C$191,000 |
Climate risks
Neighborhood: B2V
Nearby schools
GreatSchools rating
No schools nearby
We couldn't find any schools near this home.
Schools provided by the listing agent
- Elementary: Colby Village Elementary School
- Middle: Astral Drive Junior High School
- High: Auburn Drive High School
Source: NSAR. This data may not be complete. We recommend contacting the local school district to confirm school assignments for this home.
- C$195,700-- bd2 ba1.8k sqft8 Briarlynn Cres, Cole Harbour, NS B2V1K6Off Market
- C$209,400-- bd2 ba1.8k sqft16 Briarlynn Cres, Cole Harbour, NS B2V1K6Off Market
- C$194,200-- bd2 ba1.5k sqft4 Briarlynn Cres, Cole Harbour, NS B2V1K6Off Market
- C$186,200-- bd2 ba1.3k sqft100 Briarlynn Cres, Cole Harbour, NS B2V1K6Off Market
- C$196,700-- bd2 ba1.8k sqft11 Briarlynn Cres, Cole Harbour, NS B2V1K5Off Market
- C$205,500-- bd2 ba1.6k sqft20 Briarlynn Cres, Cole Harbour, NS B2V1K6Off Market
- C$216,300-- bd2 ba1.6k sqft7 Briarlynn Cres, Cole Harbour, NS B2V1K5Off Market
- C$199,600-- bd2 ba1.8k sqft104 Briarlynn Cres, Cole Harbour, NS B2V1K6Off Market
Similar homes
- C$550,0003 bd1 ba1.4k sqft379 Bissett Rd, Cole Harbour, NS B2V 2T2For Sale
 MLS ID #202620562, Sean Thomas, RE/MAX Nova Brokerage. NSAR
 - C$539,9004 bd2 ba2.1k sqft131 Pinewood Cres, Cole Harbour, NS B2V 2P9For Sale
 MLS ID #202620238, Ken Purdy, Exit Realty Metro Brokerage. NSAR
 - C$530,0003 bd2 ba1.4k sqft24 Estate Dr, Cole Harbour, NS B2V 1C4For Sale
 MLS ID #202620324, Mary-Lou Tallon, RE/MAX Nova Brokerage. NSAR
 - C$639,9003 bd4 ba2.1k sqft140 Flagstone Dr, Halifax, NS B2V 1Z8For Sale
 MLS ID #202620531, Nora Landry, Royal LePage Atlantic (Dartmouth) Brokerage. NSAR
 - C$549,9004 bd2 ba1.8k sqft13 Muriel Ave, Dartmouth, NS B2W 2E4For SaleMLS ID #202619013, Karen Sheffer, RE/MAX Nova Brokerage. NSAR
- C$534,9004 bd2 ba1.8k sqft39 Robert Dr, Dartmouth, NS B2W 2A2For SaleMLS ID #202620325, Mary-Lou Tallon, RE/MAX Nova Brokerage. NSAR
- C$494,9004 bd2 ba1.6k sqft52 Shrewsbury Rd, Halifax, NS B2V 2E2For SaleMLS ID #202608402, Jonathan David, PG Direct Realty Ltd. Brokerage. NSAR
- C$399,9003 bd2 ba1.4k sqft27 Armbro Ln, Cole Harbour, NS B2V 1N9For SaleMLS ID #202619950, Kelsea Bradley, Exit Realty Metro Brokerage. NSAR
- C$579,9004 bd2 ba1.8k sqft6 Beacon St, Dartmouth, NS B2Y 1Y2For SaleMLS ID #202618984, Michael Doyle, Assist-2-Sell Homeworks Realty Brokerage. NSAR
- C$639,9004 bd3 ba2.1k sqft45 Stirling Dr, Halifax, NS B2W 0E5For SaleMLS ID #202619056, Justin Thomas, Royal LePage Atlantic Brokerage. NSAR
- C$424,9003 bd3 ba1.2k sqft2559 Lawrencetown Rd, Lawrencetown, NS B2Z 1L1For SaleMLS ID #202620384, John Kenny, Sutton Group Professional Realty Brokerage. NSAR
- C$519,9003 bd2 ba1.7k sqft111 Dorothea Dr, Dartmouth, NS B2W 2E7For SaleMLS ID #202617346, Jerry Murphy, Keller Williams Select Realty Brokerage. NSAR
- C$624,9005 bd2 ba2.3k sqft108 Stratford Dr, Halifax, NS B2V 2R2For SaleMLS ID #202614712, Don McCooeye, Royal LePage Atlantic (Enfield) Brokerage. NSAR
- C$479,9003 bd2 ba1.8k sqft136 Flying Cloud Dr, Halifax, NS B2W 4T3For SaleMLS ID #202617552, Santina Loppie, Exit Real Estate Professionals Brokerage. NSAR
- C$419,9003 bd1 ba1.2k sqft11 Savona Ct, Cole Harbour, NS B2W 4R1For SaleMLS ID #202620438, Greg Pierce, Exit Realty Metro Brokerage. NSAR
- C$564,9004 bd2 ba2.4k sqft3 Scotsburn Ave, Dartmouth, NS B2X 1P8For SaleMLS ID #202615070, Margaret Craig, Engel & Volkers Brokerage. NSAR
- C$539,0005 bd2 ba1.6k sqft265 Dyke Rd, Halifax, NS B3G 1K3For SaleMLS ID #202611071, Bonnie MacLean, Royal LePage Atlantic (Dartmouth) Brokerage. NSAR
- C$414,9004 bd2 ba1.3k sqft82 Merrimac Dr, Halifax, NS B2W 4P8For SaleMLS ID #202618568, Alison Hassan, Keller Williams Select Realty Brokerage. NSAR
- C$484,9004 bd2 ba2k sqft18 Robinson Rd, Lawrencetown, NS B2Z 1L9For SaleMLS ID #202618530, Joelle Perkins, Coldwell Banker Maritime Realty Brokerage. NSAR
- C$558,0004 bd2 ba2.2k sqft26 Margaree Pkwy, Halifax, NS B2W 1P9For SaleMLS ID #202612091, Eunice Nicolle, Royal LePage Atlantic (Dartmouth) Brokerage. NSAR
