Welcome to Cole Harbour living at its finest! Offering over 2,300 square feet of living space, this well-maintained 5-bed, 2-bath home is perfectly designed for growing families seeking space, comfort, and convenience. Situated on a beautifully landscaped corner lot with a large backyard, 108 Stratford Drive offers the ideal blend of indoor and outdoor living in one of Dartmouth's most sought-after communities. Step inside to a bright and inviting foyer. The upper level welcomes you with a spacious living room flooded with natural light from oversized front windows, creating the perfect gathering space for family and friends. The adjoining dining area offers plenty of room for entertaining and flows seamlessly into the functional kitchen, complete with abundant oak cabinetry, ample counter space, and a bright breakfast nook with access to the back deck. The main level features three generously sized bedrooms, including a primary suite with walk-in closet, and a full bathroom, providing a practical layout for family living. Downstairs, you'll discover even more living space with two additional bedrooms, a second full bath, and flexible areas perfect for a rec room, home office, gym, hobby room, or guest accommodations. Outside, the large backyard provides endless opportunities for kids, pets, gardening, summer barbecues, or simply relaxing. The attached garage offers convenient parking, storage, and workshop potential. Located in the heart of Cole Harbour, you'll enjoy easy access to everyday amenities including grocery stores, restaurants, cafés, recreation centres, parks, walking trails, schools, and public transit. Nearby attractions include the Cole Harbour Place recreation complex, Salt Marsh Trail, Bissett Lake Park, Rainbow Haven Beach, and the many shops and services found along Cole Harbour Road and Forest Hills Parkway. Commuters will appreciate the quick access to Dartmouth Crossing, Burnside Business Park, and downtown Dartmouth.
For sale
C$624,900
108 Stratford Dr, Halifax, NS B2V 2R2
5beds
2,335sqft
Single Family Residence
Built in 1992
7,091 Square Feet Lot
$-- Zestimate®
C$268/sqft
C$-- HOA
What's special
Beautifully landscaped corner lotLarge backyardBright and inviting foyerFunctional kitchenAbundant oak cabinetryAmple counter space
- 44 days |
- 46 |
- 2 |
Zillow last checked:
Listing updated:
Listed by:
Don McCooeye,
Royal LePage Atlantic (Enfield) Brokerage,
The McCooeye Group,
Royal LePage Atlantic (Enfield)
Source: NSAR,MLS®#: 202614712 Originating MLS®#: Nova Scotia Association of REALTORS®
Originating MLS®#: Nova Scotia Association of REALTORS®Facts & features
Interior
Bedrooms & bathrooms
- Bedrooms: 5
- Bathrooms: 2
- Full bathrooms: 2
- Main level bathrooms: 1
- Main level bedrooms: 3
Bedroom
- Level: Main
- Area: 120.94
- Dimensions: 10.75 x 11.25
Bedroom 1
- Level: Main
- Area: 133.13
- Dimensions: 11.83 x 11.25
Bedroom 2
- Level: Basement
- Area: 150
- Dimensions: 12 x 12.5
Bedroom 3
- Level: Basement
- Area: 153.66
- Dimensions: 9.08 x 16.92
Bathroom
- Level: Main
- Area: 62.33
- Dimensions: 7.33 x 8.5
Bathroom 1
- Level: Basement
- Area: 84.58
- Dimensions: 9.67 x 8.75
Kitchen
- Level: Main
- Area: 188.9
- Dimensions: 11.17 x 16.92
Living room
- Level: Main
- Area: 538.33
- Dimensions: 20 x 26.92
Office
- Level: Basement
- Area: 127.01
- Dimensions: 12.92 x 9.83
Heating
- Baseboard
Appliances
- Included: Range, Stove, Dryer, Washer, Refrigerator
- Laundry: Laundry Room
Features
- High Speed Internet, Master Downstairs
- Flooring: Carpet, Linoleum, Tile
- Basement: Finished
Interior area
- Total structure area: 2,335
- Total interior livable area: 2,335 sqft
- Finished area above ground: 1,219
Video & virtual tour
Property
Parking
- Total spaces: 2
- Parking features: Attached, Double, Paved
- Attached garage spaces: 2
- Details: Parking Details(Paved, Double), Garage Details(Attached, Double)
Features
- Levels: Split Entry
- Patio & porch: Deck
Lot
- Size: 7,091 Square Feet
- Features: Landscaped, Under 0.5 Acres, Near Public Transit
Details
- Parcel number: 40522906
- Zoning: R-1
- Other equipment: Air Exchanger, No Rental Equipment
Construction
Type & style
- Home type: SingleFamily
- Property subtype: Single Family Residence
Materials
- Brick, Vinyl Siding
- Roof: Asphalt
Condition
- New construction: No
- Year built: 1992
Utilities & green energy
- Gas: Oil
- Sewer: Municipal
- Water: Municipal
- Utilities for property: Cable Connected, Electricity Connected, Phone Connected, Electric
Community & HOA
Community
- Features: Park, Playground, Recreation Center, School Bus Service, Shopping, Place of Worship
Location
- Region: Halifax
Financial & listing details
- Price per square foot: C$268/sqft
- Price range: C$624.9K - C$624.9K
- Date on market: 6/17/2026
- Inclusions: 2x Washer & Dryer
- Ownership: Estate Sale
- Electric utility on property: Yes
Don McCooeye
Don McCooeye
(902) 903-6605
By pressing Contact Agent, you agree that the real estate professional identified above may call/text you about your search, which may involve use of automated means and pre-recorded/artificial voices. You don't need to consent as a condition of buying any property, goods, or services. Message/data rates may apply. You also agree to our Terms of Use. Zillow does not endorse any real estate professionals. We may share information about your recent and future site activity with your agent to help them understand what you're looking for in a home.
Price history
| Date | Event | Price |
|---|---|---|
| 7/23/2026 | Price change | C$624,900-3.8%C$268/sqft |
Source:  NSAR #202614712 Report a problem NSAR #202614712 Report a problem | ||
| 7/2/2026 | Listed for sale | C$649,900C$278/sqft |
Source: NSAR #202614712 Report a problem | ||
| 6/26/2026 | Contingent | C$649,900C$278/sqft |
Source: NSAR #202614712 Report a problem | ||
| 6/17/2026 | Listed for sale | C$649,900C$278/sqft |
Source: NSAR #202614712 Report a problem | ||
Public tax history
Tax history is unavailable.
Climate risks
Neighborhood: B2V
Nearby schools
GreatSchools rating
No schools nearby
We couldn't find any schools near this home.
Schools provided by the listing agent
- Elementary: Astral Drive Elementary School
- Middle: Astral Drive Junior High School
- High: Auburn Drive High School
Source: NSAR. This data may not be complete. We recommend contacting the local school district to confirm school assignments for this home.
- C$295,2003 bd2 ba2.4k sqft108 Stratford Dr, Cole Harbour, NS B2V2R2Off Market
- C$268,900-- bd3 ba2.1k sqft30 Maplewood Dr, Cole Harbour, NS B2V2R2Off Market
- C$276,7003 bd3 ba1.8k sqft112 Stratford Dr, Cole Harbour, NS B2V2S1Off Market
- C$251,5004 bd2 ba1.8k sqft26 Maplewood Dr, Cole Harbour, NS B2V2R2Off Market
- C$287,5003 bd2 ba1.7k sqft116 Stratford Dr, Cole Harbour, NS B2V2S1Off Market
- C$272,9003 bd3 ba2.1k sqft40 Maplewood Dr, Cole Harbour, NS B2V2R2Off Market
- C$285,7004 bd4 ba2.3k sqft98 Stratford Dr, Cole Harbour, NS B2V2R2Off Market
- C$318,1003 bd3 ba2.1k sqft115 Stratford Dr, Cole Harbour, NS B2V2S1Off Market
Similar homes
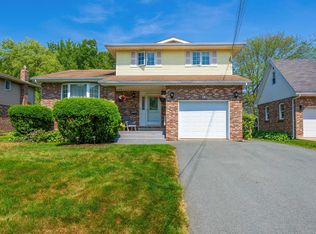
- C$619,9004 bd3 ba2.7k sqft28 Hallmark Cres, Cole Harbour, NS B2V 1Z9For Sale
 MLS ID #202618674, Rob Lough, Century 21 Optimum Realty Brokerage. NSAR
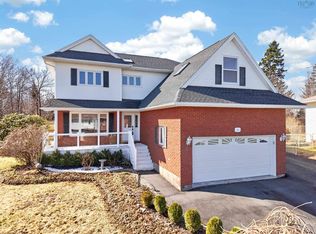
 - C$634,9004 bd3 ba2.7k sqft18 Flagstone Dr, Halifax, NS B2V 1Z8For Sale
 MLS ID #202617293, Maureen Ferguson, Keller Williams Select Realty Brokerage. NSAR
 - C$759,9003 bd4 ba2.7k sqft144 Pinewood Cres, Halifax, NS B2V 2P9For Sale
 MLS ID #202607987, Gary Chambers, Century 21 Trident Realty Ltd. Brokerage. NSAR
 - C$609,0005 bd3 ba2.6k sqft87 Cow Bay Rd, Eastern Passage, NS B3G 1A3For Sale
 MLS ID #202614201, Mehrdad Samadzadeh, RE/MAX Nova (Halifax) Brokerage. NSAR
 - C$639,9005 bd2 ba2k sqft196 Saint George Blvd, Hammonds Plains, NS B4B 1K7For SaleMLS ID #202618720, Chauntelle McMullin, Exit Real Estate Professionals Brokerage. NSAR
- C$628,9004 bd2 ba2.1k sqft10 Old Birch Rd, Dartmouth, NS B2W 6B4For SaleMLS ID #202612657, Bryan Nguyen, RE/MAX Nova (Halifax) Brokerage. NSAR
- C$599,9005 bd2 ba2.2k sqft1999 Old Sambro Rd, Williamswood, NS B3V 1B9For SaleMLS ID #202619044, Lori Hennessey, Royal LePage Anchor Realty (Spryfield) Brokerage. NSAR
- C$639,9004 bd3 ba1.8k sqft2 Berkley Brae, Dartmouth, NS B2Y 4G6For SaleMLS ID #202614192, Denise MacDonell, Red Door Realty Brokerage. NSAR
- C$649,9004 bd3 ba1.9k sqft101 Stoney Creek Dr, Mineville, NS B2Z 1T8For SaleMLS ID #202615459, Sheila Banser, Royal LePage Atlantic Brokerage. NSAR
- C$678,0004 bd2 ba2.1k sqft326 Keltic Dr, Lawrencetown, NS B2Z 1M7For SaleMLS ID #202613551, Chelsea Lawlor, EXP Realty of Canada Inc. Brokerage. NSAR
- C$624,9005 bd4 ba2.8k sqft54 Tina Ct, Halifax, NS B3E 1G6For SaleMLS ID #202614865, Amber Colp, Royal LePage Atlantic Brokerage. NSAR
- C$630,0005 bd2 ba2.3k sqft10 Elmwood Ct, Halifax, NS B4E 3B1For SaleMLS ID #202618448, Angela Leaman, Keller Williams Select Realty Brokerage. NSAR
- C$440,0004 bd2 ba1.4k sqft1 Jeep Cres, Eastern Passage, NS B3G 1P5For SaleMLS ID #202619218, Morgan Beaman-Delaney, Royal LePage Atlantic Brokerage. NSAR
- C$479,9005 bd2 ba1.8k sqft230 Gourok Ave, Dartmouth, NS B2X 1K5For SaleMLS ID #202618696, Laura Qi, Royal LePage Atlantic Brokerage. NSAR
- C$599,0003 bd2 ba2.2k sqft10 Fader St, Dartmouth, NS B2X 1P3For SaleMLS ID #202616427, Michael (Mike) Dorey, Sutton Group Professional Realty Brokerage. NSAR
- C$549,9003 bd2 ba1.8k sqft428 Dyke Rd, Cow Bay, NS B3G 1K6For SaleMLS ID #202613385, Melissa Levy, Exit Realty Town & Country Brokerage. NSAR
- C$539,0005 bd2 ba1.6k sqft265 Dyke Rd, Halifax, NS B3G 1K3For SaleMLS ID #202611071, Bonnie MacLean, Royal LePage Atlantic (Dartmouth) Brokerage. NSAR
- C$619,9004 bd3 ba2.1k sqft52 Flamingo Dr, Halifax, NS B3M 1S9For SaleMLS ID #202610578, Richa Ledingham, Exit Realty Metro Brokerage. NSAR
- C$499,9004 bd3 ba1.9k sqft49 Delcraft Ct, Eastern Passage, NS B3G 0B2For SaleMLS ID #202618558, Lorena MacDonald, Harbourside Realty Ltd. Brokerage. NSAR
- C$625,0004 bd2 ba2.1k sqft89 Clayton Park Dr, Halifax, NS B3M 1M1For SaleMLS ID #202613302, Pavneet Kohli, Sutton Group Professional Realty Brokerage. NSAR
