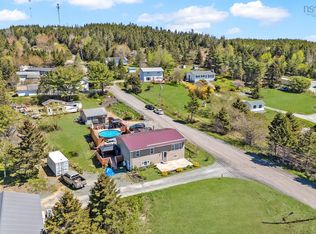
Welcome to 54 Tina Court, a private lot on over 3 acres of beautifully treed land just off Myra Road in sought-after Porters Lake. Offering privacy and space for the whole family, this large home combines comfort, functionality, and versatility. Step inside to discover an inviting open-concept living and dining area, perfect for everyday living and entertaining. The spacious kitchen features an abundance of cabinetry, generous counter space, and a central island for gathering with family and friends. Patio doors off the dining room lead to the wrap-around deck and stone patio, creating seamless indoor-outdoor living. The main level also features a convenient half bath and a large recreation space, ideal for a family room, entertainment space, or games area large enough for a pool table. There is new flooring in the kitchen, living room , and rec room. Upstairs, you'll find four bedrooms, including a spacious primary suite complete with a walk-in closet and ensuite bath featuring a corner jet tub and stand-up shower. The lower level offers excellent flexibility with a self-contained one-bedroom in-law suite, with open-concept living space and its own private ensuite bath—perfect for extended family or guests. Outside, enjoy the peace and tranquility of your private, tree-lined property. The wrap-around deck and stone patio provide the perfect setting for relaxing or entertaining, while the triple-car detached garage offers ample room for vehicles, storage, and hobbies. Wired for a generator. Currently tenanted so would need 2 full months notice before closing. With road frontage on two streets there could be potential for future development. If you've been searching for privacy, space, or multi-generational living potential in a beautiful Porters Lake location, 54 Tina Court is a must-see.
For sale
C$624,900
54 Tina Ct, Halifax, NS B3E 1G6
5beds
2,814sqft
Single Family Residence
Built in 2004
3.71 Acres Lot
$-- Zestimate®
C$222/sqft
C$-- HOA
What's special
Spacious kitchenAbundance of cabinetryGenerous counter spaceConvenient half bathSpacious primary suiteWalk-in closetPrivate tree-lined property
- 35 days |
- 94 |
- 6 |
Zillow last checked:
Listing updated:
Listed by:
Amber Colp,
Royal LePage Atlantic Brokerage,
Roger Dort,
Royal LePage Atlantic (New Minas)
Source: NSAR,MLS®#: 202614865 Originating MLS®#: Nova Scotia Association of REALTORS®
Originating MLS®#: Nova Scotia Association of REALTORS®Facts & features
Interior
Bedrooms & bathrooms
- Bedrooms: 5
- Bathrooms: 4
- Full bathrooms: 3
- 1/2 bathrooms: 1
- Main level bathrooms: 1
Bedroom
- Level: Second
- Area: 251.97
- Dimensions: 22.7 x 11.1
Bedroom 1
- Level: Second
- Area: 93.84
- Dimensions: 10.2 x 9.2
Bedroom 2
- Level: Second
- Area: 111.93
- Dimensions: 9.1 x 12.3
Bedroom 3
- Level: Lower
- Area: 179.4
- Dimensions: 15.6 x 11.5
Bathroom
- Level: Main
- Area: 23.46
- Dimensions: 4.6 x 5.1
Bathroom 1
- Level: Second
- Area: 71.89
- Dimensions: 7.9 x 9.1
Bathroom 2
- Level: Second
- Area: 80.08
- Dimensions: 8.8 x 9.1
Bathroom 3
- Level: Lower
- Area: 43.52
- Dimensions: 6.8 x 6.4
Dining room
- Level: Main
- Area: 153.67
- Dimensions: 12.1 x 12.7
Kitchen
- Level: Main
- Area: 188.75
- Dimensions: 15.1 x 12.5
Living room
- Level: Main
- Area: 181.44
- Dimensions: 14.4 x 12.6
Heating
- Baseboard, Heat Pump -Ductless
Appliances
- Included: Stove, Dishwasher, Dryer, Dryer - Electric
Features
- Central Vacuum, Ensuite Bath, Secondary Suite, High Speed Internet
- Flooring: Ceramic Tile, Hardwood, Laminate
- Basement: Finished
Interior area
- Total structure area: 2,814
- Total interior livable area: 2,814 sqft
- Finished area above ground: 2,182
Property
Parking
- Total spaces: 3
- Parking features: Detached, Triple, Carport, Gravel
- Garage spaces: 3
- Has carport: Yes
- Details: Parking Details(Gravel), Garage Details(Triple Bay Detached Wired)
Features
- Levels: 2 Storey
- Stories: 2
- Patio & porch: Deck, Patio
- Has spa: Yes
- Spa features: Bath
Lot
- Size: 3.71 Acres
- Features: Partially Cleared, Partial Landscaped, Level, 3 to 9.99 Acres
Details
- Parcel number: 41094798
- Zoning: R1
- Other equipment: Air Exchanger, No Rental Equipment
Construction
Type & style
- Home type: SingleFamily
- Property subtype: Single Family Residence
Materials
- Vinyl Siding
- Roof: Asphalt
Condition
- New construction: No
- Year built: 2004
Utilities & green energy
- Gas: Oil
- Sewer: Septic Tank
- Water: Drilled Well
- Utilities for property: Cable Connected, Electricity Connected, Phone Connected, Electric
Community & HOA
Community
- Features: Recreation Center, School Bus Service, Marina, Beach
Location
- Region: Halifax
Financial & listing details
- Price per square foot: C$222/sqft
- Price range: C$624.9K - C$624.9K
- Date on market: 6/18/2026
- Inclusions: All Appliances
- Ownership: Freehold
- Electric utility on property: Yes
Amber Colp
Amber Colp
(902) 483-0065
By pressing Contact Agent, you agree that the real estate professional identified above may call/text you about your search, which may involve use of automated means and pre-recorded/artificial voices. You don't need to consent as a condition of buying any property, goods, or services. Message/data rates may apply. You also agree to our Terms of Use. Zillow does not endorse any real estate professionals. We may share information about your recent and future site activity with your agent to help them understand what you're looking for in a home.
Price history
| Date | Event | Price |
|---|---|---|
| 7/8/2026 | Price change | C$624,900-3.8%C$222/sqft |
Source:  NSAR #202614865 Report a problem NSAR #202614865 Report a problem | ||
| 6/18/2026 | Listed for sale | C$649,900C$231/sqft |
Source: NSAR #202614865 Report a problem | ||
Public tax history
Tax history is unavailable.
Climate risks
Neighborhood: B3E
Nearby schools
GreatSchools rating
No schools nearby
We couldn't find any schools near this home.
- C$241,8003 bd2 ba1.3k sqft42 Deepwood Dr, Porters Lake, NS B3E1G6Off Market
- C$257,3003 bd2 ba1.4k sqft53 Deepwood Dr, Porters Lake, NS B3E1G6Off Market
- C$228,7002 bd1 ba1k sqft20 Deepwood Dr, Porters Lake, NS B3E1G6Off Market
- C$235,6002 bd2 ba1.7k sqft5 Deepwood Dr, Porters Lake, NS B3E1G6Off Market
- C$259,4003 bd2 ba1.4k sqft8 Deepwood Dr, Porters Lake, NS B3E1G6Off Market
- C$307,0003 bd1 ba2.2k sqft824 Myra Rd, Porters Lake, NS B3E1G5Off Market
- C$205,0002 bd1 ba936 sqft828 Myra Rd, Porters Lake, NS B3E1G5Off Market
- C$210,8004 bd3 ba1.5k sqft820 Myra Rd, Porters Lake, NS B3E1G5Off Market
Similar homes
- C$649,9003 bd4 ba2.8k sqft72 Elmwood Dr, Elmsdale, NS B2S 0A3For Sale
 MLS ID #202618205, Sheila McCombe, Royal LePage Atlantic Brokerage. NSAR
 - C$675,0004 bd3 ba1.9k sqft101 Stoney Creek Dr, Mineville, NS B2Z 1T8For Sale
 MLS ID #202615459, Sheila Banser, Royal LePage Atlantic Brokerage. NSAR
 - C$649,9004 bd2 ba2k sqft31 Tower Rd, Halifax, NS B0J 1N0For Sale
 MLS ID #202612581, Conner Sherwood, Exit Real Estate Professionals Brokerage. NSAR
 - C$674,9004 bd3 ba2.8k sqft235 Pleasant Dr, Halifax, NS B0J 2L0For Sale
 MLS ID #202615396, Todd Johns, Press Realty Inc. Brokerage. NSAR
 - C$685,0004 bd2 ba2.1k sqft326 Keltic Dr, Lawrencetown, NS B2Z 1M7For SaleMLS ID #202613551, Chelsea Lawlor, EXP Realty of Canada Inc. Brokerage. NSAR
- C$549,0004 bd2 ba1.4k sqft7777 Highway 207, West Chezzetcook, NS B0J 1N0For SaleMLS ID #202617334, Rick Clarke, Century 21 Trident Realty Ltd. Brokerage. NSAR
- C$754,9004 bd3 ba2.1k sqft111 River Dr, Lake Echo, NS B3E 1C8For SaleMLS ID #202612403, Jackie Chahine, Sutton Group Professional Realty Brokerage. NSAR
- C$668,0004 bd2 ba2.4k sqft219 Monarch Dr, Beaver Bank, NS B4E 3J1For SaleMLS ID #202614036, Lingyun (ling) Wang, RE/MAX Nova (Halifax) Brokerage. NSAR
- C$750,0006 bd4 ba3k sqft16 Morgan Dr, Lawrencetown, NS B2Z 1V6For SaleMLS ID #202610686, Jack Luke, Royal LePage Atlantic Brokerage. NSAR
- C$559,9004 bd3 ba1.9k sqft327 Ea St, Petpeswick Road, NS B0J 2L0For SaleMLS ID #202608264, Rick Clarke, Century 21 Trident Realty Ltd. Brokerage. NSAR
- C$629,9003 bd4 ba2.3k sqft130 Snowberry Ct, Halifax, NS B4E 3H6For SaleMLS ID #202613255, Dale Cameron, RE/MAX Nova Brokerage. NSAR
- C$599,9003 bd2 ba1.9k sqft20 Willowdale Dr, Halifax, NS B0J 2L0For SaleMLS ID #202616706, Jason Dick, Royal LePage Atlantic Brokerage. NSAR
- C$599,9003 bd2 ba2.4k sqft15 Bainbridge Ct, Halifax, NS B2Z 1J5For SaleMLS ID #202610800, Ashley Bryant, Royal LePage Atlantic Brokerage. NSAR
- C$779,9903 bd3 ba3k sqft30 Osprey Way, Lawrencetown, NS B2Z 1L9For SaleMLS ID #202617175, Chelsea Lawlor, EXP Realty of Canada Inc. Brokerage. NSAR
- C$729,9004 bd3 ba2.9k sqft65 Lakehill Dr, Halifax, NS B2W 6C8For SaleMLS ID #202613114, Jon Murray, Keller Williams Select Realty Brokerage. NSAR
- C$634,9004 bd3 ba2.7k sqft18 Flagstone Dr, Halifax, NS B2V 1Z8For SaleMLS ID #202617293, Maureen Ferguson, Keller Williams Select Realty Brokerage. NSAR
- C$649,9003 bd2 ba2.5k sqft181 Rolling Hills Dr, Waverley, NS B2R 1B7For SaleMLS ID #202614874, Don Ranni, Royal LePage Atlantic Brokerage. NSAR
- C$559,9002 bd2 ba1.8k sqft70 Station Rd, Halifax, NS B4G 1C8For SaleMLS ID #202615414, Michelle Gerrior, Royal LePage Anchor Realty Brokerage. NSAR
- C$619,0004 bd3 ba2.1k sqft2 Woods Ct, Halifax, NS B4G 1C2For SaleMLS ID #202610831, Sandra Pike, Royal LePage Atlantic Brokerage. NSAR
- C$544,9004 bd2 ba2k sqft1307 Ea St, Petpeswick Road, NS B0J 2L0For SaleMLS ID #202613338, Cathy Hughes, Nova Coast Realty Inc. Brokerage. NSAR
