Deeded lake access to Lake Williams. There’s something special about driving down Rolling Hills Drive. The mature trees, winding roads, and quiet atmosphere make it feel like you've left the city behind, yet everything you need is only minutes away. Tucked among the trees in the sought-after Silversides community, this home offers the kind of lifestyle many people dream about but rarely find. Mornings begin with coffee on the deck, listening to birds instead of traffic. Summer afternoons can be spent at Lake William, while children play at the nearby playground. It's a neighbourhood where people wave to each other, kids still ride bikes, and nature is part of everyday life. Inside, the home is warm, bright, and welcoming. Vaulted ceilings and oversized windows bring the outdoors in, filling the main living area with natural light throughout the day. The open-concept design creates a comfortable space for gathering with family and friends, while still feeling cozy enough for a quiet evening at home. Over the past few years, significant improvements have been made to enhance both comfort and peace of mind. The home has been thoughtfully refreshed with interior repainting throughout, updated windows, a newer roof, new electric heating systems, three heat pumps for year-round efficiency, and a recently replaced hot water tank. The lower level has also been re-imagined to include a Flex room, storage room, large laundry room and oversized family room,creating flexibility for growing families, guests, or a home office. With three bedrooms, a flex room and two full bathrooms, there is plenty of room to spread out, with the large deck offering additional living space. Surrounded by trees, updated where it matters most, and located in one of Waverley's most desirable communities, this is more than just a house—it's a place where weekends feel longer, evenings feel quieter, and life feels just a little more connected to nature.
For sale
C$625,000
181 Rolling Hills Dr, Waverley, NS B2R 1B7
3beds
2,565sqft
Single Family Residence
Built in 1981
0.54 Acres Lot
$-- Zestimate®
C$244/sqft
C$-- HOA
What's special
Mature treesCoffee on the deckNearby playgroundVaulted ceilingsOversized windowsOpen-concept designInterior repainting throughout
- 56 days |
- 55 |
- 4 |
Zillow last checked:
Listing updated:
Listed by:
Don Ranni,
Royal LePage Atlantic Brokerage,
Chelsea Bagnall,
Royal LePage Atlantic
Source: NSAR,MLS®#: 202614874 Originating MLS®#: Nova Scotia Association of REALTORS®
Originating MLS®#: Nova Scotia Association of REALTORS®Facts & features
Interior
Bedrooms & bathrooms
- Bedrooms: 3
- Bathrooms: 2
- Full bathrooms: 2
- Main level bathrooms: 1
- Main level bedrooms: 1
Bedroom
- Level: Main
- Area: 136.08
- Dimensions: 11.5 x 11.83
Bedroom 1
- Level: Second
- Area: 133.57
- Dimensions: 13.58 x 9.83
Bedroom 2
- Level: Basement
- Area: 112.42
- Dimensions: 11.83 x 9.5
Bathroom
- Level: Main
- Area: 52.53
- Dimensions: 10.17 x 5.17
Bathroom 1
- Level: Second
- Area: 51.68
- Dimensions: 10.17 x 5.08
Dining room
- Level: Main
- Area: 116.59
- Dimensions: 13.58 x 8.58
Kitchen
- Level: Main
- Area: 135.81
- Dimensions: 13.25 x 10.25
Living room
- Level: Main
- Area: 237.4
- Dimensions: 13.25 x 17.92
Heating
- Baseboard, Heat Pump -Ductless
Cooling
- Ductless
Appliances
- Included: Stove, Dishwasher, Dryer - Electric, Washer, Range Hood, Refrigerator
- Laundry: Laundry Room
Features
- High Speed Internet
- Flooring: Hardwood, Laminate, Tile
- Basement: Finished,Walk-Out Access
Interior area
- Total structure area: 2,565
- Total interior livable area: 2,565 sqft
- Finished area above ground: 1,582
Video & virtual tour
Property
Parking
- Total spaces: 1
- Parking features: No Garage, Paved, Single
Features
- Levels: One and One Half
- Stories: 1
- Patio & porch: Deck, Patio
- Waterfront features: Access: Deeded, Fresh Water
Lot
- Size: 0.54 Acres
- Features: Partially Cleared, Landscaped, Sloping/Terraced, Wooded, 0.5 to 0.99 Acres
Details
- Parcel number: 40128597
- Zoning: R1A
- Other equipment: No Rental Equipment
Construction
Type & style
- Home type: SingleFamily
- Property subtype: Single Family Residence
Materials
- Wood Siding
- Roof: Asphalt
Condition
- New construction: No
- Year built: 1981
Utilities & green energy
- Sewer: Septic Tank
- Water: Municipal
- Utilities for property: Cable Connected, Electricity Connected, Natural Gas Connected, Phone Connected, Electric
Community & HOA
Community
- Features: Park, Playground, School Bus Service, Beach
Location
- Region: Waverley
Financial & listing details
- Price per square foot: C$244/sqft
- Tax assessed value: C$280,900
- Price range: C$625K - C$625K
- Date on market: 6/18/2026
- Ownership: Freehold
- Electric utility on property: Yes
Price history
| Date | Event | Price |
|---|---|---|
| 8/5/2026 | Price change | C$625,000-3.8%C$244/sqft |
Source:  NSAR #202614874 Report a problem NSAR #202614874 Report a problem | ||
| 6/30/2026 | Price change | C$649,900-3.7%C$253/sqft |
Source: NSAR #202614874 Report a problem | ||
| 6/18/2026 | Listed for sale | C$675,000+137.3%C$263/sqft |
Source: NSAR #202614874 Report a problem | ||
| 11/1/2017 | Sold | C$284,500C$111/sqft |
Source: Public Record Report a problem | ||
Public tax history
| Year | Property taxes | Tax assessment |
|---|---|---|
| 2019 | -- | C$280,900 |
Climate risks
Neighborhood: B2R
Getting around
0 / 100
Car-DependentNearby schools
GreatSchools rating
No schools nearby
We couldn't find any schools near this home.
Schools provided by the listing agent
- Elementary: Waverley Memorial Elementary School
- Middle: Georges P Vanier Junior High School
- High: Lockview High School
Source: NSAR. This data may not be complete. We recommend contacting the local school district to confirm school assignments for this home.
- C$195,7003 bd1 ba1.4k sqft187 Rolling Hills Dr, Waverley, NS B2R1B7Off Market
- C$216,600-- bd2 ba1.1k sqft173 Rolling Hills Dr, Waverley, NS B2R1B7Off Market
- C$251,6003 bd3 ba2.1k sqft167 Rolling Hills Dr, Waverley, NS B2R1B6Off Market
- C$293,000-- bd2 ba2.4k sqft195 Rolling Hills Dr, Waverley, NS B2R1B7Off Market
- C$291,700-- bd2 ba3.1k sqft190 Rolling Hills Dr, Waverley, NS B2R1B5Off Market
- C$214,6005 bd2 ba2.3k sqft200 Rolling Hills Dr, Waverley, NS B2R1B5Off Market
- C$279,1006 bd3 ba2.4k sqft157 Rolling Hills Dr, Waverley, NS B2R1B6Off Market
- C$255,3004 bd3 ba2.1k sqft174 Rolling Hills Dr, Waverley, NS B2R1B4Off Market
Similar homes
- C$649,0003 bd3 ba3k sqft305 Rolling Hills Dr, Waverley, NS B2R 1B7For Sale
 MLS ID #202619615, Victoria Hines, Royal LePage Atlantic Brokerage. NSAR
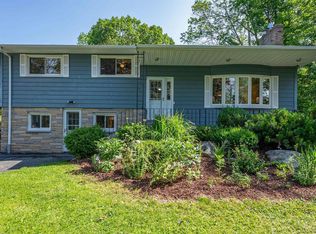
 - C$639,0004 bd2 ba2.5k sqft2132 Waverley Rd, Waverley, NS B2R 1Y9For Sale
 MLS ID #202618472, Eric Myers, RE/MAX Nova Brokerage. NSAR
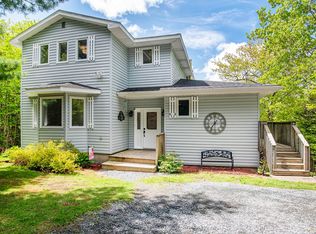
 - C$599,9003 bd3 ba2.4k sqft88 Westwind Rdg, Halifax, NS B4E 3B4For Sale
 MLS ID #202613184, Darrin Boudreau, RE/MAX Nova (Halifax) Brokerage. NSAR
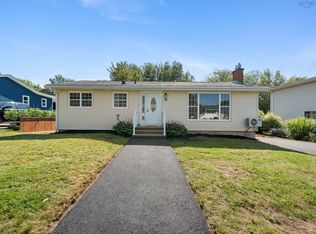
 - C$562,9005 bd2 ba1.9k sqft60 Wilmot St, Lower Sackville, NS B4C 2A8For Sale
 MLS ID #202620032, Cathy Hughes, Nova Coast Realty Inc. Brokerage. NSAR
 - C$655,0004 bd2 ba2.4k sqft5 Lisa Ct, Halifax, NS B4B 1K4For SaleMLS ID #202619309, YU LIU, Royal LePage Atlantic Brokerage. NSAR
- C$604,0004 bd3 ba2.1k sqft2 Woods Ct, Halifax, NS B4G 1C2For SaleMLS ID #202610831, Sandra Pike, Royal LePage Atlantic Brokerage. NSAR
- C$589,0004 bd3 ba2k sqft79 Riverview Cres, Bedford, NS B4A 2X5For SaleMLS ID #202618319, Lynnette Carter, Keller Williams Select Realty Brokerage. NSAR
- C$649,0003 bd4 ba2.6k sqft255 Sandwick Dr, Hammonds Plains, NS B4B 1W1For SaleMLS ID #202610979, Heather Morgan, Royal LePage Atlantic Brokerage. NSAR
- C$624,9005 bd4 ba2.8k sqft54 Tina Ct, Halifax, NS B3E 1G6For SaleMLS ID #202614865, Amber Colp, Royal LePage Atlantic Brokerage. NSAR
- C$749,9003 bd3 ba2.1k sqft48 Wilcot Ln, Dartmouth, NS B2X 2S9For SaleMLS ID #202619239, Andy Sawler, RE/MAX Nova Brokerage. NSAR
- C$639,9005 bd2 ba2k sqft196 Saint George Blvd, Hammonds Plains, NS B4B 1K7For SaleMLS ID #202618720, Chauntelle McMullin, Exit Real Estate Professionals Brokerage. NSAR
- C$634,9003 bd2 ba1.5k sqft7 Oakley Ave, Halifax, NS B3M 3G6For SaleMLS ID #202617116, Christine Pinsent, Exit Realty Metro Brokerage. NSAR
- C$664,9004 bd2 ba2.3k sqft83 Bristol Ave, Stillwater Lake, NS B3Z 1M8For SaleMLS ID #202619692, Ashley Patterson, Royal LePage Atlantic Brokerage. NSAR
- C$630,0003 bd4 ba2k sqft72 Fleetview Dr, Halifax, NS B3M 4W8For SaleMLS ID #202619275, Alice Nguyen, Royal LePage Atlantic (New Minas) Brokerage. NSAR
- C$599,9004 bd3 ba2.8k sqft7 Crabapple Ln, Halifax, NS B3P 1W2For SaleMLS ID #202615003, Amanee Mousavi, Royal LePage Atlantic Brokerage. NSAR
- C$628,9004 bd2 ba2.1k sqft10 Old Birch Rd, Dartmouth, NS B2W 6B4For SaleMLS ID #202612657, Bryan Nguyen, RE/MAX Nova (Halifax) Brokerage. NSAR
- C$675,0004 bd3 ba1.8k sqft115 Lindforest Ct, Halifax, NS B4E 3J2For SaleMLS ID #202615091, Jacob Coffin, Engel & Volkers Brokerage. NSAR
- C$597,0003 bd2 ba2.4k sqft44 Bullfrog Ln, Halifax, NS B3V 1J8For SaleMLS ID #202616057, Patricia Roberts, Sutton Group Professional Realty Brokerage. NSAR
- C$729,9004 bd3 ba2.9k sqft65 Lakehill Dr, Halifax, NS B2W 6C8For SaleMLS ID #202613114, Jon Murray, Keller Williams Select Realty Brokerage. NSAR
- C$584,9003 bd3 ba1.9k sqft67 Gourok Ave, Dartmouth, NS B2X 2X5For SaleMLS ID #202618949, Teddy Dexter, Parachute Realty Brokerage. NSAR
