Welcome to 67 Gourok Avenue, where beautiful views of Lake Micmac, thoughtful updates, and an unbeatable location come together to create a place you'll love coming home to. Inside, the main floor features a bright eat-in kitchen, a spacious living and dining area with patio doors leading to the fenced backyard, a convenient powder room, and a flexible den that's ideal as a home office, playroom, or seating area. Upstairs, you'll find three generous bedrooms, including a spacious primary bedroom, and a full bathroom, while the finished lower level provides additional living space for a rec room or home gym, and is completed with another full bathroom. Outside, enjoy peaceful water views from the deck, a landscaped backyard designed for entertaining, a large garage, and a double driveway with EV charger. From morning coffee overlooking the lake to evenings spent with family and friends, this home offers a lifestyle that's just as enjoyable outdoors as it is inside. Conveniently located near downtown Dartmouth, downtown Halifax, Shubie Park, walking trails, schools, shopping, and restaurants, you'll enjoy the perfect balance of convenience and nature. Recent updates include a metal roof (2025), 3-ton ducted heat pump (2024), electrical panel (2026), paint and carpet (2026), washer and dryer (2023), EV charger, and more, offering comfort and peace of mind for years to come. Move-in ready and thoughtfully updated, 67 Gourok Avenue is a wonderful opportunity for anyone looking for a well-maintained home in one of Dartmouth's most convenient locations.
Under contract
C$584,900
67 Gourok Ave, Dartmouth, NS B2X 2X5
3beds
1,956sqft
Single Family Residence
Built in 1983
-- sqft lot
$-- Zestimate®
C$299/sqft
C$-- HOA
What's special
Bright eat-in kitchenFenced backyardThree generous bedroomsSpacious primary bedroomLarge garage
- 20 days |
- 154 |
- 14 |
Zillow last checked:
Listing updated:
Listed by:
Teddy Dexter,
Parachute Realty Brokerage
Source: NSAR,MLS®#: 202618949 Originating MLS®#: Nova Scotia Association of REALTORS®
Originating MLS®#: Nova Scotia Association of REALTORS®Facts & features
Interior
Bedrooms & bathrooms
- Bedrooms: 3
- Bathrooms: 3
- Full bathrooms: 2
- 1/2 bathrooms: 1
- Main level bathrooms: 1
Bedroom
- Level: Second
- Area: 178.98
- Dimensions: 15.7 x 11.4
Bedroom 1
- Level: Second
- Area: 99.75
- Dimensions: 8.75 x 11.4
Bathroom
- Level: Main
- Area: 25
- Dimensions: 5 x 5
Bathroom 1
- Level: Second
- Area: 52.65
- Dimensions: 9.75 x 5.4
Bathroom 2
- Level: Lower
- Area: 37.4
- Dimensions: 8.5 x 4.4
Dining room
- Level: Main
- Area: 121.03
- Dimensions: 11.75 x 10.3
Kitchen
- Level: Main
- Area: 141.63
- Dimensions: 13.75 x 10.3
Living room
- Level: Main
- Area: 152.75
- Dimensions: 11.75 x 13
Office
- Level: Main
- Area: 148.8
- Dimensions: 12 x 12.4
Heating
- Heat Pump
Cooling
- Ducted Cooling
Appliances
- Included: Electric Oven, Dishwasher, Dryer, Washer, Refrigerator
- Laundry: Laundry Room
Features
- High Speed Internet
- Flooring: Carpet, Hardwood, Laminate, Tile
- Basement: Finished
Interior area
- Total structure area: 1,956
- Total interior livable area: 1,956 sqft
- Finished area above ground: 1,591
Property
Parking
- Total spaces: 3
- Parking features: Attached, Single, Double, Paved
- Attached garage spaces: 1
- Details: Parking Details(Double Paved), Garage Details(Single Attached)
Features
- Levels: 1 3/4 Storey
- Stories: 1
- Patio & porch: Deck
- Fencing: Partial
- Body of water: Lake Micmac
Lot
- Features: Under 0.5 Acres, Near Public Transit
Details
- Additional structures: Shed(s)
- Parcel number: 40277790
- Zoning: R-1
- Other equipment: No Rental Equipment
Construction
Type & style
- Home type: SingleFamily
- Property subtype: Single Family Residence
Materials
- Vinyl Siding
- Roof: Metal
Condition
- New construction: No
- Year built: 1983
Utilities & green energy
- Sewer: Municipal
- Water: Municipal
- Utilities for property: Cable Connected, Electricity Connected, Phone Connected, Electric
Community & HOA
Community
- Features: Playground, Shopping
Location
- Region: Dartmouth
Financial & listing details
- Price per square foot: C$299/sqft
- Tax assessed value: C$269,300
- Price range: C$584.9K - C$584.9K
- Date on market: 7/29/2026
- Inclusions: All Appliances
- Exclusions: Sofa In Front Room
- Ownership: Freehold
- Electric utility on property: Yes
Price history
| Date | Event | Price |
|---|---|---|
| 8/15/2026 | Contingent | C$584,900C$299/sqft |
Source:  NSAR #202618949 Report a problem NSAR #202618949 Report a problem | ||
| 8/10/2026 | Price change | C$584,900-1.7%C$299/sqft |
Source: NSAR #202618949 Report a problem | ||
| 7/29/2026 | Listed for sale | C$594,900+134.7%C$304/sqft |
Source: NSAR #202618949 Report a problem | ||
| 8/26/2015 | Sold | C$253,500C$130/sqft |
Source: Public Record Report a problem | ||
Public tax history
| Year | Property taxes | Tax assessment |
|---|---|---|
| 2019 | -- | C$262,700 |
Climate risks
Neighborhood: B2X
Nearby schools
GreatSchools rating
No schools nearby
We couldn't find any schools near this home.
Schools provided by the listing agent
- Elementary: Ian Forsyth Elementary School
- Middle: Caledonia Junior High School
- High: Woodlawn High
Source: NSAR. This data may not be complete. We recommend contacting the local school district to confirm school assignments for this home.
- C$234,0003 bd2 ba1.6k sqft65 Gourok Ave, Dartmouth, NS B2X2X5Off Market
- C$279,9004 bd2 ba2.2k sqft69 Gourok Ave, Dartmouth, NS B2X2X5Off Market
- C$238,4003 bd2 ba2.1k sqft3 Berncray Ave, Dartmouth, NS B2X2X6Off Market
- C$232,200-- bd2 ba1.5k sqft63 Gourok Ave, Dartmouth, NS B2X2X5Off Market
- C$215,3003 bd2 ba1.7k sqft5 Berncray Ave, Dartmouth, NS B2X2X6Off Market
- C$228,7003 bd1 ba1.5k sqft71 Gourok Ave, Dartmouth, NS B2X2X5Off Market
- C$375,4004 bd3 ba2.6k sqft72 Gourok Ave, Dartmouth, NS B2X2W8Off Market
- C$425,8004 bd4 ba3.1k sqft70 Gourok Ave, Dartmouth, NS B2X2W8Off Market
Similar homes
- C$675,0005 bd2 ba2.4k sqft125 Appian Way, Dartmouth, NS B2X 3H5For Sale
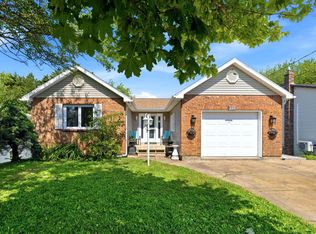 MLS ID #202619923, Edward Whebby, Exit Realty Metro Brokerage. NSAR
 - C$564,9004 bd2 ba2.4k sqft3 Scotsburn Ave, Dartmouth, NS B2X 1P8For Sale
 MLS ID #202615070, Margaret Craig, Engel & Volkers Brokerage. NSAR
 - C$639,9003 bd4 ba2.1k sqft140 Flagstone Dr, Halifax, NS B2V 1Z8For Sale
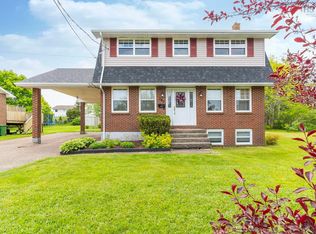 MLS ID #202620531, Nora Landry, Royal LePage Atlantic (Dartmouth) Brokerage. NSAR
 - C$558,0004 bd2 ba2.2k sqft26 Margaree Pkwy, Halifax, NS B2W 1P9For Sale
 MLS ID #202612091, Eunice Nicolle, Royal LePage Atlantic (Dartmouth) Brokerage. NSAR
 - C$749,9003 bd3 ba2.1k sqft48 Wilcot Ln, Dartmouth, NS B2X 2S9For SaleMLS ID #202619239, Andy Sawler, RE/MAX Nova Brokerage. NSAR
- C$649,0004 bd3 ba2.5k sqft8 Capistrano Dr, Halifax, NS B2X 3N4For SaleMLS ID #202615599, Andrea Ramia, Royal LePage Atlantic Brokerage. NSAR
- C$629,9003 bd3 ba2.5k sqft60 Cloverfield Ct, Dartmouth, NS B2W 0B3For SaleMLS ID #202619810, Mary-Lou Tallon, RE/MAX Nova Brokerage. NSAR
- C$579,9003 bd2 ba1.7k sqft25 Aster Ct, Halifax, NS B3S 1G5For SaleMLS ID #202620130, Glenn Breen, Exit Realty Metro Brokerage. NSAR
- C$514,9003 bd4 ba1.8k sqft121 Green Village Ln, Dartmouth, NS B2Y 4V5For SaleMLS ID #202614782, Josh Burt, Avalon Realty Brokerage. NSAR
- C$709,0004 bd2 ba1.9k sqft99 Thistle St, Dartmouth, NS B3A 2V6For SaleMLS ID #202620428, Sandra Pike, Royal LePage Atlantic Brokerage. NSAR
- C$589,0004 bd2 ba2.1k sqft19 Marjorie Dr, West Porters Lake, NS B3E 1N2For SaleMLS ID #202620265, Philip Evans, Keller Williams Select Realty Brokerage. NSAR
- C$625,0003 bd2 ba2.5k sqft181 Rolling Hills Dr, Waverley, NS B2R 1B7For SaleMLS ID #202614874, Don Ranni, Royal LePage Atlantic Brokerage. NSAR
- C$509,9003 bd3 ba1.9k sqft64 Whitehall Cres, Dartmouth, NS B2W 6N3For SaleMLS ID #202613515, Alison Hassan, Keller Williams Select Realty Brokerage. NSAR
- C$574,9003 bd4 ba2.4k sqft27 Walsh Ct NW, Halifax, NS B3N 3G8For SaleMLS ID #202618889, Christopher(Chris) Harding, Engel & Volkers Brokerage. NSAR
- C$494,9005 bd2 ba1.6k sqft104 Joffre St, Dartmouth, NS B2Y 3C9For SaleMLS ID #202618576, Syna Rasmusson, Keller Williams Select Realty Brokerage. NSAR
- C$539,9003 bd4 ba1.9k sqft223 Nadia Dr, Halifax, NS B3A 0B1For SaleMLS ID #202614711, James Gilfoy, Prescott Real Estate Limited Brokerage. NSAR
- C$560,0004 bd2 ba1.7k sqft10 Plymouth St, Halifax, NS B3M 2S2For SaleMLS ID #202615641, Krista Jensen, Royal LePage Atlantic Brokerage. NSAR
- C$639,9004 bd3 ba2.1k sqft45 Stirling Dr, Halifax, NS B2W 0E5For SaleMLS ID #202619056, Justin Thomas, Royal LePage Atlantic Brokerage. NSAR
- C$599,9003 bd3 ba2.4k sqft88 Westwind Rdg, Halifax, NS B4E 3B4For SaleMLS ID #202613184, Darrin Boudreau, RE/MAX Nova (Halifax) Brokerage. NSAR
- C$575,0002 bd3 ba1.5k sqft1069 S Park Ave #1, Halifax, NS B2Y 1A6For SaleMLS ID #202620511, Luke Smeltzer, Red Door Realty Brokerage. NSAR
