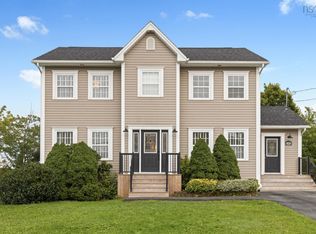
Welcome to 88 Westwind Ridge in Middle Sackville! This spacious three bedroom, 2.5 bath two storey home is located in Hartland Village on a 2.4 acre country lot offering tremendous privacy with many mature trees and quick access to Highway 101 making an easy commute to Halifax and the Annapolis Valley areas. The many features include: a large main floor family room with separate living room, an open concept kitchen with dining nook, and a formal dining room with patio doors leading to a large wrap around deck, a primary bedroom with ensuite, a ducted heat pump, a large rec room in the lower level with a large workshop & utility room offering plenty of storage. The home was freshly painted throughout, has two driveways providing parking for multiple vehicles. Simply a great family neighbourhood close to all amenities.
For sale
C$589,900
88 Westwind Rdg, Halifax, NS B4E 3B4
3beds
2,490sqft
Single Family Residence
Built in 1993
2.41 Acres Lot
$-- Zestimate®
C$237/sqft
C$-- HOA
What's special
Many mature treesLarge wrap around deckPrimary bedroom with ensuiteDucted heat pumpFreshly painted throughout
- 114 days
- 60
- 3
Zillow last checked:
Listing updated:
Listed by:
Darrin Boudreau,
RE/MAX Nova (Halifax) Brokerage
Source: NSAR,MLS®#: 202613184 Originating MLS®#: Nova Scotia Association of REALTORS®
Originating MLS®#: Nova Scotia Association of REALTORS®Facts & features
Interior
Bedrooms & bathrooms
- Bedrooms: 3
- Bathrooms: 3
- Full bathrooms: 2
- 1/2 bathrooms: 1
- Main level bathrooms: 1
Bedroom
- Level: Second
- Area: 114.24
- Dimensions: 11.2 x 10.2
Bedroom 1
- Level: Second
- Area: 108.78
- Dimensions: 11.1 x 9.8
Bathroom
- Level: Main
- Area: 23
- Dimensions: 5 x 4.6
Bathroom 1
- Level: Second
- Area: 83.6
- Dimensions: 11 x 7.6
Bathroom 2
- Level: Second
- Area: 52.54
- Dimensions: 7.4 x 7.1
Dining room
- Level: Main
- Area: 61.6
- Dimensions: 8 x 7.7
Family room
- Level: Main
- Area: 238.8
- Dimensions: 19.9 x 12
Kitchen
- Level: Main
- Area: 169.5
- Dimensions: 15 x 11.3
Living room
- Level: Main
- Length: 15
Office
- Level: Main
- Area: 49
- Dimensions: 7 x 7
Heating
- Forced Air, Furnace, Heat Pump
Appliances
- Included: Electric Cooktop, Electric Oven, Dishwasher, Dryer, Washer, Refrigerator
Features
- Ensuite Bath, High Speed Internet
- Flooring: Carpet, Ceramic Tile, Hardwood, Laminate
- Basement: Full,Partially Finished,Walk-Out Access
Interior area
- Total structure area: 2,490
- Total interior livable area: 2,490 sqft
- Finished area above ground: 1,994
Property
Parking
- Parking features: No Garage, Gravel, Multiple Driveways
- Has uncovered spaces: Yes
Features
- Levels: 2 Storey
- Stories: 2
- Patio & porch: Deck
Lot
- Size: 2.41 Acres
- Features: Landscaped, Sloping/Terraced, Wooded, 1 to 2.99 Acres
Details
- Additional structures: Shed(s), Workshop
- Parcel number: 40551848
- Zoning: R-6A
- Other equipment: Air Exchanger, No Rental Equipment
Construction
Type & style
- Home type: SingleFamily
- Property subtype: Single Family Residence
Materials
- Vinyl Siding
- Roof: Asphalt
Condition
- New construction: No
- Year built: 1993
Utilities & green energy
- Gas: Oil
- Sewer: Septic Tank
- Water: Drilled Well
- Utilities for property: Cable Connected, Electricity Connected, Phone Connected, Electric
Community & HOA
Community
- Features: Park, Playground
- Security: Security System
Location
- Region: Halifax
Financial & listing details
- Price per square foot: C$237/sqft
- Price range: C$589.9K - C$589.9K
- Date on market: 6/4/2026
- Inclusions: All Appliances
- Ownership: Freehold
- Electric utility on property: Yes
Price history
| Date | Event | Price |
|---|---|---|
| 8/20/2026 | Price change | C$589,900-1.7%C$237/sqft |
Source:  NSAR #202613184 Report a problem NSAR #202613184 Report a problem | ||
| 7/7/2026 | Price change | C$599,900-3.2%C$241/sqft |
Source: NSAR #202613184 Report a problem | ||
| 6/4/2026 | Listed for sale | C$619,900C$249/sqft |
Source: NSAR #202613184 Report a problem | ||
Public tax history
Tax history is unavailable.
Climate risks
Neighborhood: B4E
Nearby schools
GreatSchools rating
No schools nearby
We couldn't find any schools near this home.
Schools provided by the listing agent
- Elementary: Sackville Heights Elementary School
- Middle: Sackville Heights Junior High School
- High: Millwood High School
Source: NSAR. This data may not be complete. We recommend contacting the local school district to confirm school assignments for this home.
- C$239,8003 bd3 ba2.4k sqft88 Westwind Rdg, Middle Sackville, NS B4E3B4Off Market
- C$212,400-- bd2 ba1.3k sqft84 Westwind Rdg, Middle Sackville, NS B4E3B4Off Market
- C$292,000-- bd3 ba1.7k sqft92 Westwind Rdg, Middle Sackville, NS B4E3B4Off Market
- C$295,8003 bd3 ba1.9k sqft80 Westwind Rdg, Middle Sackville, NS B4E3B4Off Market
Similar homes
- C$599,9003 bd2 ba2.1k sqft81 Lumberman Dr, Halifax, NS B4E 3A3For Sale
 MLS ID #202623282, Denis Dommer, RE/MAX Nova (Halifax) Brokerage. NSAR
 - C$650,0003 bd2 ba1.6k sqft107 Orchard Dr, Middle Sackville, NS B4E 3B3For Sale
 MLS ID #202622155, Jeremy Cowan, Exit Realty Metro Brokerage. NSAR
 - C$625,0003 bd3 ba1.9k sqft141 Sawmill Cres, Middle Sackville, NS B4E 3M8For Sale
 MLS ID #202623003, Brenda Wright, Avalon Realty Brokerage. NSAR
 - C$629,9004 bd3 ba1.9k sqft50 Falcon Crest Ct, Halifax, NS B4E 3K5For Sale
 MLS ID #202622114, Denise Brown, Royal LePage Atlantic Brokerage. NSAR
