Welcome to 97 Tenon Drive—a rare opportunity in the sought-after community of Millwood. Offering 2,988 sq. ft., this 5-bedroom home (4 up, 1 down) offers the space, functionality, and updates today's families are searching for. The bright main level features a welcoming living room with soaring vaulted ceilings, a formal dining room, and a separate family room with a cozy propane fireplace, ideal as a second sitting area. The spacious kitchen offers a pantry and convenient access to the back deck, while a renovated powder room and interior access to the single attached garage with high ceilings for extra storage complete the main level. Upstairs features four generous bedrooms, including the spacious primary suite with a beautifully renovated ensuite featuring a double vanity, glass shower, and walk-in closet. Three additional bedrooms, a full bathroom, and abundant closet space provide exceptional storage throughout. The fully finished walkout lower level adds a fifth bedroom, a large rec room complete with a wet bar, and a combined laundry room with a three-piece bathroom, ideal for guests, extended family, teens, or multi-purpose living. Extensive updates include new kitchen countertops, backsplash, sink, and dishwasher; renovated powder room, ensuite, and upstairs bathroom; new flooring and fresh paint; an added wet bar; new washer and dryer; new front and side decks; a new roof; fresh landscaping; new pool equipment; and more. Five ductless mini-split heat pumps provide efficient heating and cooling throughout the home. Step outside to the fully fenced backyard featuring an above-ground pool, spacious entertaining deck, and storage shed—perfect for summer barbecues, family gatherings, and relaxing evenings at home. Located close to schools, parks, walking trails, shopping, and everyday amenities, 97 Tenon Drive offers the perfect blend of space, style, and modern updates in one of Millwood's most desirable family neighbourhoods.
For sale
C$729,900
97 Tenon Dr, Middle Sackville, NS B4E 3J5
5beds
2,988sqft
Single Family Residence
Built in 2004
6,002 Square Feet Lot
$-- Zestimate®
C$244/sqft
C$-- HOA
What's special
Bright main levelFormal dining roomRenovated powder roomWalk-in closetAbundant closet spaceAdded wet barNew washer and dryer
- 16 days |
- 22 |
- 1 |
Zillow last checked:
Listing updated:
Listed by:
Rebecca Marchand,
Sutton Group Professional Realty Brokerage
Source: NSAR,MLS®#: 202618881 Originating MLS®#: Nova Scotia Association of REALTORS®
Originating MLS®#: Nova Scotia Association of REALTORS®Facts & features
Interior
Bedrooms & bathrooms
- Bedrooms: 5
- Bathrooms: 4
- Full bathrooms: 3
- 1/2 bathrooms: 1
- Main level bathrooms: 1
Bedroom
- Level: Second
- Area: 92.81
- Dimensions: 11.25 x 8.25
Bedroom 1
- Level: Second
- Area: 161.25
- Dimensions: 14.33 x 11.25
Bedroom 2
- Level: Second
- Area: 149.5
- Dimensions: 11.5 x 13
Bedroom 3
- Level: Basement
- Area: 202.22
- Dimensions: 10.83 x 18.67
Bathroom
- Level: Main
- Area: 24.78
- Dimensions: 6.92 x 3.58
Bathroom 1
- Level: Second
- Area: 64.59
- Dimensions: 10.92 x 5.92
Bathroom 2
- Level: Second
- Area: 50.56
- Dimensions: 7.58 x 6.67
Dining room
- Level: Main
- Area: 143.31
- Dimensions: 11.17 x 12.83
Family room
- Level: Main
- Area: 191.02
- Dimensions: 14.42 x 13.25
Kitchen
- Level: Main
- Area: 170
- Dimensions: 12 x 14.17
Living room
- Level: Main
- Area: 209.38
- Dimensions: 11.17 x 18.75
Heating
- Baseboard, Fireplace(s), Heat Pump -Ductless
Cooling
- Ductless
Appliances
- Included: Stove, Dishwasher, Dryer, Washer, Range Hood, Refrigerator
- Laundry: Laundry Room
Features
- Ensuite Bath, High Speed Internet
- Flooring: Carpet, Ceramic Tile, Hardwood, Laminate, Tile
- Basement: Full,Finished,Walk-Out Access
- Has fireplace: Yes
- Fireplace features: Propane
Interior area
- Total structure area: 2,988
- Total interior livable area: 2,988 sqft
- Finished area above ground: 1,992
Property
Parking
- Total spaces: 3
- Parking features: Attached, Single, Heated Garage, Wired, Double, Paved
- Attached garage spaces: 1
- Details: Parking Details(Double, Paved), Garage Details(Single, Heated, Wired)
Features
- Levels: 2 Storey
- Stories: 2
- Patio & porch: Deck
- Pool features: Above Ground
- Fencing: Partial
Lot
- Size: 6,002 Square Feet
- Features: Landscaped, Sloping/Terraced, Under 0.5 Acres, Near Public Transit
Details
- Parcel number: 40872491
- Zoning: R1
- Other equipment: HRV (Heat Rcvry Ventln), Fuel Tank(s)
Construction
Type & style
- Home type: SingleFamily
- Property subtype: Single Family Residence
Materials
- Brick, Vinyl Siding
- Roof: Asphalt
Condition
- New construction: No
- Year built: 2004
Utilities & green energy
- Sewer: Municipal
- Water: Municipal
- Utilities for property: Cable Connected, Electricity Connected, Phone Connected, Electric, Propane
Community & HOA
Community
- Features: Playground, School Bus Service, Shopping, Place of Worship
Location
- Region: Middle Sackville
Financial & listing details
- Price per square foot: C$244/sqft
- Tax assessed value: C$332,300
- Price range: C$729.9K - C$729.9K
- Date on market: 7/28/2026
- Ownership: Fractional
- Electric utility on property: Yes
Price history
| Date | Event | Price |
|---|---|---|
| 7/28/2026 | Listed for sale | C$729,900C$244/sqft |
Source:  NSAR #202618881 Report a problem NSAR #202618881 Report a problem | ||
Public tax history
| Year | Property taxes | Tax assessment |
|---|---|---|
| 2019 | -- | C$330,100 |
Climate risks
Neighborhood: B4E
Nearby schools
GreatSchools rating
No schools nearby
We couldn't find any schools near this home.
Schools provided by the listing agent
- Elementary: Millwood Elementary School
- Middle: Sackville Heights Junior High School
- High: Millwood High School
Source: NSAR. This data may not be complete. We recommend contacting the local school district to confirm school assignments for this home.
- C$247,9004 bd2 ba1.7k sqft111 Tenon Dr, Middle Sackville, NS B4E3J5Off Market
- C$235,8003 bd2 ba1.5k sqft91 Tenon Dr, Middle Sackville, NS B4E3J5Off Market
- C$759,9006 bd4 ba3.8k sqft127 Tenon Dr, Middle Sackville, NS B4E3J5For Sale

- C$230,0003 bd2 ba1.3k sqft141 Tenon Dr, Middle Sackville, NS B4E3J6Off Market
- C$261,4003 bd4 ba1.8k sqft85 Tenon Dr, Middle Sackville, NS B4E3J5Off Market
- C$256,4003 bd1 ba1.4k sqft147 Tenon Dr, Middle Sackville, NS B4E3J6Off Market
- C$335,7004 bd3 ba1.8k sqft96 Tenon Dr, Middle Sackville, NS B4E3J5Off Market
- C$279,3003 bd2 ba1.6k sqft102 Tenon Dr, Middle Sackville, NS B4E3J5Off Market
Similar homes
- C$749,9006 bd3 ba3.6k sqft53 Megan Cres, Middle Sackville, NS B4E 3B8For Sale
 MLS ID #202617000, Chelsea Lawlor, EXP Realty of Canada Inc. Brokerage. NSAR
 - C$779,9004 bd4 ba2.6k sqft16 Hamilton Dr, Middle Sackville, NS B4E 3A9For Sale
 MLS ID #202617685, Shawn Moore, Century 21 Trident Realty Ltd. Brokerage. NSAR
 - C$679,9004 bd3 ba2.3k sqft77 Hanwell Dr, Middle Sackville, NS B4E 0H6For Sale
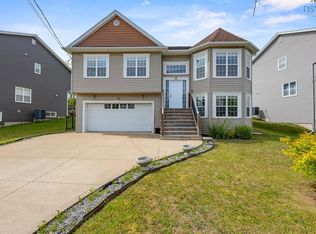 MLS ID #202618494, Channing Colley, RE/MAX Nova Brokerage. NSAR
 - C$770,0004 bd3 ba3k sqft26 Darlington Dr, Halifax, NS B4E 0H4For Sale
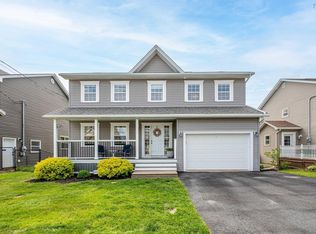 MLS ID #202613943, Ryley Norman, Press Realty Inc. Brokerage. NSAR
 - C$717,5004 bd4 ba2.6k sqft579 Waterstone Run, Halifax, NS B4B 1X6For SaleMLS ID #202617036, Michael Bebee, Royal LePage Atlantic Brokerage. NSAR
- C$720,0004 bd4 ba2.5k sqft127 Royal Dornoch Dr, Hammonds Plains, NS B4B 1X4For SaleMLS ID #202611215, Don Ranni, Royal LePage Atlantic Brokerage. NSAR
- C$649,9004 bd4 ba2.5k sqft126 Galloway Dr, Beaver Bank, NS B4G 1B7For SaleMLS ID #202618862, John Kenny, Sutton Group Professional Realty Brokerage. NSAR
- C$989,9005 bd3 ba2.6k sqft128 Blush Ct, Halifax, NS B4E 0T3For SaleMLS ID #202619757, Alex Chisholm, Sutton Group Professional Realty Brokerage. NSAR
- C$799,9005 bd3 ba3.2k sqft286 Sandy Run, Hammonds Plains, NS B4B 1X9For SaleMLS ID #202605636, Don Ranni, Royal LePage Atlantic Brokerage. NSAR
- C$779,9004 bd4 ba2.6k sqft116 Thompson Run, Hammonds Plains, NS B4B 1T7For SaleMLS ID #202610430, Jerry Murphy, Keller Williams Select Realty Brokerage. NSAR
- C$729,9004 bd4 ba2.7k sqft766 Westwood Blvd, Upper Tantallon, NS B3Z 0B1For SaleMLS ID #202616579, Brehannah Hopgood, The Agency Real Estate Brokerage Brokerage. NSAR
- C$759,9005 bd4 ba2.7k sqft48 Gorsebud Clos, Halifax, NS B3S 1P6For SaleMLS ID #202619276, Janna Fertsman, RE/MAX Nova (Halifax) Brokerage. NSAR
- C$539,9004 bd2 ba2k sqft1036 Old Sackville Rd, Middle Sackville, NS B4E 3A6For SaleMLS ID #202617276, Jatender Sachdev, Exit Realty Specialists Brokerage. NSAR
- C$699,9003 bd4 ba2.1k sqft170 Puncheon Way #Pun-68b, Bedford, NS B4B 2L1New ConstructionMLS ID #202618814, Jacqui Rostek Holder, Royal LePage Atlantic Brokerage. NSAR
- C$689,9004 bd4 ba1.9k sqft9 Mona Parsons Dr W, Bedford, NS B4B 0R1For SaleMLS ID #202619450, Michael Gillan, RE/MAX Nova (Halifax) Brokerage. NSAR
- C$562,9005 bd2 ba1.9k sqft60 Wilmot St, Lower Sackville, NS B4C 2A8For SaleMLS ID #202620032, Cathy Hughes, Nova Coast Realty Inc. Brokerage. NSAR
- C$759,9003 bd3 ba2k sqft439 Newbury Rd, Halifax, NS B4B 0C6For SaleMLS ID #202610047, Ron Maher, Sutton Group Professional Realty Brokerage. NSAR
- C$695,0004 bd2 ba2.4k sqft60 Saskatoon Dr, Halifax, NS B3M 3H7For SaleMLS ID #202613485, Sandra Pike, Royal LePage Atlantic Brokerage. NSAR
- C$699,9004 bd4 ba2.9k sqft397 Hemlock Dr, Upper Tantallon, NS B3Z 0E1For SaleMLS ID #202605908, Matthew Welch, RE/MAX Nova (Halifax) Brokerage. NSAR
- C$899,9004 bd4 ba3.6k sqft90 Lincolnshire Dr, Fall River, NS B2T 1P7For SaleMLS ID #202611779, Justin Farrant, Keller Williams Select Realty Brokerage. NSAR
