Welcome to this beautifully maintained family home in the heart of Middle Sackville on a picturesque 1.22-acre lot. Offering 6 bedrooms and 3 full bathrooms, this property features a spacious 4-bedroom, 2-bath main home plus a bright, fully above-grade 2-bedroom, 1-bath secondary living space ideal for extended family, guests, or potential rental income. The main home welcomes you with beautifully refinished hardwood floors and stairs (2026), an inviting layout, and warm living spaces designed for everyday life. The spacious kitchen offers exceptional storage and workspace, while renovated bathrooms with luxury vinyl plank flooring add a fresh, modern touch. Upstairs is currently configured with two oversized bedrooms, including a generous primary with incredible closet space, but can easily be converted back to its original three-bedroom layout. Pot lights brighten the upper and lower levels, while the finished basement provides additional living space, laminate flooring, and a spacious bathroom/laundry room. Enjoy year-round comfort with a ducted heat pump, electric backup heat, and a new WETT-certified wood stove (2025). Separate living has its own private entrance, dedicated laundry, ductless heat pump, electric baseboard heating, and a functional two-bedroom layout. Outside, the beautifully maintained property offers excellent drainage, gutters connected to the weeping tile system, and plenty of space to enjoy the outdoors. Two detached garages provide outstanding storage and workspace, including a 24' × 24' heated garage with a 100-amp sub-panel and a second 20' × 14' garage. Major updates include a new septic field (2020), roof (2016), well pump and pressure tank (2025), new washer and dryer, and a reverse osmosis water system. Located in one of Middle Sackville's most desirable family communities, you're just minutes from schools, shopping, recreation, and Springfield Lake's community beach, playground, park, and scenic walking trails.
Under contract
C$749,900
53 Megan Cres, Middle Sackville, NS B4E 3B8
6beds
3,607sqft
Single Family Residence
Built in 2003
1.22 Acres Lot
$-- Zestimate®
C$208/sqft
C$-- HOA
What's special
Inviting layoutNew wett-certified wood stove
- 19 days |
- 76 |
- 4 |
Zillow last checked:
Listing updated:
Listed by:
Chelsea Lawlor,
EXP Realty of Canada Inc. Brokerage,
The Chelsea L Team,
EXP Realty of Canada Inc.
Source: NSAR,MLS®#: 202617000 Originating MLS®#: Nova Scotia Association of REALTORS®
Originating MLS®#: Nova Scotia Association of REALTORS®Facts & features
Interior
Bedrooms & bathrooms
- Bedrooms: 6
- Bathrooms: 3
- Full bathrooms: 3
- Main level bathrooms: 2
- Main level bedrooms: 4
Bedroom
- Level: Main
- Area: 91.19
- Dimensions: 8.17 x 11.17
Bedroom 1
- Level: Main
- Area: 163.58
- Dimensions: 13 x 12.58
Bedroom 2
- Level: Main
- Area: 208.28
- Dimensions: 13.58 x 15.33
Bedroom 3
- Level: Lower
- Area: 135.21
- Dimensions: 9.83 x 13.75
Bedroom 4
- Level: Lower
- Area: 136.35
- Dimensions: 9.92 x 13.75
Bathroom
- Level: Main
- Area: 79.63
- Dimensions: 6.5 x 12.25
Bathroom 1
- Level: Main
- Area: 45.89
- Dimensions: 9.33 x 4.92
Dining room
- Level: Main
Kitchen
- Level: Main
- Area: 110.25
- Dimensions: 9 x 12.25
Living room
- Level: Main
- Area: 297.5
- Dimensions: 19.83 x 15
Heating
- Heat Pump, Stove
Appliances
- Included: Range, Dishwasher, Dryer, Washer, Microwave, Refrigerator
- Laundry: Laundry Room
Features
- High Speed Internet, Master Downstairs
- Flooring: Ceramic Tile, Hardwood, Laminate, Porcelain
- Basement: Full,Finished
- Has fireplace: Yes
- Fireplace features: Wood Burning Stove, Electric
Interior area
- Total structure area: 3,607
- Total interior livable area: 3,607 sqft
- Finished area above ground: 1,969
Property
Parking
- Total spaces: 3
- Parking features: Detached, Single, Double, Heated Garage, Gravel
- Garage spaces: 3
- Details: Garage Details(Detached Double Heated & Detached Single)
Features
- Levels: Split Entry
- Patio & porch: Patio
Lot
- Size: 1.22 Acres
- Features: Cleared, Landscaped, 1 to 2.99 Acres
Details
- Parcel number: 40839409
- Zoning: R-1
- Other equipment: No Rental Equipment
Construction
Type & style
- Home type: SingleFamily
- Property subtype: Single Family Residence
Materials
- Brick, Vinyl Siding
- Roof: Asphalt
Condition
- New construction: No
- Year built: 2003
Utilities & green energy
- Sewer: Septic Tank
- Water: Drilled Well
- Utilities for property: Cable Connected, Electricity Connected, Phone Connected, Electric
Community & HOA
Community
- Features: Park, Playground, School Bus Service, Beach
Location
- Region: Middle Sackville
Financial & listing details
- Price per square foot: C$208/sqft
- Tax assessed value: C$345,500
- Price range: C$749.9K - C$749.9K
- Date on market: 7/9/2026
- Exclusions: Pool Table, Wine Fridge, Security Cameras/Tv
- Ownership: Freehold
- Electric utility on property: Yes
Chelsea Lawlor
Chelsea Lawlor
(902) 488-1653
By pressing Contact Agent, you agree that the real estate professional identified above may call/text you about your search, which may involve use of automated means and pre-recorded/artificial voices. You don't need to consent as a condition of buying any property, goods, or services. Message/data rates may apply. You also agree to our Terms of Use. Zillow does not endorse any real estate professionals. We may share information about your recent and future site activity with your agent to help them understand what you're looking for in a home.
Price history
| Date | Event | Price |
|---|---|---|
| 7/20/2026 | Contingent | C$749,900C$208/sqft |
Source:  NSAR #202617000 Report a problem NSAR #202617000 Report a problem | ||
| 7/9/2026 | Listed for sale | C$749,900+166.9%C$208/sqft |
Source: NSAR #202617000 Report a problem | ||
| 8/5/2010 | Sold | C$281,000C$78/sqft |
Source: Public Record Report a problem | ||
Public tax history
| Year | Property taxes | Tax assessment |
|---|---|---|
| 2019 | -- | C$345,500 |
Climate risks
Neighborhood: B4E
Nearby schools
GreatSchools rating
No schools nearby
We couldn't find any schools near this home.
Schools provided by the listing agent
- Elementary: Harry R Hamilton Elementary School
- Middle: Sackville Heights Junior High School
- High: Millwood High School
Source: NSAR. This data may not be complete. We recommend contacting the local school district to confirm school assignments for this home.
- C$306,8003 bd2 ba2k sqft60 Megan Cres, Middle Sackville, NS B4E3B8Off Market
- C$187,6005 bd3 ba1.6k sqft43 Megan Cres, Middle Sackville, NS B4E3B8Off Market
- C$224,0004 bd3 ba1.9k sqft764 Lakeview Ave, Middle Sackville, NS B4E3B8Off Market
- C$251,2003 bd1 ba1.2k sqft54 Megan Cres, Middle Sackville, NS B4E3B8Off Market
- C$291,0004 bd4 ba2.9k sqft754 Lakeview Ave, Middle Sackville, NS B4E3B8Off Market
- C$247,1003 bd2 ba1.6k sqft766 Lakeview Ave, Middle Sackville, NS B4E3G9Off Market
- C$261,0004 bd2 ba1.7k sqft774 Lakeview Ave, Middle Sackville, NS B4E3G9Off Market
- C$208,1003 bd2 ba1.5k sqft41 Megan Cres, Middle Sackville, NS B4E3B8Off Market
Similar homes
- C$599,9003 bd2 ba1.8k sqft69 Lylewood Dr, Middle Sackville, NS B4E 3B1For Sale
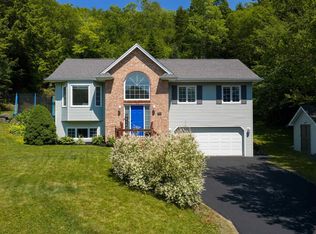 MLS ID #202618294, Allie White, The Agency Real Estate Brokerage Brokerage. NSAR
 - C$849,9006 bd3 ba3.2k sqft21 Cedarcrest Dr, Hammonds Plains, NS B4B 1T3For Sale
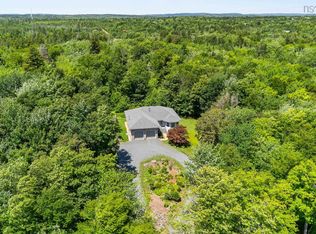 MLS ID #202618417, Conner Sherwood, Exit Real Estate Professionals Brokerage. NSAR
 - C$629,9003 bd4 ba2.3k sqft130 Snowberry Ct, Halifax, NS B4E 3H6For Sale
 MLS ID #202613255, Dale Cameron, RE/MAX Nova Brokerage. NSAR
 - C$770,0004 bd3 ba3k sqft26 Darlington Dr, Halifax, NS B4E 0H4For Sale
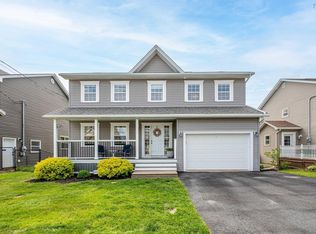 MLS ID #202613943, Ryley Norman, Press Realty Inc. Brokerage. NSAR
 - C$849,9005 bd3 ba3.2k sqft614 Piggott Ave, Fall River, NS B2T 1S6For SaleMLS ID #202617224, Marla Hall, Engel & Volkers Brokerage. NSAR
- C$834,9004 bd3 ba2.9k sqft55 Tori Ln, Halifax, NS B2T 0S8For SaleMLS ID #202617275, Cheradene Digdon, Parachute Realty Brokerage. NSAR
- C$668,0004 bd2 ba2.4k sqft219 Monarch Dr, Beaver Bank, NS B4E 3J1For SaleMLS ID #202614036, Lingyun (ling) Wang, RE/MAX Nova (Halifax) Brokerage. NSAR
- C$799,9003 bd3 ba2.9k sqft111 Saint George Blvd, Halifax, NS B4B 1K7For SaleMLS ID #202615562, Morgan June Haney, The Agency Real Estate Brokerage Brokerage. NSAR
- C$799,0003 bd4 ba2.7k sqft16 Valerie Ct, Halifax, NS B2T 1Y7For SaleMLS ID #202604867, Jeffrey Kidson, Exit Real Estate Professionals Brokerage. NSAR
- C$749,9004 bd4 ba3.1k sqft32 Rustic Rdg, Upper Tantallon, NS B3Z 1L3For SaleMLS ID #202617089, Krista Jensen, Royal LePage Atlantic Brokerage. NSAR
- C$799,9004 bd4 ba3.5k sqft252 Gleneagles Dr, Hammonds Plains, NS B4B 1V8For SaleMLS ID #202601681, Matthew Archer, Red Door Realty Brokerage. NSAR
- C$759,9003 bd3 ba2k sqft439 Newbury Rd, Halifax, NS B4B 0C6For SaleMLS ID #202610047, Ron Maher, Sutton Group Professional Realty Brokerage. NSAR
- C$749,9004 bd3 ba3.4k sqft103 Sussex Dr, Halifax, NS B3Z 4J2For SaleMLS ID #202608519, Ron Maher, Sutton Group Professional Realty Brokerage. NSAR
- C$779,9004 bd4 ba2.6k sqft116 Thompson Run, Hammonds Plains, NS B4B 1T7For SaleMLS ID #202610430, Jerry Murphy, Keller Williams Select Realty Brokerage. NSAR
- C$675,0004 bd3 ba2.3k sqft40 Baker Dr, Middle Sackville, NS B4E 1V1For SaleMLS ID #202614873, Peggy Jensen, Century 21 Trident Realty Ltd. Brokerage. NSAR
- C$849,9003 bd3 ba2.4k sqft4040 Highway 2, Fletchers Lake, NS B2T 1A3For SaleMLS ID #202618384, Susan Eldridge, Century 21 Trident Realty Ltd. Brokerage. NSAR
- C$719,0005 bd3 ba3.2k sqft56 Bristol Ave, Halifax, NS B3Z 1G7For SaleMLS ID #202614131, Heidi Rhyno, Royal LePage Atlantic Brokerage. NSAR
- C$819,9003 bd4 ba3.7k sqft51 Parklyn Ct, Halifax, NS B3Z 1M5For SaleMLS ID #202618106, Doug Moxam, Royal LePage Anchor Realty Brokerage. NSAR
- C$749,9003 bd4 ba3.1k sqft80 Tudor Ln, Stillwater Lake, NS B3Z 4J1For SaleMLS ID #202609799, Sam Alsayed, Harbourside Realty Ltd. Brokerage. NSAR
- C$899,9004 bd4 ba3.6k sqft90 Lincolnshire Dr, Fall River, NS B2T 1P7For SaleMLS ID #202611779, Justin Farrant, Keller Williams Select Realty Brokerage. NSAR
