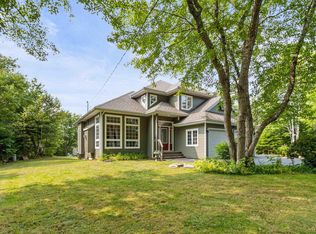
Looking for a large home on a private lot in the family-friendly Haliburton Hills community of Stillwater Lake? Welcome to 103 Sussex Drive, a well-maintained and thoughtfully designed bungalow on slab offering four bedrooms and a versatile loft area over the double garage, ideal for a home office, hobby space, or potential separate apartment. This flexible layout works well for a variety of shared living arrangements while maintaining privacy. The main living area features an open country kitchen with a central island, abundant cabinetry, and plenty of prep space, along with a cozy living room with a wood stove. The dining room is well suited for larger gatherings, while further down the hall, you’ll find an impressive spacious and bright family room. The primary bedroom includes a walk-in closet and full ensuite. A ducted heat pump provides efficient heating and cooling throughout the home. Set on 1.4 acres, the property includes a flat backyard, ideal for play or outdoor use. Enjoy nearby parks, playgrounds, and trails, or take advantage of the quiet neighbourhood setting. Be sure to review the home tour and floor plans and book your private viewing to explore everything this home has to offer!
For sale
C$719,900
103 Sussex Dr, Halifax, NS B3Z 4J2
4beds
3,460sqft
Single Family Residence
Built in 2004
1.42 Acres Lot
$-- Zestimate®
C$208/sqft
C$-- HOA
What's special
Four bedroomsAbundant cabinetryPlenty of prep space
- 121 days |
- 47 |
- 3 |
Zillow last checked:
Listing updated:
Listed by:
Ron Maher,
Sutton Group Professional Realty Brokerage,
Roost Realty Team,
Sutton Group Professional Realty
Source: NSAR,MLS®#: 202608519 Originating MLS®#: Nova Scotia Association of REALTORS®
Originating MLS®#: Nova Scotia Association of REALTORS®Facts & features
Interior
Bedrooms & bathrooms
- Bedrooms: 4
- Bathrooms: 3
- Full bathrooms: 2
- 1/2 bathrooms: 1
- Main level bathrooms: 3
- Main level bedrooms: 4
Bedroom
- Level: Main
- Length: 12.04
Bedroom 1
- Level: Main
- Length: 11
Bedroom 2
- Level: Main
- Length: 12.05
Bathroom
- Level: Main
- Length: 13
Bathroom 1
- Level: Main
- Area: 72.9
- Dimensions: 12.03 x 6.06
Bathroom 2
- Level: Main
- Area: 16.17
- Dimensions: 4.01 x 4.03
Dining room
- Level: Main
- Length: 14.06
Family room
- Level: Main
- Length: 19.01
Kitchen
- Level: Main
- Length: 12.06
Living room
- Level: Main
- Length: 13.07
Office
- Level: Second
- Area: 130.21
- Dimensions: 13.01 x 10.01
Heating
- Baseboard, Heat Pump
Appliances
- Included: Electric Range, Dishwasher, Dryer, Washer, Refrigerator
- Laundry: Laundry Room
Features
- Ensuite Bath, High Speed Internet, Master Downstairs
- Flooring: Ceramic Tile, Laminate
- Basement: None
- Has fireplace: Yes
- Fireplace features: Gas
Interior area
- Total structure area: 3,460
- Total interior livable area: 3,460 sqft
- Finished area above ground: 3,460
Property
Parking
- Total spaces: 2
- Parking features: Attached, Double, Heated Garage, Circular Driveway, Multiple Driveways, Paved
- Attached garage spaces: 2
- Has uncovered spaces: Yes
- Details: Parking Details(Paved Multi), Garage Details(Double Attached)
Features
- Levels: One
- Stories: 1
- Patio & porch: Deck
Lot
- Size: 1.42 Acres
- Features: Landscaped, Level, 1 to 2.99 Acres
Details
- Additional structures: Workshop
- Parcel number: 41107418
- Zoning: R-1
- Other equipment: Air Exchanger, Fuel Tank(s)
Construction
Type & style
- Home type: SingleFamily
- Architectural style: Bungalow
- Property subtype: Single Family Residence
Materials
- Wood Siding
- Foundation: Slab
- Roof: Asphalt
Condition
- New construction: No
- Year built: 2004
Utilities & green energy
- Sewer: Septic Tank
- Water: Drilled Well
- Utilities for property: Cable Connected, Electricity Connected, Phone Connected, Electric
Community & HOA
Community
- Features: Park, Playground, Recreation Center, School Bus Service, Shopping, Place of Worship
Location
- Region: Halifax
Financial & listing details
- Price per square foot: C$208/sqft
- Price range: C$719.9K - C$719.9K
- Date on market: 4/24/2026
- Inclusions: Range, Fridge, Dishwasher, Washer, Dryer.
- Ownership: Freehold
- Electric utility on property: Yes
Price history
| Date | Event | Price |
|---|---|---|
| 8/14/2026 | Price change | C$719,900-4%C$208/sqft |
Source:  NSAR #202608519 Report a problem NSAR #202608519 Report a problem | ||
| 7/24/2026 | Price change | C$749,900-3.8%C$217/sqft |
Source: NSAR #202608519 Report a problem | ||
| 6/25/2026 | Price change | C$779,900-2.5%C$225/sqft |
Source: NSAR #202608519 Report a problem | ||
| 5/28/2026 | Price change | C$799,900-2.4%C$231/sqft |
Source: NSAR #202608519 Report a problem | ||
| 4/24/2026 | Listed for sale | C$819,900C$237/sqft |
Source: NSAR #202608519 Report a problem | ||
Public tax history
Tax history is unavailable.
Climate risks
Neighborhood: B3Z
Nearby schools
GreatSchools rating
No schools nearby
We couldn't find any schools near this home.
Schools provided by the listing agent
- Elementary: Tantallon Jr Elementary School
- Middle: Five Bridges Junior High School
- High: Bay View High School
Source: NSAR. This data may not be complete. We recommend contacting the local school district to confirm school assignments for this home.
- C$580,3003 bd3 ba3.2k sqft103 Sussex Dr, Stillwater Lake, NS B3Z4J2Off Market
- C$377,6003 bd3 ba2.7k sqft95 Sussex Dr, Stillwater Lake, NS B3Z4J2Off Market
- C$421,4003 bd3 ba2.1k sqft109 Sussex Dr, Stillwater Lake, NS B3Z4J2Off Market
- C$311,7003 bd3 ba1.6k sqft254 Abbey Rd, Stillwater Lake, NS B3Z1P3Off Market
- C$329,0004 bd3 ba1.9k sqft85 Sussex Dr, Stillwater Lake, NS B3Z4J2Off Market
- C$274,0003 bd2 ba1.9k sqft11 Tudor Ln, Stillwater Lake, NS B3Z4H9Off Market
- C$326,4003 bd3 ba2.4k sqft234 Abbey Rd, Stillwater Lake, NS B3Z1P3Off Market
- C$316,7003 bd2 ba2k sqft117 Sussex Dr, Stillwater Lake, NS B3Z4J2Off Market
Similar homes
- C$749,9003 bd4 ba3.1k sqft80 Tudor Ln, Stillwater Lake, NS B3Z 4J1For Sale
 MLS ID #202609799, Sam Alsayed, Harbourside Realty Ltd. Brokerage. NSAR
 - C$724,9004 bd4 ba3k sqft10 Sylvania Ter, Halifax, NS B3Z 1J1For Sale
 MLS ID #202619455, Leah Sinnott, Royal LePage Anchor Realty Brokerage. NSAR
 - C$724,0004 bd4 ba3.1k sqft32 Rustic Rdg, Upper Tantallon, NS B3Z 1L3For Sale
 MLS ID #202617089, Krista Jensen, Royal LePage Atlantic Brokerage. NSAR
 - C$724,9003 bd4 ba2.8k sqft49 Westwood Blvd, Upper Tantallon, NS B3Z 1H4For Sale
 MLS ID #202620423, Jeremy Cowan, Exit Realty Metro Brokerage. NSAR
 - C$650,0004 bd3 ba3k sqft280 Daisywood Dr, Hammonds Plains, NS B4B 0E1For SaleMLS ID #202619064, Sandra Pike, Royal LePage Atlantic Brokerage. NSAR
- C$699,9004 bd4 ba2.9k sqft397 Hemlock Dr, Upper Tantallon, NS B3Z 0E1For SaleMLS ID #202605908, Matthew Welch, RE/MAX Nova (Halifax) Brokerage. NSAR
- C$699,9004 bd3 ba2.6k sqft4830 Saint Margarets Bay Rd, Halifax, NS B3Z 1C9For SaleMLS ID #202615014, Taylor Shields, RE/MAX Nova (Halifax) Brokerage. NSAR
- C$745,0005 bd4 ba3.3k sqft110 Gleneagles Dr, Hammonds Plains, NS B4B 1V8For SaleMLS ID #202619404, Keith Kenny, Century 21 Optimum Realty Brokerage. NSAR
- C$599,9004 bd2 ba2.4k sqft214 Hemlock Dr, Upper Tantallon, NS B3Z 1N3For SaleMLS ID #202620482, Nassim Klayme, RE/MAX Nova Brokerage. NSAR
- C$819,9003 bd4 ba3.7k sqft51 Parklyn Ct, Halifax, NS B3Z 1M5For SaleMLS ID #202618106, Doug Moxam, Royal LePage Anchor Realty Brokerage. NSAR
- C$799,9003 bd3 ba2.9k sqft111 Saint George Blvd, Halifax, NS B4B 1K7For SaleMLS ID #202615562, Morgan June Haney, The Agency Real Estate Brokerage Brokerage. NSAR
- C$698,9004 bd4 ba2.5k sqft127 Royal Dornoch Dr, Hammonds Plains, NS B4B 1X4For SaleMLS ID #202611215, Don Ranni, Royal LePage Atlantic Brokerage. NSAR
- C$789,0003 bd3 ba1.9k sqft5 Kenley Rd, Halifax, NS B3Z 1B6For SaleMLS ID #202615985, Tamara Barker, Sutton Group Professional Realty Brokerage. NSAR
- C$779,9004 bd4 ba2.6k sqft116 Thompson Run, Hammonds Plains, NS B4B 1T7For SaleMLS ID #202610430, Jerry Murphy, Keller Williams Select Realty Brokerage. NSAR
- C$849,9006 bd3 ba3.2k sqft21 Cedarcrest Dr, Hammonds Plains, NS B4B 1T3For SaleMLS ID #202618417, Conner Sherwood, Exit Real Estate Professionals Brokerage. NSAR
- C$729,9004 bd3 ba2.9k sqft65 Lakehill Dr, Halifax, NS B2W 6C8For SaleMLS ID #202613114, Jon Murray, Keller Williams Select Realty Brokerage. NSAR
- C$639,9005 bd2 ba2k sqft196 Saint George Blvd, Hammonds Plains, NS B4B 1K7For SaleMLS ID #202618720, Chauntelle McMullin, Exit Real Estate Professionals Brokerage. NSAR
- C$799,9004 bd4 ba3.5k sqft252 Gleneagles Dr, Hammonds Plains, NS B4B 1V8For SaleMLS ID #202601681, Matthew Archer, Red Door Realty Brokerage. NSAR
- C$879,9994 bd4 ba3.4k sqft243 Windbreak Run, Halifax, NS B3Z 0K6For SaleMLS ID #202608726, Alan MacMullen, Royal LePage Atlantic Brokerage. NSAR
- C$739,9006 bd3 ba3.6k sqft53 Megan Cres, Middle Sackville, NS B4E 3B8For SaleMLS ID #202617000, Chelsea Lawlor, EXP Realty of Canada Inc. Brokerage. NSAR
