Imagine owning a thriving food garden out front, with a spacious family home included. Welcome to 110 Gleneagles Drive, where an impressive and established edible landscape features generously producing apple trees along with nectarine, peach, and dwarf cherry trees, jostaberries, wild blueberries, an established herb garden, four varieties of abundant grapes, and ample raised beds ready for growing your own food. Set on a beautifully landscaped 1.91-acre lot in the sought-after White Hills community of Hammonds Plains, this unique property offers over 3,300 sq. ft. of finished living space and a lifestyle that's increasingly hard to find. The main level features hardwood floors, a bright eat-in kitchen with updated countertops and backsplash, a vaulted family room with propane fireplace, and formal living and dining rooms. Upstairs, you'll find three generous bedrooms plus a large bonus room that could easily serve as a fourth bedroom, along with a spacious primary suite featuring a large walk-in closet and an ensuite with a relaxing soaker tub. The fully finished walkout basement adds even more living space with a large recreation room, an additional bedroom, full bathroom, ample storage, and excellent potential for a future secondary suite. Recent improvements include a new roof in 2025, updated water system, radon mitigation system, new flooring in the upstairs bedrooms, heat pumps, and a 900L fibreglass oil tank. Outside is where this property truly sets itself apart, offering established gardens, mature landscaping, productive fruit trees and vines, and the space and infrastructure to grow an impressive amount of your own food right at home. Located just minutes from schools, recreation, shopping, Bedford, and Halifax, 110 Gleneagles Drive offers a rare combination of privacy, space, flexibility, and a garden that's already established and producing.
For sale
C$745,000
110 Gleneagles Dr, Hammonds Plains, NS B4B 1V8
5beds
3,310sqft
Single Family Residence
Built in 2005
1.91 Acres Lot
$-- Zestimate®
C$225/sqft
C$-- HOA
What's special
Thriving food gardenGenerously producing apple treesJostaberries wild blueberriesEstablished herb gardenHardwood floorsThree generous bedroomsLarge bonus room
- 22 days |
- 71 |
- 5 |
Zillow last checked:
Listing updated:
Listed by:
Keith Kenny,
Century 21 Optimum Realty Brokerage
Source: NSAR,MLS®#: 202619404 Originating MLS®#: Nova Scotia Association of REALTORS®
Originating MLS®#: Nova Scotia Association of REALTORS®Facts & features
Interior
Bedrooms & bathrooms
- Bedrooms: 5
- Bathrooms: 4
- Full bathrooms: 3
- 1/2 bathrooms: 1
- Main level bathrooms: 1
Bedroom
- Level: Second
- Area: 120.4
- Dimensions: 14 x 8.6
Bedroom 1
- Level: Second
- Area: 102.01
- Dimensions: 10.1 x 10.1
Bedroom 2
- Level: Second
- Area: 183.54
- Dimensions: 11.4 x 16.1
Bedroom 3
- Level: Basement
- Area: 154.02
- Dimensions: 10.2 x 15.1
Bathroom
- Level: Main
- Area: 33.6
- Dimensions: 5.6 x 6
Bathroom 1
- Level: Second
- Area: 163.03
- Dimensions: 13.7 x 11.9
Bathroom 2
- Level: Second
- Area: 69.52
- Dimensions: 8.8 x 7.9
Bathroom 3
- Level: Basement
- Area: 74.37
- Dimensions: 11.1 x 6.7
Dining room
- Level: Main
- Area: 164.02
- Dimensions: 11.8 x 13.9
Family room
- Level: Main
- Area: 207.92
- Dimensions: 11.3 x 18.4
Kitchen
- Level: Main
- Area: 189.06
- Dimensions: 13.8 x 13.7
Living room
- Level: Main
- Area: 171.1
- Dimensions: 11.8 x 14.5
Heating
- Baseboard, Heat Pump -Ductless, Hot Water
Appliances
- Included: Stove, Dishwasher, Dryer, Washer, Range Hood, Refrigerator
Features
- Ensuite Bath, High Speed Internet
- Flooring: Carpet, Ceramic Tile, Hardwood
- Basement: Full,Finished,Walk-Out Access
- Has fireplace: Yes
- Fireplace features: Propane
Interior area
- Total structure area: 3,310
- Total interior livable area: 3,310 sqft
- Finished area above ground: 2,287
Video & virtual tour
Property
Parking
- Total spaces: 3.5
- Parking features: Attached, 1.5, Double, Paved
- Attached garage spaces: 1.5
- Details: Parking Details(Paved, Double), Garage Details(1.5 Attached)
Features
- Levels: 2 Storey
- Stories: 2
- Patio & porch: Deck, Patio
Lot
- Size: 1.91 Acres
- Features: Cleared, Landscaped, Level, 1 to 2.99 Acres
Details
- Additional structures: Shed(s)
- Parcel number: 40836942
- Zoning: MR-1
- Other equipment: Fuel Tank(s)
Construction
Type & style
- Home type: SingleFamily
- Property subtype: Single Family Residence
Materials
- Vinyl Siding
- Roof: Asphalt
Condition
- New construction: No
- Year built: 2005
Utilities & green energy
- Gas: Oil
- Sewer: Septic Tank
- Water: Drilled Well
- Utilities for property: Cable Connected, Electricity Connected, Phone Connected
Community & HOA
Community
- Features: Golf, Park, Playground, Place of Worship
Location
- Region: Hammonds Plains
Financial & listing details
- Price per square foot: C$225/sqft
- Tax assessed value: C$397,900
- Price range: C$745K - C$745K
- Date on market: 8/4/2026
- Inclusions: Appliances
- Ownership: Freehold
- Electric utility on property: Yes
Price history
| Date | Event | Price |
|---|---|---|
| 8/4/2026 | Listed for sale | C$745,000+98.7%C$225/sqft |
Source:  NSAR #202619404 Report a problem NSAR #202619404 Report a problem | ||
| 9/20/2018 | Sold | C$375,000+2.2%C$113/sqft |
Source: Public Record Report a problem | ||
| 12/14/2015 | Sold | C$367,000C$111/sqft |
Source: Public Record Report a problem | ||
Public tax history
| Year | Property taxes | Tax assessment |
|---|---|---|
| 2019 | -- | C$397,900 |
Climate risks
Neighborhood: B4B
Nearby schools
GreatSchools rating
No schools nearby
We couldn't find any schools near this home.
Schools provided by the listing agent
- Elementary: Hammonds Plains Consolidated Elementary School
- Middle: Madeline Symonds Middle School
- High: Charles P Allen High School
Source: NSAR. This data may not be complete. We recommend contacting the local school district to confirm school assignments for this home.
- C$367,3003 bd3 ba2.7k sqft94 Gleneagles Dr, Hammonds Plains, NS B4B1V8Off Market
- C$310,6003 bd4 ba2k sqft130 Gleneagles Dr, Hammonds Plains, NS B4B1V8Off Market
- C$372,6004 bd4 ba2.7k sqft18 Sandwick Dr, Hammonds Plains, NS B4B1V9Off Market
- C$333,4004 bd3 ba2.1k sqft15 Sandwick Dr, Hammonds Plains, NS B4B1V9Off Market
- C$344,9002 bd3 ba2.5k sqft152 Gleneagles Dr, Hammonds Plains, NS B4B1V8Off Market
- C$293,4003 bd2 ba1.9k sqft72 Gleneagles Dr, Hammonds Plains, NS B4B1V8Off Market
- C$329,2003 bd3 ba2.1k sqft67 Gleneagles Dr, Hammonds Plains, NS B4B1V8Off Market
- C$350,600-- bd2 ba1.9k sqft48 Sandwick Dr, Hammonds Plains, NS B4B1V9Off Market
Similar homes
- C$698,9004 bd4 ba2.5k sqft127 Royal Dornoch Dr, Hammonds Plains, NS B4B 1X4For Sale
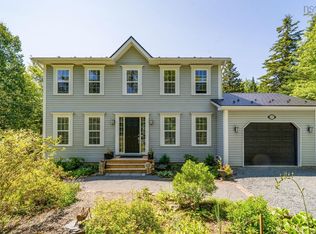 MLS ID #202611215, Don Ranni, Royal LePage Atlantic Brokerage. NSAR
 - C$699,9004 bd4 ba2.5k sqft980 White Hills Run, Halifax, NS B4B 1V4For Sale
 MLS ID #202614575, Geri Barrington, Royal LePage Atlantic Brokerage. NSAR
 - C$779,9004 bd4 ba2.6k sqft116 Thompson Run, Hammonds Plains, NS B4B 1T7For Sale
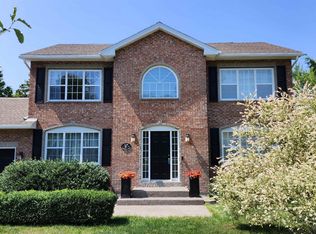 MLS ID #202610430, Jerry Murphy, Keller Williams Select Realty Brokerage. NSAR
 - C$799,9005 bd3 ba3.2k sqft286 Sandy Run, Hammonds Plains, NS B4B 1X9For Sale
 MLS ID #202605636, Don Ranni, Royal LePage Atlantic Brokerage. NSAR
 - C$649,0003 bd4 ba2.6k sqft255 Sandwick Dr, Hammonds Plains, NS B4B 1W1For SaleMLS ID #202610979, Heather Morgan, Royal LePage Atlantic Brokerage. NSAR
- C$714,9004 bd2 ba2.6k sqft47 Stone Mount Dr, Lower Sackville, NS B4C 4A2For SaleMLS ID #202621460, Christine Pinsent, Exit Realty Metro Brokerage. NSAR
- C$650,0004 bd3 ba3k sqft280 Daisywood Dr, Hammonds Plains, NS B4B 0E1For SaleMLS ID #202619064, Sandra Pike, Royal LePage Atlantic Brokerage. NSAR
- C$724,9004 bd4 ba3k sqft10 Sylvania Ter, Halifax, NS B3Z 1J1For SaleMLS ID #202619455, Leah Sinnott, Royal LePage Anchor Realty Brokerage. NSAR
- C$739,9006 bd3 ba3.6k sqft53 Megan Cres, Middle Sackville, NS B4E 3B8For SaleMLS ID #202617000, Chelsea Lawlor, EXP Realty of Canada Inc. Brokerage. NSAR
- C$849,9006 bd3 ba3.2k sqft21 Cedarcrest Dr, Hammonds Plains, NS B4B 1T3For SaleMLS ID #202618417, Conner Sherwood, Exit Real Estate Professionals Brokerage. NSAR
- C$799,9003 bd3 ba2.9k sqft111 Saint George Blvd, Halifax, NS B4B 1K7For SaleMLS ID #202615562, Morgan June Haney, The Agency Real Estate Brokerage Brokerage. NSAR
- C$639,9005 bd2 ba2k sqft196 Saint George Blvd, Hammonds Plains, NS B4B 1K7For SaleMLS ID #202618720, Chauntelle McMullin, Exit Real Estate Professionals Brokerage. NSAR
- C$975,0004 bd3 ba4.6k sqft202 Glen Arbour Way, Hammonds Plains, NS B4B 1T5For SaleMLS ID #202620535, Marshall Smith, RE/MAX Nova Brokerage. NSAR
- C$724,9003 bd4 ba2.8k sqft49 Westwood Blvd, Upper Tantallon, NS B3Z 1H4For SaleMLS ID #202620423, Jeremy Cowan, Exit Realty Metro Brokerage. NSAR
- C$699,0004 bd4 ba2.7k sqft766 Westwood Blvd, Upper Tantallon, NS B3Z 0B1For SaleMLS ID #202616579, Brehannah Hopgood, The Agency Real Estate Brokerage Brokerage. NSAR
- C$724,0004 bd4 ba3.1k sqft32 Rustic Rdg, Upper Tantallon, NS B3Z 1L3For SaleMLS ID #202617089, Krista Jensen, Royal LePage Atlantic Brokerage. NSAR
- C$729,9003 bd4 ba3.1k sqft34 Greenside Ln, Halifax, NS B4B 2A1For SaleMLS ID #202613797, Angie Bryant, Sotheby's International Realty Canada Brokerage. NSAR
- C$749,9003 bd4 ba3.1k sqft80 Tudor Ln, Stillwater Lake, NS B3Z 4J1For SaleMLS ID #202609799, Sam Alsayed, Harbourside Realty Ltd. Brokerage. NSAR
- C$719,9004 bd3 ba3.4k sqft103 Sussex Dr, Halifax, NS B3Z 4J2For SaleMLS ID #202608519, Ron Maher, Sutton Group Professional Realty Brokerage. NSAR
- C$770,0004 bd3 ba3k sqft26 Darlington Dr, Halifax, NS B4E 0H4For SaleMLS ID #202613943, Ryley Norman, Press Realty Inc. Brokerage. NSAR
