Freedom without compromise. Nestled on a quiet cul-de-sac in Glen Arbour, 34 Greenside Lane offers the rare opportunity to simplify life without sacrificing the space, comfort, and lifestyle you've worked hard to achieve. This detached condominium home combines the ease of low-maintenance living with the privacy and functionality of a traditional family home, making it an ideal choice for busy professionals, empty nesters, and active retirees alike. Designed for comfortable everyday living and effortless entertaining, the thoughtfully planned layout features a spacious primary suite on the main level, allowing for true one-level living. Generous principal rooms and multiple gathering spaces provide plenty of room to host family and friends, while two additional bedrooms upstairs offer flexibility for visiting guests, grandchildren, a home office, or hobbies. For golf enthusiasts, the property offers a valuable advantage. Having maintained its active golf status, the home allows a future owner to continue with the resident member fee structure at Glen Arbour Golf Course. For those looking to embrace the lifestyle and community that Glen Arbour is known for, this benefit adds both value and convenience. One of the greatest advantages of living here is the freedom it provides. Landscaping, snow removal, and exterior maintenance are all taken care of, making it easy to travel, spend more time on the golf course, or simply enjoy a more relaxed pace of life. A GENERAC backup power system provides added peace of mind throughout the year, while the welcoming community and peaceful setting create an environment where neighbours become friends and everyday living feels easy. For those looking to right-size without compromise, 34 Greenside Lane offers an exceptional lifestyle in one of Nova Scotia's most established and sought-after golf communities.
For sale
C$729,900
34 Greenside Ln, Halifax, NS B4B 2A1
3beds
3,146sqft
Condominium
Built in 2004
-- sqft lot
$-- Zestimate®
C$232/sqft
C$757/mo HOA
What's special
Quiet cul-de-sacTrue one-level livingGenerous principal roomsMultiple gathering spacesTwo additional bedrooms upstairs
- 139 days
- 27
- 3
Zillow last checked:
Listing updated:
Listed by:
Angie Bryant,
Sotheby's International Realty Canada Brokerage,
Olivia Bryant,
Sotheby's International Realty Canada
Source: NSAR,MLS®#: 202613797 Originating MLS®#: Nova Scotia Association of REALTORS®
Originating MLS®#: Nova Scotia Association of REALTORS®Facts & features
Interior
Bedrooms & bathrooms
- Bedrooms: 3
- Bathrooms: 4
- Full bathrooms: 2
- 1/2 bathrooms: 2
- Main level bathrooms: 2
- Main level bedrooms: 1
Bedroom
- Level: Second
- Area: 133.01
- Dimensions: 14.6 x 9.11
Bedroom 1
- Level: Second
- Area: 139.74
- Dimensions: 13.7 x 10.2
Bathroom
- Level: Main
- Length: 7.3
Bathroom 1
- Level: Main
- Area: 100.8
- Dimensions: 10.5 x 9.6
Bathroom 2
- Level: Second
- Area: 47.74
- Dimensions: 7.7 x 6.2
Bathroom 3
- Level: Lower
- Area: 41.36
- Dimensions: 8.8 x 4.7
Dining room
- Level: Main
- Area: 106.08
- Dimensions: 10.4 x 10.2
Kitchen
- Level: Main
- Area: 123.52
- Dimensions: 12.11 x 10.2
Living room
- Level: Main
- Area: 270.29
- Dimensions: 17.9 x 15.1
Office
- Level: Lower
- Area: 132.08
- Dimensions: 12.7 x 10.4
Heating
- Baseboard, Heat Pump -Ductless
Appliances
- Included: Gas Range, Dishwasher, Dryer, Washer, Microwave, Refrigerator
- Laundry: In Suite, Laundry Room
Features
- Ensuite Bath, Storage, High Speed Internet, Master Downstairs
- Flooring: Carpet, Hardwood, Laminate
- Basement: Finished
Interior area
- Total structure area: 3,146
- Total interior livable area: 3,146 sqft
- Finished area above ground: 1,976
Property
Parking
- Total spaces: 4
- Parking features: Attached, Double, Paved, Driveway
- Attached garage spaces: 2
- Has uncovered spaces: Yes
- Details: Parking Details(Paved Driveway), Garage Details(Attached Double)
Features
- Levels: 2 Storey
- Stories: 2
- Patio & porch: Deck
Lot
- Size: 37.09 Acres
- Features: Landscaped, Level, Parkland/Golf Course, Wooded
Details
- Parcel number: 41157082
- Zoning: R1
- Other equipment: Air Exchanger, Fuel Tank(s)
Construction
Type & style
- Home type: Condo
- Property subtype: Condominium
Materials
- Wood Siding
- Roof: Asphalt
Condition
- New construction: No
- Year built: 2004
Utilities & green energy
- Sewer: Septic Tank
- Water: Drilled Well
- Utilities for property: Cable Connected, Electricity Connected, Electric, Propane
Community & HOA
Community
- Features: Golf, Park, Playground, School Bus Service, Place of Worship
HOA
- Has HOA: Yes
- Services included: Exterior Maintenance, Lawn And Gardens, Snow Clearing Walkway And Driveway, Water
- HOA fee: C$757 monthly
Location
- Region: Halifax
Financial & listing details
- Price per square foot: C$232/sqft
- Price range: C$729.9K - C$729.9K
- Date on market: 6/9/2026
- Ownership: Freehold
- Electric utility on property: Yes
Price history
| Date | Event | Price |
|---|---|---|
| 6/9/2026 | Listed for sale | C$729,900C$232/sqft |
Source:  NSAR #202613797 Report a problem NSAR #202613797 Report a problem | ||
Public tax history
Tax history is unavailable.
Climate risks
Neighborhood: B4B
Nearby schools
GreatSchools rating
No schools nearby
We couldn't find any schools near this home.
- C$323,2003 bd3 ba-- sqft36 Greenside Ln, Hammonds Plains, NS B4B2A1Off Market
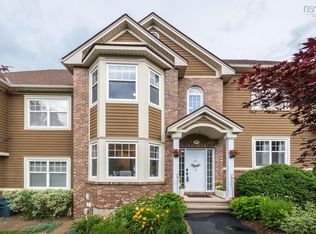
- C$524,9003 bd4 ba2.1k sqft38 Greenside Ln, Halifax, NS B4B2A1For Sale
- C$295,3003 bd3 ba-- sqft54 Greenside Ln, Hammonds Plains, NS B4B2A1Off Market
- C$433,2004 bd3 ba2.2k sqft189 Glen Arbour Way, Hammonds Plains, NS B4B1T5Off Market
Similar homes
- C$524,9003 bd4 ba2.1k sqft38 Greenside Ln, Halifax, NS B4B 2A1For SaleMLS ID #202625979, Nassim Klayme, RE/MAX Nova Brokerage. NSAR
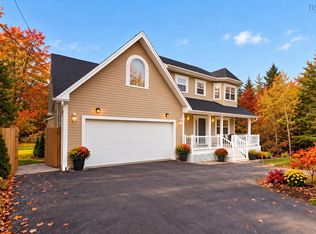
- C$749,0004 bd4 ba3.3k sqft71 Yezen Ct, Hammonds Plains, NS B4B 0C3For Sale
 MLS ID #202625989, Jennifer Gillis, Domus Realty Limited Brokerage. NSAR
 - C$779,9004 bd4 ba2.7k sqft116 Thompson Run, Hammonds Plains, NS B4B 1T7For Sale
 MLS ID #202623879, Angie Bryant, Sotheby's International Realty Canada Brokerage. NSAR
 - C$735,0005 bd4 ba3.3k sqft110 Gleneagles Dr, Hammonds Plains, NS B4B 1V8For Sale
 MLS ID #202619404, Keith Kenny, Century 21 Optimum Realty Brokerage. NSAR
