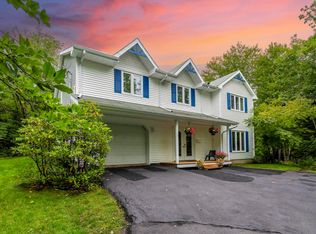
Welcome to 71 Chalamont Drive in Hammonds Plains, a split-entry home offering nearly 3,000 sq. ft. of finished living space on a spacious, corner lot surrounded by mature trees. Designed for comfortable family living, this home offers a bright, functional layout. The main level features an open-concept kitchen, dining, and living area. The inviting living room boasts a large bay window, hardwood flooring, a ductless heat pump, and a cozy wood-burning fireplace. Hardwood floors continue into the dining area, where patio doors provide easy access to the rear deck, making it ideal for entertaining. The beautifully renovated kitchen (2021) offers abundant cabinetry and counter space, a large island with seating for 4, and stainless-steel appliances. Down the hall are the generously sized bedrooms, including a spacious primary suite complete with a walk-in closet and a 3-piece ensuite. A well-appointed 5-piece main bathroom completes this level. The lower level provides excellent additional living space with a large rec room featuring a woodstove and a second ductless heat pump for year-round comfort. You'll also find a 4th bedroom, a 4-piece bathroom, and an expansive 15' x 30' laundry and storage area offering exceptional functionality. Ideally located within walking distance of parks, lakes, walking trails, and Metro Transit, this home also offers excellent convenience with just a 5 min drive to Exit 5 on Highway 103 and only 10 mins to Larry Uteck Boulevard.
For sale
C$649,900
71 Chalamont Dr, Hammonds Plains, NS B3Z 1H8
4beds
2,824sqft
Single Family Residence
Built in 1988
0.44 Acres Lot
$-- Zestimate®
C$230/sqft
C$-- HOA
What's special
Spacious corner lotSurrounded by mature treesBright functional layoutLarge bay windowHardwood flooringDuctless heat pumpCozy wood-burning fireplace
- 14 days |
- 66 |
- 3 |
Zillow last checked:
Listing updated:
Listed by:
Ian Angus,
Royal LePage Atlantic Brokerage
Source: NSAR,MLS®#: 202618267 Originating MLS®#: Nova Scotia Association of REALTORS®
Originating MLS®#: Nova Scotia Association of REALTORS®Facts & features
Interior
Bedrooms & bathrooms
- Bedrooms: 4
- Bathrooms: 3
- Full bathrooms: 3
- Main level bathrooms: 2
- Main level bedrooms: 3
Bedroom
- Level: Main
- Area: 127.2
- Dimensions: 12 x 10.6
Bedroom 1
- Level: Main
- Area: 115.2
- Dimensions: 12 x 9.6
Bedroom 2
- Level: Basement
- Area: 333.27
- Dimensions: 16.1 x 20.7
Bathroom
- Level: Main
- Area: 39.1
- Dimensions: 6.11 x 6.4
Bathroom 1
- Level: Main
- Area: 122
- Dimensions: 10 x 12.2
Bathroom 2
- Level: Basement
- Area: 124.63
- Dimensions: 10.3 x 12.1
Dining room
- Level: Main
- Area: 170.63
- Dimensions: 15.1 x 11.3
Kitchen
- Level: Main
- Area: 223.48
- Dimensions: 15.1 x 14.8
Living room
- Level: Main
- Area: 433.5
- Dimensions: 25.5 x 17
Heating
- Fireplace(s), Forced Air, Heat Pump -Ductless
Appliances
- Included: Gas Cooktop, Stove, Dishwasher, Dryer, Washer, Microwave, Refrigerator
- Laundry: Laundry Room
Features
- Ensuite Bath, High Speed Internet, Master Downstairs
- Flooring: Ceramic Tile, Hardwood, Laminate, Softwood, Vinyl
- Basement: Finished,Walk-Out Access
- Has fireplace: Yes
Interior area
- Total structure area: 2,824
- Total interior livable area: 2,824 sqft
- Finished area above ground: 1,758
Property
Parking
- Total spaces: 3
- Parking features: Attached, Single, Built-In, Double, Paved
- Attached garage spaces: 1
- Details: Parking Details(Paved, Double), Garage Details(Attached, Single)
Features
- Levels: Split Entry
- Patio & porch: Deck, Patio
Lot
- Size: 0.44 Acres
- Features: Landscaped, Level, Under 0.5 Acres, Near Public Transit
Details
- Parcel number: 00427617
- Zoning: R1
- Other equipment: Fuel Tank(s)
Construction
Type & style
- Home type: SingleFamily
- Property subtype: Single Family Residence
Materials
- Brick, Vinyl Siding
- Roof: Asphalt
Condition
- New construction: No
- Year built: 1988
Utilities & green energy
- Gas: Oil
- Sewer: Septic Tank
- Water: Drilled Well
- Utilities for property: Cable Connected, Electricity Connected, Phone Connected, Electric
Community & HOA
Community
- Features: Golf, Park, Playground, Recreation Center, School Bus Service, Shopping, Place of Worship
Location
- Region: Hammonds Plains
Financial & listing details
- Price per square foot: C$230/sqft
- Tax assessed value: C$306,100
- Price range: C$649.9K - C$649.9K
- Date on market: 7/22/2026
- Ownership: Freehold
- Electric utility on property: Yes
I
Ian Angus
(902) 877-1661
By pressing Contact Agent, you agree that the real estate professional identified above may call/text you about your search, which may involve use of automated means and pre-recorded/artificial voices. You don't need to consent as a condition of buying any property, goods, or services. Message/data rates may apply. You also agree to our Terms of Use. Zillow does not endorse any real estate professionals. We may share information about your recent and future site activity with your agent to help them understand what you're looking for in a home.
Price history
| Date | Event | Price |
|---|---|---|
| 7/22/2026 | Listed for sale | C$649,900C$230/sqft |
Source:  NSAR #202618267 Report a problem NSAR #202618267 Report a problem | ||
Public tax history
| Year | Property taxes | Tax assessment |
|---|---|---|
| 2019 | -- | C$306,100 |
Climate risks
Neighborhood: B3Z
Nearby schools
GreatSchools rating
No schools nearby
We couldn't find any schools near this home.
Schools provided by the listing agent
- Elementary: Hammonds Plains Consolidated Elementary School
- Middle: Madeline Symonds Middle School
- High: Charles P Allen High School
Source: NSAR. This data may not be complete. We recommend contacting the local school district to confirm school assignments for this home.
- C$281,700-- bd2 ba2.2k sqft75 Chalamont Dr, Hammonds Plains, NS B3Z1H8Off Market
- C$222,6003 bd2 ba2k sqft65 Chalamont Dr, Hammonds Plains, NS B3Z1H8Off Market
- C$185,0003 bd1 ba1.2k sqft79 Chalamont Dr, Hammonds Plains, NS B3Z1H8Off Market
- C$212,7004 bd2 ba1.7k sqft74 Chalamont Dr, Hammonds Plains, NS B3Z1H8Off Market
- C$197,400-- bd2 ba1.4k sqft70 Chalamont Dr, Hammonds Plains, NS B3Z1H8Off Market
- C$210,000-- bd2 ba1.5k sqft78 Chalamont Dr, Hammonds Plains, NS B3Z1H8Off Market
- C$205,3003 bd2 ba2.1k sqft61 Chalamont Dr, Hammonds Plains, NS B3Z1H8Off Market
- C$191,9003 bd1 ba1.7k sqft83 Chalamont Dr, Hammonds Plains, NS B3Z1H8Off Market
Similar homes
- C$724,9004 bd4 ba3k sqft10 Sylvania Ter, Halifax, NS B3Z 1J1For Sale
 MLS ID #202619455, Leah Sinnott, Royal LePage Anchor Realty Brokerage. NSAR
 - C$664,9004 bd2 ba2.3k sqft83 Bristol Ave, Stillwater Lake, NS B3Z 1M8For Sale
 MLS ID #202619692, Ashley Patterson, Royal LePage Atlantic Brokerage. NSAR
 - C$655,0004 bd2 ba2.4k sqft5 Lisa Ct, Halifax, NS B4B 1K4For Sale
 MLS ID #202619309, YU LIU, Royal LePage Atlantic Brokerage. NSAR
 - C$680,0004 bd3 ba3k sqft280 Daisywood Dr, Hammonds Plains, NS B4B 0E1For Sale
 MLS ID #202619064, Sandra Pike, Royal LePage Atlantic Brokerage. NSAR
 - C$799,9004 bd4 ba3.3k sqft71 Yezen Ct, Hammonds Plains, NS B4B 0C3For SaleMLS ID #202619512, Jennifer Gillis, Domus Realty Limited Brokerage. NSAR
- C$719,0005 bd3 ba3.2k sqft56 Bristol Ave, Halifax, NS B3Z 1G7For SaleMLS ID #202614131, Heidi Rhyno, Royal LePage Atlantic Brokerage. NSAR
- C$649,0003 bd3 ba3k sqft305 Rolling Hills Dr, Waverley, NS B2R 1B7For SaleMLS ID #202619615, Victoria Hines, Royal LePage Atlantic Brokerage. NSAR
- C$709,9004 bd3 ba2.5k sqft980 White Hills Run, Halifax, NS B4B 1V4For SaleMLS ID #202614575, Geri Barrington, Royal LePage Atlantic Brokerage. NSAR
- C$699,9004 bd3 ba2.6k sqft4830 Saint Margarets Bay Rd, Halifax, NS B3Z 1C9For SaleMLS ID #202615014, Taylor Shields, RE/MAX Nova (Halifax) Brokerage. NSAR
- C$745,0005 bd4 ba3.3k sqft110 Gleneagles Dr, Hammonds Plains, NS B4B 1V8For SaleMLS ID #202619404, Keith Kenny, Century 21 Optimum Realty Brokerage. NSAR
- C$649,0003 bd4 ba2.6k sqft255 Sandwick Dr, Hammonds Plains, NS B4B 1W1For SaleMLS ID #202610979, Heather Morgan, Royal LePage Atlantic Brokerage. NSAR
- C$720,0004 bd4 ba2.5k sqft127 Royal Dornoch Dr, Hammonds Plains, NS B4B 1X4For SaleMLS ID #202611215, Don Ranni, Royal LePage Atlantic Brokerage. NSAR
- C$689,9005 bd3 ba2.8k sqft48 Gleneagles Dr, Halifax, NS B4B 1V8For SaleMLS ID #202610182, Jacqui Rostek Holder, Royal LePage Atlantic Brokerage. NSAR
- C$704,9004 bd3 ba1.9k sqft198 Tattenham Cres, Hammonds Plains, NS B4B 1V2For SaleMLS ID #202616101, Mary Laing, Red Door Realty Brokerage. NSAR
- C$749,9004 bd4 ba3.1k sqft32 Rustic Rdg, Upper Tantallon, NS B3Z 1L3For SaleMLS ID #202617089, Krista Jensen, Royal LePage Atlantic Brokerage. NSAR
- C$649,9004 bd2 ba2k sqft2395 Saint Margarets Bay Rd, Halifax, NS B3T 1J3For SaleMLS ID #202611238, Ian Angus, Royal LePage Atlantic Brokerage. NSAR
- C$729,9004 bd4 ba2.7k sqft766 Westwood Blvd, Upper Tantallon, NS B3Z 0B1For SaleMLS ID #202616579, Brehannah Hopgood, The Agency Real Estate Brokerage Brokerage. NSAR
- C$849,9006 bd3 ba3.2k sqft21 Cedarcrest Dr, Hammonds Plains, NS B4B 1T3For SaleMLS ID #202618417, Conner Sherwood, Exit Real Estate Professionals Brokerage. NSAR
- C$799,9003 bd3 ba2.9k sqft111 Saint George Blvd, Halifax, NS B4B 1K7For SaleMLS ID #202615562, Morgan June Haney, The Agency Real Estate Brokerage Brokerage. NSAR
- C$789,0004 bd5 ba2.8k sqft31 Grebe Ave, Timberlea, NS B3T 1J1For SaleMLS ID #202618947, Tamuno Cookey, Royal LePage Atlantic Brokerage. NSAR
