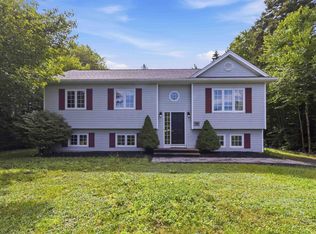
Welcome to 2395 St. Margaret’s Bay Road in the heart of Timberlea; a spacious riverfront home bursting with potential. Set on a level, landscaped lot with direct riverfront access (125 feet), this property offers a rare opportunity to enjoy waterfront living while being just minutes from everyday conveniences. Inside, the main level features a spacious living room featuring a large bay window that fills the space with natural light. A formal dining room provides the perfect setting for family gatherings, while the bright and functional kitchen offers three included appliances, and plenty of room for future customization and additional cabinetry. Just off the kitchen, the cozy family room opens to the rear deck overlooking the tranquil riverfront; an ideal spot for morning coffee. A 2-piece bath completes the main floor. Upstairs, you’ll find four generously sized bedrooms, all larger than standard rooms, offering plenty of space for growing families. The massive 4-piece bathroom provides excellent functionality today with ample room to add a second sink or further modern updates. Downstairs, the unfinished basement offers abundant dry storage, workshop space, and laundry facilities. Located on the metro transit route and within walking distance to local parks, trails, and lakes, this home combines size, location, and waterfront potential in one compelling package. Just a short 5-minute drive to Bayers Lake Business Park and all its amenities, this is an incredible opportunity for someone looking to invest in a larger home with great bones and endless possibilities.
For sale
C$624,900
2395 Saint Margarets Bay Rd, Halifax, NS B3T 1J3
4beds
2,024sqft
Single Family Residence
Built in 1985
0.64 Acres Lot
$-- Zestimate®
C$309/sqft
C$-- HOA
What's special
Level landscaped lotFormal dining roomBright and functional kitchenThree included appliancesCozy family roomFour generously sized bedroomsAbundant dry storage
- 93 days |
- 120 |
- 5 |
Zillow last checked:
Listing updated:
Listed by:
Ian Angus,
Royal LePage Atlantic Brokerage
Source: NSAR,MLS®#: 202611238 Originating MLS®#: Nova Scotia Association of REALTORS®
Originating MLS®#: Nova Scotia Association of REALTORS®Facts & features
Interior
Bedrooms & bathrooms
- Bedrooms: 4
- Bathrooms: 2
- Full bathrooms: 1
- 1/2 bathrooms: 1
- Main level bathrooms: 1
Bedroom
- Level: Second
- Area: 144
- Dimensions: 12 x 12
Bedroom 1
- Level: Second
- Area: 133.32
- Dimensions: 11.11 x 12
Bedroom 2
- Level: Second
- Area: 200.2
- Dimensions: 14 x 14.3
Bathroom
- Level: Main
- Area: 22.04
- Dimensions: 5.8 x 3.8
Bathroom 1
- Level: Second
Dining room
- Level: Main
- Area: 117.42
- Dimensions: 10.3 x 11.4
Family room
- Level: Main
- Area: 297.18
- Dimensions: 12.7 x 23.4
Kitchen
- Level: Main
- Area: 138.05
- Dimensions: 12.11 x 11.4
Living room
- Level: Main
- Area: 408
- Dimensions: 24 x 17
Heating
- Baseboard
Appliances
- Included: Stove, Dishwasher, Dryer, Washer, Refrigerator
- Laundry: Laundry Room
Features
- High Speed Internet
- Flooring: Carpet, Ceramic Tile, Vinyl
- Basement: Unfinished,Walk-Out Access,Other
Interior area
- Total structure area: 2,024
- Total interior livable area: 2,024 sqft
- Finished area above ground: 2,024
Video & virtual tour
Property
Parking
- Total spaces: 4
- Parking features: Attached, Double, Gravel
- Attached garage spaces: 2
- Details: Parking Details(Gravel), Garage Details(Double, Attached)
Features
- Levels: 2 Storey
- Stories: 2
- Patio & porch: Deck
- Has view: Yes
- View description: River
- Has water view: Yes
- Water view: River
- Waterfront features: River Front, River Access, Fresh Water
- Frontage length: Water Frontage(125 Feet)
Lot
- Size: 0.64 Acres
- Features: Landscaped, Level, 0.5 to 0.99 Acres, Near Public Transit
Details
- Parcel number: 40028128
- Zoning: R1
- Other equipment: No Rental Equipment
Construction
Type & style
- Home type: SingleFamily
- Property subtype: Single Family Residence
Materials
- Brick, Vinyl Siding
- Roof: Asphalt
Condition
- New construction: No
- Year built: 1985
Utilities & green energy
- Gas: Oil
- Sewer: Municipal
- Water: Municipal
- Utilities for property: Cable Connected, Electricity Connected, Phone Connected, Electric
Community & HOA
Community
- Features: Golf, Park, Playground, Recreation Center, School Bus Service, Shopping, Place of Worship
Location
- Region: Halifax
Financial & listing details
- Price per square foot: C$309/sqft
- Price range: C$624.9K - C$624.9K
- Date on market: 5/19/2026
- Ownership: Freehold
- Electric utility on property: Yes
Price history
| Date | Event | Price |
|---|---|---|
| 8/18/2026 | Price change | C$624,900-3.8%C$309/sqft |
Source:  NSAR #202611238 Report a problem NSAR #202611238 Report a problem | ||
| 7/7/2026 | Price change | C$649,900-7.1%C$321/sqft |
Source: NSAR #202611238 Report a problem | ||
| 5/19/2026 | Listed for sale | C$699,900C$346/sqft |
Source: NSAR #202611238 Report a problem | ||
Public tax history
Tax history is unavailable.
Climate risks
Neighborhood: B3T
Nearby schools
GreatSchools rating
No schools nearby
We couldn't find any schools near this home.
Schools provided by the listing agent
- Elementary: Beechville Lakeside Timberlea Jr Elementary School
- Middle: Ridgecliff Middle School
- High: Bay View High School
Source: NSAR. This data may not be complete. We recommend contacting the local school district to confirm school assignments for this home.
- C$278,600-- bd2 ba1.9k sqft2395 Saint Margarets Bay Rd, Timberlea, NS B3T1J3Off Market
- C$197,1003 bd2 ba1.2k sqft2399 Saint Margarets Bay Rd, Timberlea, NS B3T1H1Off Market
- C$194,400-- bd2 ba1k sqft2393 Saint Margarets Bay Rd, Timberlea, NS B3T1J3Off Market
- C$305,2004 bd2 ba1.7k sqft2405 Saint Margarets Bay Rd, Timberlea, NS B3T1H1Off Market
- C$148,700-- bd1 ba1.2k sqft2387 Saint Margarets Bay Rd, Timberlea, NS B3T1J3Off Market
- C$149,100-- bd1 ba1.4k sqft2392 Saint Margarets Bay Rd, Timberlea, NS B3T1H1Off Market
- C$149,0003 bd1 ba1.5k sqft2396 Saint Margarets Bay Rd, Timberlea, NS B3T1H1Off Market
- C$154,000-- bd1 ba1.3k sqft2386 Saint Margarets Bay Rd, Timberlea, NS B3T1J3Off Market
Similar homes
- C$639,9005 bd2 ba2k sqft196 Saint George Blvd, Hammonds Plains, NS B4B 1K7For Sale
 MLS ID #202618720, Chauntelle McMullin, Exit Real Estate Professionals Brokerage. NSAR
 - C$529,9003 bd2 ba1.6k sqft215 James St, Timberlea, NS B3T 1P1For Sale
 MLS ID #202619681, Stacey Devoe, RE/MAX Nova (Halifax) Brokerage. NSAR
 - C$619,9004 bd2 ba1.9k sqft21 Canary Cres, Halifax, NS B3M 1R2For Sale
 MLS ID #202614876, Mary Mellin, Royal LePage Atlantic Brokerage. NSAR
 - C$625,0004 bd2 ba2.1k sqft89 Clayton Park Dr, Halifax, NS B3M 1M1For Sale
 MLS ID #202613302, Pavneet Kohli, Sutton Group Professional Realty Brokerage. NSAR
 - C$599,9004 bd2 ba2.4k sqft214 Hemlock Dr, Upper Tantallon, NS B3Z 1N3For SaleMLS ID #202620482, Nassim Klayme, RE/MAX Nova Brokerage. NSAR
- C$599,9004 bd3 ba2.1k sqft52 Flamingo Dr, Halifax, NS B3M 1S9For SaleMLS ID #202610578, Richa Ledingham, Exit Realty Metro Brokerage. NSAR
- C$669,0004 bd2 ba2.4k sqft107 Waterstone Run, Halifax, NS B4B 1X5For SaleMLS ID #202616231, Ryan Matthews, Press Realty Inc. Brokerage. NSAR
- C$620,0005 bd2 ba2.3k sqft10 Elmwood Ct, Halifax, NS B4E 3B1For SaleMLS ID #202618448, Angela Leaman, Keller Williams Select Realty Brokerage. NSAR
- C$560,0004 bd2 ba1.7k sqft10 Plymouth St, Halifax, NS B3M 2S2For SaleMLS ID #202615641, Krista Jensen, Royal LePage Atlantic Brokerage. NSAR
- C$649,9004 bd3 ba2.9k sqft48 Briarwood Cres, Halifax, NS B3M 1P4For SaleMLS ID #202619030, Richa Ledingham, Exit Realty Metro Brokerage. NSAR
- C$644,0004 bd2 ba2.2k sqft63 Schwartz Rd, Hubbards, NS B0J 1T0For SaleMLS ID #202618422, Owen Crowe, Sutton Group Professional Realty Brokerage. NSAR
- C$549,9006 bd3 ba2.9k sqft24 Jericho Rd, Hubley, NS B3Z 1B9For SaleMLS ID #202619947, Jacqui Rostek Holder, Royal LePage Atlantic Brokerage. NSAR
- C$649,0003 bd3 ba2.8k sqft32 Kipawa Cres, Hammonds Plains, NS B4B 1N2For SaleMLS ID #202618888, Tamara Barker, Sutton Group Professional Realty Brokerage. NSAR
- C$650,0004 bd3 ba3k sqft280 Daisywood Dr, Hammonds Plains, NS B4B 0E1For SaleMLS ID #202619064, Sandra Pike, Royal LePage Atlantic Brokerage. NSAR
- C$589,0004 bd2 ba1.8k sqft12 1/2 Mountain Rd, Halifax, NS B3N 1A2For SaleMLS ID #202614273, Lei Wang, Royal LePage Atlantic Brokerage. NSAR
- C$609,9004 bd2 ba2.3k sqft38 Charles Mead Dr, Williamswood, NS B3V 1B4For SaleMLS ID #202605884, Cara Todd, Century 21 Trident Realty Ltd. Brokerage. NSAR
- C$629,9003 bd4 ba2.3k sqft130 Snowberry Ct, Halifax, NS B4E 3H6For SaleMLS ID #202613255, Dale Cameron, RE/MAX Nova Brokerage. NSAR
- C$599,9004 bd-- ba1k sqft20 Apollo Ct, Halifax, NS B3M 1H1For SaleMLS ID #202620162, Jim MacDonald, Press Realty Inc. Brokerage. NSAR
- C$599,9006 bd3 ba2.6k sqft242 Beaver Bank Cross Rd, Halifax, NS B4E 2E3For SaleMLS ID #202620807, Sue Burns, Keller Williams Select Realty Brokerage. NSAR
- C$604,0004 bd3 ba2.1k sqft2 Woods Ct, Halifax, NS B4G 1C2For SaleMLS ID #202610831, Sandra Pike, Royal LePage Atlantic Brokerage. NSAR
