Welcome to this beautifully maintained, family-friendly split entry home, ideally situated on a large, private landscaped lot at the end of a quiet cul-de-sac. Set back on the property for added privacy, this home offers the perfect blend of space, comfort, and convenience. The main level is bright and inviting, featuring a spacious foyer, a sun-filled living room, and a dedicated kitchen and dining area with patio doors leading to the backyard, ideal for entertaining or enjoying everyday family life. The primary bedroom is generously sized with his and her closets and direct access to a new back deck, creating a perfect retreat. A second well-sized bedroom and a full four-piece bathroom complete this level. The lower level has been completely updated and features all new flooring throughout. This bright and inviting space includes a large family room with walkout access, two additional bedrooms, and a newly updated three-piece bathroom. A spacious laundry room and a well-appointed utility room provide excellent storage options, making this level as functional as it is stylish. Outside, the detached two-car garage adds both functionality and value, while the expansive lot offers privacy and room to enjoy the outdoors. Located just 30 minutes from downtown and less than 15 minutes to Crystal Crescent Beach, this home delivers the ideal balance of peaceful living and convenient access to amenities.
For sale
C$609,900
38 Charles Mead Dr, Williamswood, NS B3V 1B4
4beds
2,390sqft
Single Family Residence
Built in 1996
1.64 Acres Lot
$-- Zestimate®
C$255/sqft
C$-- HOA
What's special
- 151 days
- 22
- 3
Zillow last checked:
Listing updated:
Listed by:
Cara Todd,
Century 21 Trident Realty Ltd. Brokerage,
Lee Coley,
Century 21 Trident Realty Ltd.
Source: NSAR,MLS®#: 202605884 Originating MLS®#: Nova Scotia Association of REALTORS®
Originating MLS®#: Nova Scotia Association of REALTORS®Facts & features
Interior
Bedrooms & bathrooms
- Bedrooms: 4
- Bathrooms: 2
- Full bathrooms: 2
- Main level bathrooms: 1
- Main level bedrooms: 2
Bedroom
- Level: Main
- Length: 10.9
Bedroom 1
- Level: Lower
- Length: 20.2
Bedroom 2
- Level: Lower
- Length: 13.2
Bathroom
- Level: Main
- Area: 93.09
- Dimensions: 10.7 x 8.7
Bathroom 1
- Level: Lower
- Area: 58.93
- Dimensions: 8.3 x 7.1
Dining room
- Level: Main
- Area: 96.46
- Dimensions: 10.6 x 9.1
Kitchen
- Level: Main
- Area: 122.96
- Dimensions: 10.6 x 11.6
Living room
- Level: Main
- Area: 237.38
- Dimensions: 16.6 x 14.3
Heating
- In Floor, Radiant
Appliances
- Included: Stove, Dishwasher, Dryer, Washer, Refrigerator
- Laundry: Laundry Room
Features
- High Speed Internet, Master Downstairs
- Flooring: Hardwood, Laminate, Linoleum, Tile
- Basement: Finished,Walk-Out Access
Interior area
- Total structure area: 2,390
- Total interior livable area: 2,390 sqft
- Finished area above ground: 1,259
Video & virtual tour
Property
Parking
- Total spaces: 2
- Parking features: Detached, Double, Wired, Gravel
- Garage spaces: 2
- Details: Garage Details(2 Car Detached Garage)
Features
- Levels: Split Entry
Lot
- Size: 1.64 Acres
- Features: Partially Cleared, Partial Landscaped, 1 to 2.99 Acres
Details
- Parcel number: 40739393
- Zoning: R-2
- Other equipment: No Rental Equipment
Construction
Type & style
- Home type: SingleFamily
- Property subtype: Single Family Residence
Materials
- Vinyl Siding
- Roof: Asphalt
Condition
- New construction: No
- Year built: 1996
Utilities & green energy
- Gas: Oil
- Sewer: Septic Tank
- Water: Drilled Well
- Utilities for property: Cable Connected, Electricity Connected, Phone Connected
Community & HOA
Community
- Features: Playground, School Bus Service, Place of Worship, Beach
Location
- Region: Williamswood
Financial & listing details
- Price per square foot: C$255/sqft
- Price range: C$609.9K - C$609.9K
- Date on market: 3/31/2026
- Inclusions: Appliances
- Ownership: Freehold
- Electric utility on property: Yes
Price history
| Date | Event | Price |
|---|---|---|
| 7/2/2026 | Price change | C$609,900-4.7%C$255/sqft |
Source:  NSAR #202605884 Report a problem NSAR #202605884 Report a problem | ||
| 4/24/2026 | Price change | C$639,900-5.2%C$268/sqft |
Source: NSAR #202605884 Report a problem | ||
| 3/31/2026 | Listed for sale | C$674,900C$282/sqft |
Source: NSAR #202605884 Report a problem | ||
Public tax history
Tax history is unavailable.
Climate risks
Neighborhood: B3V
Nearby schools
GreatSchools rating
No schools nearby
We couldn't find any schools near this home.
Schools provided by the listing agent
- Elementary: Harrietsfield Elementary School
- Middle: Herring Cove Junior High School
- High: JL Ilsley High School
Source: NSAR. This data may not be complete. We recommend contacting the local school district to confirm school assignments for this home.
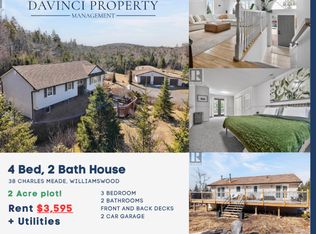
- C$3,5954 bd2 ba2.3k sqft38 Charles Meade Dr, Williamswood, NS B3V1B7For Rent
- C$225,6002 bd1 ba1k sqft32 Charles Meade Dr, Williamswood, NS B3V1B7Off Market
- C$288,4003 bd2 ba1.9k sqft42 Charles Meade Dr, Williamswood, NS B3V1B7Off Market

- C$282,700-- bd2 ba2.4k sqft41 Charles Meade Dr, Williamswood, NS B3V1B7Off Market
Similar homes
- C$599,9004 bd2 ba2.2k sqft24 Kelly Dr, Halifax, NS B3V 1E8For Sale
 MLS ID #202611559, Jill Hann, Royal LePage Atlantic Brokerage. NSAR
 - C$524,9004 bd2 ba1.8k sqft21 Cathy Rd, Brookside, NS B3T 1T6For Sale
 MLS ID #202621566, Allison MacPherson, Keller Williams Select Realty Brokerage. NSAR
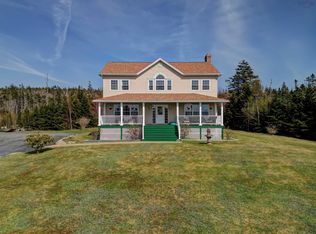
 - C$639,9004 bd3 ba2.2k sqft9085 Peggys Cove Rd, Indian Harbour, NS B3Z 3N4For Sale
 MLS ID #202607643, Ron Maher, Sutton Group Professional Realty Brokerage. NSAR
 - C$714,9004 bd2 ba2.6k sqft47 Stone Mount Dr, Lower Sackville, NS B4C 4A2For Sale
 MLS ID #202621460, Christine Pinsent, Exit Realty Metro Brokerage. NSAR
