115 Hargrove Lane is a home where it’s easy to settle in and connect. Set on a private 1.3-acre lot in a welcoming, family-friendly neighborhood, this 8-year-old property gives you the best of both worlds: a great community feel and your own quiet space to unwind. The main floor is designed for easy everyday living, making it simple to keep an eye on the kids or bring everyone together at the end of the day. You'll find three spacious bedrooms on the main floor, including a comfortable primary suite. Downstairs, there's plenty of room to spread out with a large family room that's ideal for game nights, plus a fourth bedroom and full bathroom that works wonderfully for guests or a home office. Complete with practical comforts like energy-efficient heat pumps, Hunter Douglas blinds, and a double built-in garage, this move-in-ready home is ready for your family's next chapter.
For sale
C$743,000
115 Hargrove Ln, Halifax, NS B3T 0H8
4beds
2,217sqft
Single Family Residence
Built in 2018
1.37 Acres Lot
$-- Zestimate®
C$335/sqft
C$-- HOA
What's special
Comfortable primary suiteEnergy-efficient heat pumpsHunter douglas blindsDouble built-in garage
- 26 days
- 33
- 1
Zillow last checked:
Listing updated:
Listed by:
Willa Mealing,
Engel & Volkers Brokerage
Source: NSAR,MLS®#: 202623885 Originating MLS®#: Nova Scotia Association of REALTORS®
Originating MLS®#: Nova Scotia Association of REALTORS®Facts & features
Interior
Bedrooms & bathrooms
- Bedrooms: 4
- Bathrooms: 3
- Full bathrooms: 3
- Main level bathrooms: 1
- Main level bedrooms: 2
Bedroom
- Level: Main
- Area: 81.99
- Dimensions: 9.11 x 9
Bathroom
- Level: Main
- Area: 67.08
- Dimensions: 8.6 x 7.8
Bathroom 1
- Level: Lower
- Area: 42.9
- Dimensions: 7.8 x 5.5
Bathroom 2
- Level: Lower
- Area: 42.9
- Dimensions: 7.8 x 5.5
Dining room
- Level: Main
- Area: 154.28
- Dimensions: 11.6 x 13.3
Family room
- Level: Lower
- Area: 399.9
- Dimensions: 15.5 x 25.8
Kitchen
- Level: Main
- Area: 133.01
- Dimensions: 14.6 x 9.11
Living room
- Level: Main
- Area: 150.8
- Dimensions: 11.6 x 13
Heating
- Baseboard, Heat Pump -Ductless
Appliances
- Included: Stove, Dishwasher, Dryer, Washer, Range Hood, Refrigerator
- Laundry: Laundry Room
Features
- Ensuite Bath, High Speed Internet, Master Downstairs
- Flooring: Laminate, Tile
- Basement: Finished,Walk-Out Access
Interior area
- Total structure area: 2,217
- Total interior livable area: 2,217 sqft
- Finished area above ground: 1,349
Property
Parking
- Total spaces: 4
- Parking features: Attached, Double, Built-In, Heated Garage, Wired, Paved
- Attached garage spaces: 2
- Details: Garage Details(Attached, Double, Heated, Wired)
Features
- Levels: Two
- Stories: 2
- Has view: Yes
- View description: Bay, Ocean
- Has water view: Yes
- Water view: Bay,Ocean
Lot
- Size: 1.37 Acres
- Features: Partially Cleared, Level, Wooded, 1 to 2.99 Acres
Details
- Parcel number: 41403916
- Zoning: Res
- Other equipment: HRV (Heat Rcvry Ventln), No Rental Equipment
Construction
Type & style
- Home type: SingleFamily
- Property subtype: Single Family Residence
Materials
- Vinyl Siding
- Roof: Asphalt
Condition
- New construction: No
- Year built: 2018
Utilities & green energy
- Sewer: Septic Tank
- Water: Drilled Well
- Utilities for property: Cable Connected, Electricity Connected, Phone Connected, Electric
Community & HOA
Community
- Features: Golf, Park, Playground, Recreation Center, School Bus Service, Marina, Place of Worship, Beach
Location
- Region: Halifax
Financial & listing details
- Price per square foot: C$335/sqft
- Price range: C$743K - C$743K
- Date on market: 9/21/2026
- Inclusions: Appliances
- Ownership: Freehold
- Electric utility on property: Yes
Price history
| Date | Event | Price |
|---|---|---|
| 9/21/2026 | Listed for sale | C$743,000-0.3%C$335/sqft |
Source:  NSAR #202623885 Report a problem NSAR #202623885 Report a problem | ||
| 9/14/2026 | Listing removed | C$744,900C$336/sqft |
Source:  Engel & Volkers #202613972 Report a problem Engel & Volkers #202613972 Report a problem | ||
| 8/7/2026 | Price change | C$744,900-1.3%C$336/sqft |
Source: Engel & Volkers #202613972 Report a problem | ||
| 6/30/2026 | Price change | C$754,900-1.9%C$341/sqft |
Source: Engel & Volkers #202613972 Report a problem | ||
| 6/11/2026 | Listed for sale | C$769,900C$347/sqft |
Source: Engel & Volkers #202613972 Report a problem | ||
Public tax history
Tax history is unavailable.
Climate risks
Neighborhood: B3T
Nearby schools
GreatSchools rating
No schools nearby
We couldn't find any schools near this home.
Schools provided by the listing agent
- Elementary: Atlantic Memorial - Terence Bay Elementary School (Atlantic Memorial)
- Middle: Brookside Junior High School
- High: Bay View High School
Source: NSAR. This data may not be complete. We recommend contacting the local school district to confirm school assignments for this home.
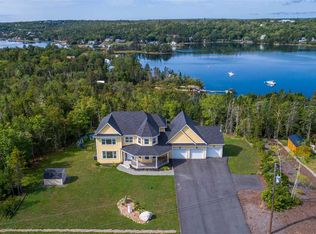
Similar homes
- C$899,9003 bd3 ba2.2k sqft141 Hargrove Ln, Whites Lake, NS B3T 0H8For Sale
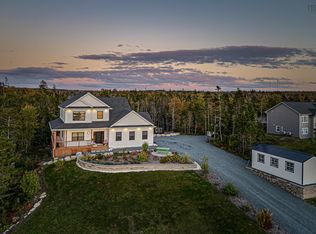 MLS ID #202624383, Margaret Craig, Engel & Volkers Brokerage. NSAR
 - C$699,0004 bd3 ba2k sqft81 Rumi Ln, Halifax, NS B3T 0K7For Sale
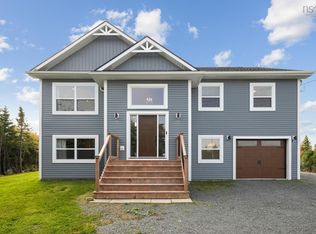 MLS ID #202625277, Brenda Wright, Avalon Realty Brokerage. NSAR
 - C$1,100,0004 bd4 ba2.8k sqft90 Hargrove Ln, Halifax, NS B3T 0H8For Sale
 MLS ID #202623907, Colleen Ryan, Royal LePage Atlantic Brokerage. NSAR
 - C$739,9004 bd4 ba2.1k sqft51 Sienna Ct, Timberlea, NS B3T 0E3For Sale
 MLS ID #202624867, Chris Perkins, Coldwell Banker Maritime Realty Brokerage. NSAR
