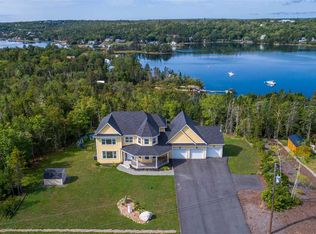
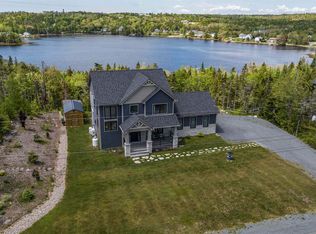
Imagine starting the day with a paddleboard on the calm, protected inlet just beyond your backyard or wrapping it up with a sunset kayak. A path already leads directly to the water, making it easy to get out and enjoy. Inside, this four-bedroom, 3.5-bathroom home offers gorgeous water views from the main living spaces, a walk-in pantry to die for and the coziest tucked-away nook perfect for reading, working from home or hiding from everyone for five minutes! The fully fenced backyard is ready to enjoy, while the generous oceanfront acreage leaves plenty of room to dream. Keep it beautifully natural or, subject to approvals, explore adding a dock, boathouse or any other fun waterfront accoutrements your heart desires. Set on a sought-after cul-de-sac surrounded by impressive waterfront properties, 90 Hargrove Lane represents a truly exceptional opportunity with room in the budget to make the shoreline your own. Spectacular sunsets, a fantastic community and all this oceanfront lifestyle just 25 minutes from Halifax. Now we’re talking!
For sale
C$1,100,000
90 Hargrove Ln, Halifax, NS B3T 0H8
4beds
2,839sqft
Single Family Residence
Built in 2019
1.69 Acres Lot
$-- Zestimate®
C$387/sqft
C$29/mo HOA
What's special
Walk-in pantryFully fenced backyardGenerous oceanfront acreage
- 17 days
- 107
- 1
Zillow last checked:
Listing updated:
Listed by:
Colleen Ryan,
Royal LePage Atlantic Brokerage
Source: NSAR,MLS®#: 202623907 Originating MLS®#: Nova Scotia Association of REALTORS®
Originating MLS®#: Nova Scotia Association of REALTORS®Facts & features
Interior
Bedrooms & bathrooms
- Bedrooms: 4
- Bathrooms: 4
- Full bathrooms: 3
- 1/2 bathrooms: 1
- Main level bathrooms: 1
Bedroom
- Level: Second
- Area: 132.76
- Dimensions: 13.17 x 10.08
Bedroom 1
- Level: Second
- Area: 134.96
- Dimensions: 13.17 x 10.25
Bedroom 2
- Level: Basement
- Area: 142.96
- Dimensions: 12.17 x 11.75
Bathroom
- Level: Main
- Area: 26.26
- Dimensions: 5.17 x 5.08
Bathroom 1
- Level: Second
- Area: 86.86
- Dimensions: 9.83 x 8.83
Bathroom 2
- Level: Second
- Area: 80.1
- Dimensions: 13.17 x 6.08
Bathroom 3
- Level: Basement
- Area: 41.78
- Dimensions: 7.83 x 5.33
Dining room
- Level: Main
- Area: 145.13
- Dimensions: 13.5 x 10.75
Kitchen
- Level: Main
- Area: 148.5
- Dimensions: 13.5 x 11
Living room
- Level: Main
- Area: 196.88
- Dimensions: 13.5 x 14.58
Office
- Level: Main
- Area: 77.85
- Dimensions: 9.83 x 7.92
Heating
- Heat Pump
Cooling
- Ductless
Appliances
- Included: Stove, Dishwasher, Dryer, Washer, Refrigerator
- Laundry: Laundry Room
Features
- Ensuite Bath, High Speed Internet
- Flooring: Ceramic Tile, Laminate
- Basement: Finished,Walk-Out Access
- Has fireplace: Yes
- Fireplace features: Propane
Interior area
- Total structure area: 2,839
- Total interior livable area: 2,839 sqft
- Finished area above ground: 1,994
Video & virtual tour
Property
Parking
- Total spaces: 4
- Parking features: Attached, Double, Heated Garage, Wired, Gravel
- Attached garage spaces: 2
- Details: Garage Details(Attached, Double, Heated, Wired)
Features
- Levels: 2 Storey
- Stories: 2
- Patio & porch: Deck, Patio
- Fencing: Partial
- On waterfront: Yes
- Waterfront features: Waterfront, Ocean Front, Access: Bay, Ocean Access, Salt Water
- Frontage length: Water Frontage(20.9 Meters)
Lot
- Size: 1.69 Acres
- Features: Partially Cleared, Partial Landscaped, Sloping/Terraced, Wooded, 1 to 2.99 Acres
Details
- Parcel number: 41404021
- Zoning: RA-3
- Other equipment: HRV (Heat Rcvry Ventln), Fuel Tank(s)
Construction
Type & style
- Home type: SingleFamily
- Property subtype: Single Family Residence
Materials
- Stone, Vinyl Siding
- Roof: Asphalt
Condition
- New construction: No
- Year built: 2019
Utilities & green energy
- Sewer: Septic Tank
- Water: Drilled Well
- Utilities for property: Cable Connected, Electricity Connected, Phone Connected, Electric, Propane
Community & HOA
Community
- Features: Golf, Park, Playground, Recreation Center, School Bus Service, Beach
HOA
- Has HOA: Yes
- HOA fee: C$350 annually
Location
- Region: Halifax
Financial & listing details
- Price per square foot: C$387/sqft
- Price range: C$1.1M - C$1.1M
- Date on market: 9/21/2026
- Inclusions: Fridge, Stove, Dishwasher, Washer, Dryer
- Ownership: Freehold
- Electric utility on property: Yes
Price history
| Date | Event | Price |
|---|---|---|
| 9/21/2026 | Listed for sale | C$1,100,000C$387/sqft |
Source:  NSAR #202623907 Report a problem NSAR #202623907 Report a problem | ||
Public tax history
Tax history is unavailable.
Climate risks
Neighborhood: B3T
Nearby schools
GreatSchools rating
No schools nearby
We couldn't find any schools near this home.
Schools provided by the listing agent
- Elementary: Atlantic Memorial - Terence Bay Elementary School (Atlantic Memorial)
- Middle: Brookside Junior High School
- High: Bay View High School
Source: NSAR. This data may not be complete. We recommend contacting the local school district to confirm school assignments for this home.
Similar homes
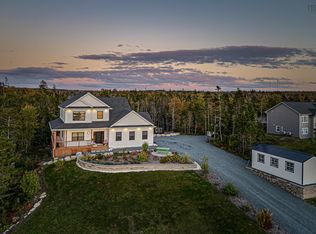
- C$899,9003 bd3 ba2.2k sqft141 Hargrove Ln, Whites Lake, NS B3T 0H8For Sale
 MLS ID #202624383, Margaret Craig, Engel & Volkers Brokerage. NSAR
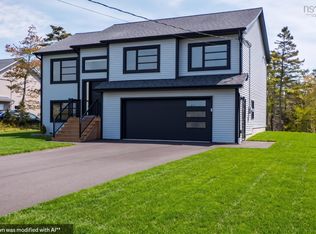
 - C$743,0004 bd3 ba2.2k sqft115 Hargrove Ln, Halifax, NS B3T 0H8For Sale
 MLS ID #202623885, Willa Mealing, Engel & Volkers Brokerage. NSAR
 - C$1,150,0006 bd-- ba2.1k sqft27/29 Pioneer Hl, Whites Lake, NS B3T 1W7New Construction
 MLS ID #202625077, Allison MacPherson, Keller Williams Select Realty Brokerage. NSAR
 - C$799,9003 bd2 ba2.2k sqft84 Powers Rd, Whites Lake, NS B0J 3H0For Sale
 MLS ID #202622894, Benjamin Green, Press Realty Inc. Brokerage. NSAR
