Nestled on the scenic shores of Shad Bay in Prospect, Nova Scotia, this impressive five-bedroom home offers over 175 feet of oceanfront, showcasing spectacular views and a tranquil coastal lifestyle. Thoughtfully designed, the spacious open-concept main floor features expansive windows, vaulted ceilings, and a welcoming living area ideal for families seeking both comfort and style. The dining area is perfect for hosting large gatherings, while the kitchen includes abundant cabinetry, solid surface countertops, and an oversized center island. The main level also includes two bedrooms, a laundry area, and a dedicated home office. Upstairs, the primary suite features a full ensuite bath with walk-in shower and soaker tub, as well as a walk-in closet. The lower level offers excellent space for guests or extended family, with two additional bedrooms, a full bathroom, and a bright, spacious recreation room with patio doors opening to the private backyard and picturesque shoreline. In-floor heating ensures efficient comfort throughout the home, and woodstoves on both the main and lower levels provide added warmth in winter. Outdoors, enjoy direct water access, a generous deck ideal for entertaining, nearby walking trails, and the natural beauty that defines this sought-after community. View this home in person to appreciate all that it has to offer—book your viewing today!
For sale
C$1,398,000
179 Hages Ln, Prospect, NS B3T 2A4
5beds
4,001sqft
Single Family Residence
Built in 2016
1.2 Acres Lot
$-- Zestimate®
C$349/sqft
C$-- HOA
What's special
Spectacular viewsSpacious open-concept main floorExpansive windowsVaulted ceilingsSolid surface countertopsOversized center islandLaundry area
- 205 days
- 93
- 3
Zillow last checked:
Listing updated:
Listed by:
Ron Maher,
Sutton Group Professional Realty Brokerage,
Roost Realty Team,
Sutton Group Professional Realty
Source: NSAR,MLS®#: 202603766 Originating MLS®#: Nova Scotia Association of REALTORS®
Originating MLS®#: Nova Scotia Association of REALTORS®Facts & features
Interior
Bedrooms & bathrooms
- Bedrooms: 5
- Bathrooms: 4
- Full bathrooms: 3
- 1/2 bathrooms: 1
- Main level bathrooms: 2
- Main level bedrooms: 2
Bedroom
- Level: Main
- Length: 12.05
Bedroom 1
- Level: Main
- Length: 12
Bedroom 2
- Level: Lower
- Length: 15.06
Bedroom 3
- Level: Lower
- Length: 11.08
Bathroom
- Level: Main
- Length: 7.04
Bathroom 1
- Level: Main
- Length: 9
Bathroom 2
- Level: Second
- Length: 13.08
Bathroom 3
- Level: Lower
- Length: 8.02
Dining room
- Level: Main
- Length: 12
Family room
- Level: Lower
- Length: 26
Kitchen
- Level: Main
- Length: 18.08
Living room
- Level: Main
- Length: 25.06
Office
- Level: Main
- Length: 12
Heating
- In Floor, Stove
Appliances
- Included: Range, Dishwasher, Dryer, Washer, Refrigerator
- Laundry: Laundry Room
Features
- Central Vacuum, Ensuite Bath, High Speed Internet
- Flooring: Ceramic Tile, Laminate
- Basement: Finished,Walk-Out Access
- Has fireplace: Yes
- Fireplace features: Wood Burning Stove
Interior area
- Total structure area: 4,001
- Total interior livable area: 4,001 sqft
- Finished area above ground: 2,274
Property
Parking
- Total spaces: 2
- Parking features: Attached, Double, Heated Garage, Multiple Driveways, Paved
- Attached garage spaces: 2
- Has uncovered spaces: Yes
- Details: Parking Details(Multi Paved), Garage Details(Double Attached, Single Detached.)
Features
- Levels: 2 Storey
- Stories: 2
- Patio & porch: Deck
- Has spa: Yes
- Spa features: Bath
- Has view: Yes
- View description: Ocean
- Has water view: Yes
- Water view: Ocean
- Waterfront features: Ocean Front, Salt Water
- Body of water: Shad Bay
- Frontage length: Water Frontage(177 Feet)
Lot
- Size: 1.2 Acres
- Features: Partially Cleared, 1 to 2.99 Acres
Details
- Additional structures: Shed(s)
- Parcel number: 40714347
- Zoning: RRB-1
- Other equipment: Air Exchanger, No Rental Equipment
Construction
Type & style
- Home type: SingleFamily
- Property subtype: Single Family Residence
Materials
- Stone, Wood Siding
- Roof: Asphalt
Condition
- New construction: No
- Year built: 2016
Utilities & green energy
- Sewer: Septic Tank
- Water: Drilled Well
- Utilities for property: Cable Connected, Electricity Connected, Phone Connected, Electric
Community & HOA
Community
- Features: Park, School Bus Service, Beach
Location
- Region: Prospect
Financial & listing details
- Price per square foot: C$349/sqft
- Tax assessed value: C$643,000
- Price range: C$1.4M - C$1.4M
- Date on market: 3/4/2026
- Inclusions: Kitchen Appliances, Washer, Dryer
- Ownership: Freehold
- Electric utility on property: Yes
Price history
| Date | Event | Price |
|---|---|---|
| 3/4/2026 | Listed for sale | C$1,398,000C$349/sqft |
Source:  NSAR #202603766 Report a problem NSAR #202603766 Report a problem | ||
Public tax history
| Year | Property taxes | Tax assessment |
|---|---|---|
| 2019 | -- | C$577,700 |
Climate risks
Neighborhood: B3T
Nearby schools
GreatSchools rating
No schools nearby
We couldn't find any schools near this home.
Schools provided by the listing agent
- Elementary: Atlantic Memorial - Terence Bay Elementary School (Atlantic Memorial)
- Middle: Brookside Junior High School
- High: Bay View High School
Source: NSAR. This data may not be complete. We recommend contacting the local school district to confirm school assignments for this home.
Similar homes
- C$1,250,0004 bd5 ba3.5k sqft79 Hages Ln, Prospect, NS B3T 2A4For Sale
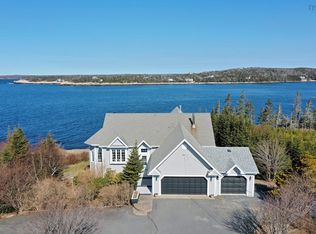 MLS ID #202622071, Nassim Klayme, RE/MAX Nova Brokerage. NSAR
 - C$1,095,0005 bd4 ba5.6k sqft359 Seligs Rd, Halifax, NS B3T 2A8For Sale
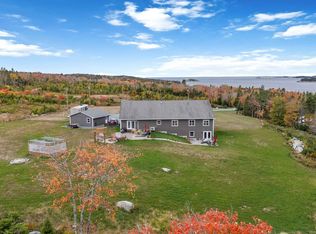 MLS ID #202607761, Karyn Hammond, Sutton Group Professional Realty Brokerage. NSAR
 - C$1,100,0004 bd4 ba2.8k sqft90 Hargrove Ln, Halifax, NS B3T 0H8For Sale
 MLS ID #202623907, Colleen Ryan, Royal LePage Atlantic Brokerage. NSAR
 - C$1,399,9004 bd4 ba4.2k sqft158 Thompson Run, Hammonds Plains, NS B4B 1T7For Sale
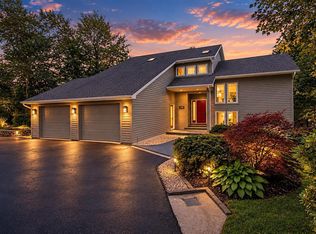 MLS ID #202622914, Janna Fertsman, RE/MAX Nova (Halifax) Brokerage. NSAR
