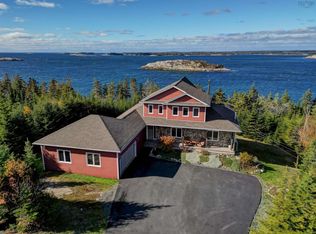
Welcome home to this beautiful waterfront property on 3+ acres with privacy and apprx 185 ft of shore frontage on Shad Bay with 4 bedrooms and 5 baths! See stunning ocean views from almost everywhere in the home and enjoy the sea air and nature that surrounds you! This wonderful custom built home is move in ready for its new family! With a double and singled attached garage, double large paved driveway, shed- it has room for everyone and everything. Enter the home via the large foyer with a 2pc powder room conveniently located next to the front door. Take note of the open concept living room with stone fireplace, dining area and chef's kitchen with cathedral ceilings and tons of windows allowing in natural light and views of the nature and ocean just outside your door. This area is great for entertaining and socializing with family and friends while preparing a yummy meal! Stunning views, centre island with cooktop and prep sink and pot filler, double wall ovens and tons of storage and counterspace. Up a short set of steps you will find the Primary bedroom with walk-in closet, 5 pc Spa Inspired ensuite with double sided propane fireplace and its own private balcony, a 2nd bedroom with walk-in closet and 4 pc bath as well as laundry conveniently located on this level. Down a level from the main floor is an amazing space- great for adult children, extended family with a kitchen of its own, family room with great views and a private deck , dining area, 5 pc bath and a bedroom along with a separate entrance and mud room area. Downstairs in the basement is a large rec room, a bedroom with walk in closet, 3 pc ensuite and a den area great for home office or work out area. Close by to High Head Trail walking trail. Appliances are included. Check out the Virtual Tour.
For sale
C$1,250,000
79 Hages Ln, Prospect, NS B3T 2A4
4beds
3,531sqft
Single Family Residence
Built in 1999
3.23 Acres Lot
$-- Zestimate®
C$354/sqft
C$-- HOA
What's special
Double large paved drivewayLarge foyerStone fireplaceDining areaDouble wall ovens
- 37 days
- 107
- 2
Zillow last checked:
Listing updated:
Listed by:
Nassim Klayme,
RE/MAX Nova Brokerage
Source: NSAR,MLS®#: 202622071 Originating MLS®#: Nova Scotia Association of REALTORS®
Originating MLS®#: Nova Scotia Association of REALTORS®Facts & features
Interior
Bedrooms & bathrooms
- Bedrooms: 4
- Bathrooms: 5
- Full bathrooms: 4
- 1/2 bathrooms: 1
- Main level bathrooms: 1
Bedroom
- Level: Second
- Area: 142.38
- Dimensions: 11.3 x 12.6
Bedroom 1
- Level: Lower
- Area: 170.2
- Dimensions: 14.8 x 11.5
Bedroom 2
- Level: Basement
- Area: 220
- Dimensions: 17.6 x 12.5
Bathroom
- Level: Main
- Area: 12.66
- Dimensions: 6 x 2.11
Bathroom 1
- Level: Second
- Area: 113.96
- Dimensions: 15.4 x 7.4
Bathroom 2
- Level: Second
- Area: 43.5
- Dimensions: 5.8 x 7.5
Bathroom 3
- Level: Lower
- Area: 78.1
- Dimensions: 7.1 x 11
Bathroom 4
- Level: Basement
- Area: 42.16
- Dimensions: 6.2 x 6.8
Dining room
- Level: Main
- Area: 55.57
- Dimensions: 9.11 x 6.1
Family room
- Level: Lower
- Area: 313.56
- Dimensions: 15.6 x 20.1
Kitchen
- Level: Main
- Area: 153.8
- Dimensions: 12.11 x 12.7
Living room
- Level: Main
- Area: 524.59
- Dimensions: 20.9 x 25.1
Office
- Level: Basement
- Area: 141.4
- Dimensions: 14 x 10.1
Heating
- Baseboard, Fireplace(s), Furnace, Hot Water
Appliances
- Included: Central Vacuum, Oven, Range, Stove, Dishwasher, Dryer, Washer, Refrigerator
- Laundry: Laundry Room
Features
- Central Vacuum, Ensuite Bath, High Speed Internet
- Flooring: Ceramic Tile, Hardwood
- Basement: Full,Finished,Walk-Out Access
- Has fireplace: Yes
- Fireplace features: Wood Burning Stove, Propane
Interior area
- Total structure area: 3,531
- Total interior livable area: 3,531 sqft
- Finished area above ground: 2,766
Video & virtual tour
Property
Parking
- Total spaces: 5
- Parking features: Attached, Single, Double, Heated Garage, Circular Driveway, Paved
- Attached garage spaces: 3
- Has uncovered spaces: Yes
- Details: Garage Details(Attached, Single And Double, Heated)
Features
- Levels: 2 Storey,Side Split
- Stories: 2
- Patio & porch: Deck, Patio
- On waterfront: Yes
- Waterfront features: Ocean Front, Ocean Access, Salt Water
Lot
- Size: 3.23 Acres
- Features: Partially Cleared, Landscaped, Rolling Slope, 3 to 9.99 Acres
Details
- Parcel number: 40738916
- Zoning: RRB-1
- Other equipment: Air Exchanger, No Rental Equipment
Construction
Type & style
- Home type: SingleFamily
- Property subtype: Single Family Residence
- Attached to another structure: Yes
Materials
- Other
- Roof: Asphalt
Condition
- New construction: No
- Year built: 1999
Utilities & green energy
- Gas: Oil
- Sewer: Septic Tank
- Water: Dug
- Utilities for property: Cable Connected, Electricity Connected, Phone Connected, Electric, Propane
Community & HOA
Location
- Region: Prospect
Financial & listing details
- Price per square foot: C$354/sqft
- Tax assessed value: C$593,700
- Price range: C$1.3M - C$1.3M
- Date on market: 9/1/2026
- Ownership: Freehold
- Electric utility on property: Yes
Price history
| Date | Event | Price |
|---|---|---|
| 9/1/2026 | Listed for sale | C$1,250,000+140.4%C$354/sqft |
Source:  NSAR #202622071 Report a problem NSAR #202622071 Report a problem | ||
| 8/3/2011 | Sold | C$520,000C$147/sqft |
Source: Public Record Report a problem | ||
Public tax history
| Year | Property taxes | Tax assessment |
|---|---|---|
| 2019 | -- | C$591,300 |
Climate risks
Neighborhood: B3T
Nearby schools
GreatSchools rating
No schools nearby
We couldn't find any schools near this home.
Schools provided by the listing agent
- Elementary: Atlantic Memorial - Terence Bay Elementary School (Atlantic Memorial)
- Middle: Brookside Junior High School
- High: Halifax West High School
Source: NSAR. This data may not be complete. We recommend contacting the local school district to confirm school assignments for this home.
Similar homes
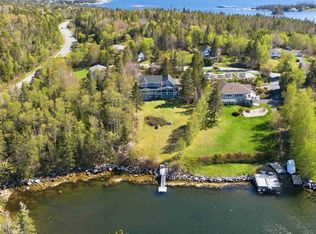
- C$1,398,0005 bd4 ba4k sqft179 Hages Ln, Prospect, NS B3T 2A4For Sale
 MLS ID #202603766, Ron Maher, Sutton Group Professional Realty Brokerage. NSAR
 - C$1,100,0004 bd4 ba2.8k sqft90 Hargrove Ln, Halifax, NS B3T 0H8For Sale
 MLS ID #202623907, Colleen Ryan, Royal LePage Atlantic Brokerage. NSAR
 - C$1,299,9004 bd4 ba3.6k sqft17 Paddys Head Rd, Halifax, NS B3Z 3X4For Sale
 MLS ID #202613066, Matt Swain, Viewpoint Realty Services Inc. Brokerage. NSAR
 - C$1,250,0005 bd4 ba3.6k sqft150 Matthew Dr, Halifax, NS B4B 1T8For Sale
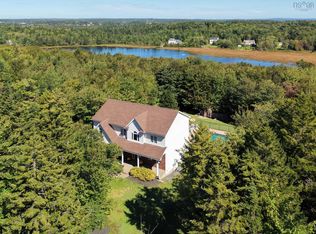 MLS ID #202610659, Dawn Dauphinee, Domus Realty Limited Brokerage. NSAR
