Modern Lakefront Retreat on 219 Ft of Water Frontage on Beaver Lake. Welcome to this impeccably updated lakefront residence situated on a private, professionally landscaped lot with a circular drive in prestigious Glen Arbour. Offering spectacular water views across all three levels, this home seamlessly blends open-concept living, modern luxury finishes, and exceptional outdoor entertaining spaces. Expansive open-concept design featuring hardwood floors, custom chef’s kitchen with high-end built-in appliances and granite counters great room combines kitchen, dining and living rooms with a cozy propane fireplace, home office, and a 2-piece powder room. Upstairs: Luxurious primary retreat complete with a spa-inspired steam shower ensuite and a huge walk-through closet leading to a bonus laundry/storage room. Two additional large bedrooms and a 4-piece bath complete the level. Finished Walk-Out Basement: Massive rec room with dedicated games area, guest bedroom, full bathroom, workshop, and extensive storage with direct access to the backyard. Exceptional Outdoor Oasis: IPE Brazilian walnut deck, custom stone walkway with concrete steps and a private dock boasting 219 feet of direct lake frontage within a premier golf community. Upgrades Throughout: Built-in sound system, custom window treatments, high-end trim and finishes, and propane fireplace. This is a Dream Home!
For sale
C$1,399,900
158 Thompson Run, Hammonds Plains, NS B4B 1T7
4beds
4,236sqft
Single Family Residence
Built in 2000
1.17 Acres Lot
$-- Zestimate®
C$330/sqft
C$-- HOA
What's special
Lakefront residencePrivate professionally landscaped lotCircular driveExpansive open-concept designHardwood floorsCozy propane fireplaceHome office
- 16 days
- 184
- 9
Zillow last checked:
Listing updated:
Listed by:
Janna Fertsman,
RE/MAX Nova (Halifax) Brokerage
Source: NSAR,MLS®#: 202622914 Originating MLS®#: Nova Scotia Association of REALTORS®
Originating MLS®#: Nova Scotia Association of REALTORS®Facts & features
Interior
Bedrooms & bathrooms
- Bedrooms: 4
- Bathrooms: 4
- Full bathrooms: 3
- 1/2 bathrooms: 1
- Main level bathrooms: 1
Bedroom
- Level: Second
- Area: 165.33
- Dimensions: 15.5 x 10.67
Bedroom 1
- Level: Second
- Area: 114.58
- Dimensions: 10.42 x 11
Bedroom 2
- Level: Lower
- Width: 15.17
Bathroom
- Level: Main
- Area: 32
- Dimensions: 6 x 5.33
Bathroom 1
- Level: Second
- Area: 94.17
- Dimensions: 10 x 9.42
Bathroom 2
- Level: Second
- Area: 98.67
- Dimensions: 8 x 12.33
Bathroom 3
- Level: Lower
- Area: 61.88
- Dimensions: 8.25 x 7.5
Dining room
- Level: Main
- Area: 237.11
- Dimensions: 16.17 x 14.67
Kitchen
- Level: Main
- Area: 206.01
- Dimensions: 15.17 x 13.58
Living room
- Level: Main
- Area: 351.31
- Dimensions: 19.25 x 18.25
Office
- Level: Main
- Area: 145.83
- Dimensions: 10.42 x 14
Heating
- Baseboard, Fireplace(s), Furnace, Hot Water, In Floor
Appliances
- Included: Central Vacuum, Propane Cooktop, Electric Oven, Dishwasher, Dryer, Washer, Freezer - Stand Up, Range Hood, Refrigerator, Wine Cooler, Water Purifier
- Laundry: Laundry Room
Features
- Central Vacuum, Ensuite Bath, High Speed Internet
- Flooring: Carpet, Ceramic Tile, Hardwood, Slate
- Basement: Finished,Walk-Out Access
- Has fireplace: Yes
- Fireplace features: Propane
Interior area
- Total structure area: 4,236
- Total interior livable area: 4,236 sqft
- Finished area above ground: 2,866
Property
Parking
- Total spaces: 2
- Parking features: Attached, Double, Heated Garage, Wired, Circular Driveway, Paved
- Attached garage spaces: 2
- Has uncovered spaces: Yes
- Details: Garage Details(Double-Attached)
Features
- Levels: 2 Storey
- Stories: 2
- Patio & porch: Deck
- Exterior features: Dock
- On waterfront: Yes
- Waterfront features: Lake, Fresh Water
- Frontage length: Water Frontage(219 Feet)
Lot
- Size: 1.17 Acres
- Features: Partially Cleared, Landscaped, Parkland/Golf Course, Sloping/Terraced, Wooded, 1 to 2.99 Acres
Details
- Additional structures: Workshop
- Parcel number: 40853749
- Zoning: R1
- Other equipment: Air Exchanger, HRV (Heat Rcvry Ventln), Fuel Tank(s)
Construction
Type & style
- Home type: SingleFamily
- Architectural style: Contemporary
- Property subtype: Single Family Residence
Materials
- Vinyl Siding, Wood Siding
- Roof: Asphalt
Condition
- New construction: No
- Year built: 2000
Utilities & green energy
- Gas: Oil
- Sewer: Septic Tank
- Water: Drilled Well
- Utilities for property: Cable Connected, Electricity Connected, Phone Connected, Electric, Propane
Community & HOA
Community
- Features: Golf, Playground, Recreation Center, School Bus Service, Place of Worship
- Security: Security System
Location
- Region: Hammonds Plains
Financial & listing details
- Price per square foot: C$330/sqft
- Tax assessed value: C$727,300
- Price range: C$1.4M - C$1.4M
- Date on market: 9/10/2026
- Ownership: Freehold
- Electric utility on property: Yes
Price history
| Date | Event | Price |
|---|---|---|
| 9/10/2026 | Listed for sale | C$1,399,900+86.7%C$330/sqft |
Source:  NSAR #202622914 Report a problem NSAR #202622914 Report a problem | ||
| 8/31/2017 | Sold | C$750,000C$177/sqft |
Source: Public Record Report a problem | ||
Public tax history
| Year | Property taxes | Tax assessment |
|---|---|---|
| 2019 | -- | C$727,300 |
Climate risks
Neighborhood: B4B
Nearby schools
GreatSchools rating
No schools nearby
We couldn't find any schools near this home.
Schools provided by the listing agent
- Elementary: Hammonds Plains Consolidated Elementary School
- Middle: Madeline Symonds Middle School
- High: West Bedford High
Source: NSAR. This data may not be complete. We recommend contacting the local school district to confirm school assignments for this home.
- C$635,6004 bd4 ba3.3k sqft170 Thompson Run, Hammonds Plains, NS B4B1T7Off Market
- C$904,4004 bd4 ba5k sqft144 Thompson Run, Hammonds Plains, NS B4B1T7Off Market
- C$986,5003 bd4 ba5.2k sqft163 Thompson Run, Hammonds Plains, NS B4B1T7Off Market
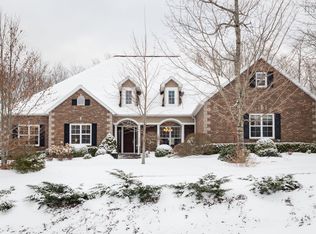
- C$1,299,9004 bd3 ba3.4k sqft182 Thompson Run, Hammonds Plains, NS B4B1T7For Sale
Similar homes
- C$1,299,9004 bd3 ba3.4k sqft182 Thompson Run, Hammonds Plains, NS B4B 1T7For SaleMLS ID #202612914, Janna Fertsman, RE/MAX Nova (Halifax) Brokerage. NSAR
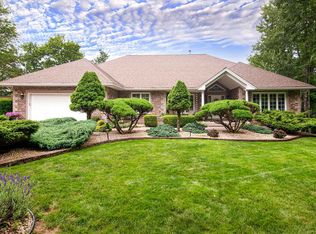
- C$779,9004 bd4 ba2.7k sqft116 Thompson Run, Hammonds Plains, NS B4B 1T7For Sale
 MLS ID #202623879, Angie Bryant, Sotheby's International Realty Canada Brokerage. NSAR
 - C$1,250,0005 bd4 ba3.6k sqft150 Matthew Dr, Halifax, NS B4B 1T8For Sale
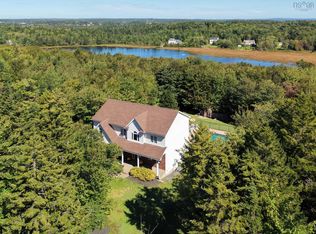 MLS ID #202610659, Dawn Dauphinee, Domus Realty Limited Brokerage. NSAR
 - C$950,0004 bd3 ba4.6k sqft202 Glen Arbour Way, Hammonds Plains, NS B4B 1T5For Sale
 MLS ID #202620535, Marshall Smith, RE/MAX Nova Brokerage. NSAR
