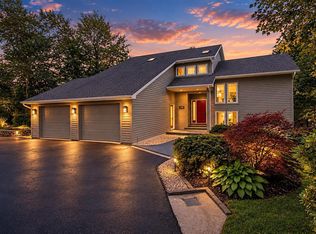
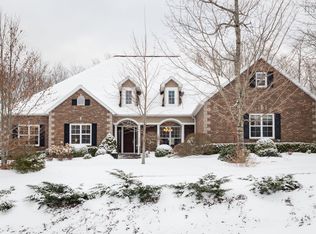
Family roomDining roomCasual diningSitting roomSpacious kitchenSunlit deckFive bedrooms
At 144 Thompson Run, grandeur meets serenity in an estate that redefines family living. Set within one of Hammonds Plains’ most desirable golf communities, it balances timeless elegance with modern luxuries across over 6,000 sq.ft. of living space. On the main level, every room flows effortlessly - family room, dining room, casual dining, sitting room, and a spacious kitchen that extends to a sunlit deck. It’s a home where gatherings feel natural and connection comes easily. With five bedrooms and four bathrooms, every space has been designed with scale, comfort, and family in mind. The primary suite is a sanctuary of its own, where a glowing fireplace, sweeping natural light, and a spa-like ensuite create the ultimate escape. Downstairs, the lower level transforms into an entertainer’s dream. A cozy family room sets the stage for leisure, but the showstopper is the custom bar-room and wine cellar, complete with a built-in booth - an unforgettable space for hosting evenings that linger long into the night. Step outside to the grounds that have been designed for leisure. A private putting green, sparkling in-ground pool, hot tub, and expansive patio space invite endless relaxation and recreation, while the property’s lakefront setting provides a backdrop of pure tranquility. At 144 Thompson Run, every day feels like a getaway - a spacious, luxurious haven that redefines the idea of everyday luxury.
93 days
|
157
|
4
|
Zillow last checked:
Listing updated:
Listed by:
Angie Bryant,
Sotheby's International Realty Canada Brokerage,
Olivia Bryant,
Sotheby's International Realty Canada
Source: NSAR,MLS®#: 202606902Originating MLS®#: Nova Scotia Association of REALTORS®
Waterfront features: Lake, Lake Privileges, Fresh Water
Frontage length: Water Frontage(194 Feet)
Lot
Size: 1.17 Acres
Features: Landscaped, Wooded, 1 to 2.99 Acres
Details
Parcel number: 40853731
Zoning: R1
Other equipment: Air Exchanger, Fuel Tank(s)
Construction
Type & style
Home type: SingleFamily
Property subtype: Single Family Residence
Materials
Stone, Vinyl Siding
Roof: Asphalt
Condition
New construction: No
Year built: 2002
Utilities & green energy
Gas: Oil
Sewer: Septic Tank
Water: Drilled Well
Utilities for property: Electricity Connected
Community & HOA
Community
Features: Golf, Playground, Recreation Center, School Bus Service, Place of Worship
Location
Region: Hammonds Plains
Financial & listing details
Price per square foot: C$249/sqft
Tax assessed value: C$1,606,400
Price range: C$1.5M - C$1.5M
Date on market: 4/9/2026
Ownership: Freehold
Electric utility on property: Yes
Angie Bryant
Angie Bryant
(902) 448-8809
By pressing Contact Agent, you agree that the real estate professional identified above may call/text you about your search, which may involve use of automated means and pre-recorded/artificial voices. You don't need to consent as a condition of buying any property, goods, or services. Message/data rates may apply. You also agree to our Terms of Use. Zillow does not endorse any real estate professionals. We may share information about your recent and future site activity with your agent to help them understand what you're looking for in a home.