Waterfront. Meticulously maintained executive bungalow in the sought-after Glen Arbour community. The pride of ownership is evident from the moment you arrive. This welcoming home features a bright and spacious main floor, including a sun-drenched living room, a grand foyer, a formal dining room, and an open-concept great room that combines an updated, beautiful kitchen with a family room. The layout is perfect for both large families and entertaining. The primary suite includes new, elegant bathroom fixtures and a large walk-in closet. High, sought-after ceilings throughout the main floor add to the feeling of luxury. You'll also find a second bedroom, a full main bathroom, and an office on this level. The entrance from the garage leads to a mudroom combined with a laundry room. The lower level features a large family room with a walkout to a patio, along with two very spacious bedrooms and another full bathroom. Additionally, there are three unfinished rooms currently used for storage, a workshop, and a gym. With its own entrance, this space could easily be finished into a home theater or a secondary suite. All decks and patios are newer. The fully landscaped backyard boasts 220 feet of waterfront on Beaver Lake, perfect for fishing, kayaking, swimming, and winter skating. Gardeners will appreciate the existing garden bed for planting vegetables. The front and back yards have been meticulously manicured with perennials, shrubs, and trees. This is a paradise for nature lovers who want to live close to the city and enjoy golfing at the 18-hole Glen Arbour Golf Course. The Deerfield Pub is open year-round, offering dining and entertainment with live music weekly. This community truly represents the best of what Halifax has to offer. Don't wait – come see it for yourself! This could be the dream home you've always wanted.
For sale
C$1,279,900
182 Thompson Run, Hammonds Plains, NS B4B 1T7
4beds
3,775sqft
Single Family Residence
Built in 2000
1.26 Acres Lot
$-- Zestimate®
C$339/sqft
C$-- HOA
What's special
Grand foyerFormal dining roomOpen-concept great roomUpdated beautiful kitchenFamily roomPrimary suiteNew elegant bathroom fixtures
- 127 days
- 176
- 13
Zillow last checked:
Listing updated:
Listed by:
Janna Fertsman,
RE/MAX Nova (Halifax) Brokerage
Source: NSAR,MLS®#: 202612914 Originating MLS®#: Nova Scotia Association of REALTORS®
Originating MLS®#: Nova Scotia Association of REALTORS®Facts & features
Interior
Bedrooms & bathrooms
- Bedrooms: 4
- Bathrooms: 3
- Full bathrooms: 3
- Main level bathrooms: 2
- Main level bedrooms: 2
Bedroom
- Level: Main
- Area: 126.88
- Dimensions: 12.08 x 10.5
Bedroom 1
- Level: Lower
- Area: 216.33
- Dimensions: 14.75 x 14.67
Bedroom 2
- Level: Lower
- Area: 238.33
- Dimensions: 16.25 x 14.67
Bathroom
- Level: Main
- Area: 94.62
- Dimensions: 9.08 x 10.42
Bathroom 1
- Level: Main
- Area: 40
- Dimensions: 8 x 5
Bathroom 2
- Level: Lower
Dining room
- Level: Main
- Area: 145.01
- Dimensions: 11.08 x 13.08
Family room
- Level: Main
- Area: 264.27
- Dimensions: 17.92 x 14.75
Kitchen
- Level: Main
Living room
- Level: Main
- Area: 189.71
- Dimensions: 14.5 x 13.08
Office
- Level: Main
- Area: 121.29
- Dimensions: 11.83 x 10.25
Heating
- Baseboard, Fireplace(s), Furnace, Heat Pump -Ductless, Hot Water
Appliances
- Included: Glass Cooktop, Electric Oven, Dishwasher, Dryer, Washer, Freezer - Stand Up, Freezer - Chest, Range Hood, Refrigerator, Wine Cooler, Water Purifier, Water Softener
- Laundry: Laundry Room
Features
- Ensuite Bath, High Speed Internet, Master Downstairs
- Flooring: Carpet, Ceramic Tile, Hardwood
- Basement: Full,Finished,Walk-Out Access
- Has fireplace: Yes
- Fireplace features: Propane, Wood Burning
Interior area
- Total structure area: 3,775
- Total interior livable area: 3,775 sqft
- Finished area above ground: 2,307
Video & virtual tour
Property
Parking
- Total spaces: 4
- Parking features: Attached, Double, Aggregate, Paved
- Attached garage spaces: 2
- Details: Garage Details(Attached, Double)
Features
- Patio & porch: Deck, Patio
- Exterior features: Dock
- Has spa: Yes
- Spa features: Private
- Has view: Yes
- View description: Lake
- Has water view: Yes
- Water view: Lake
- Waterfront features: Lake, Lake Privileges, Fresh Water
- Body of water: Beaver Lake
- Frontage length: Water Frontage(220 Feet)
Lot
- Size: 1.26 Acres
- Features: Landscaped, Level, Wooded, 1 to 2.99 Acres, Near Public Transit
Details
- Additional structures: Shed(s), Workshop
- Parcel number: 40853764
- Zoning: R-1
- Other equipment: Air Exchanger, HRV (Heat Rcvry Ventln), Fuel Tank(s)
Construction
Type & style
- Home type: SingleFamily
- Architectural style: Bungalow
- Property subtype: Single Family Residence
Materials
- Brick, Vinyl Siding
- Roof: Asphalt
Condition
- New construction: No
- Year built: 2000
Utilities & green energy
- Gas: Oil
- Sewer: Septic Tank
- Water: Drilled Well
- Utilities for property: Cable Connected, Electricity Connected, Phone Connected, Propane
Community & HOA
Community
- Features: Golf, Park, Playground, Recreation Center, School Bus Service
- Security: Security System, Security System Leased
Location
- Region: Hammonds Plains
Financial & listing details
- Price per square foot: C$339/sqft
- Tax assessed value: C$570,200
- Price range: C$1.3M - C$1.3M
- Date on market: 6/2/2026
- Inclusions: Appliances
- Ownership: Freehold
- Electric utility on property: Yes
Price history
| Date | Event | Price |
|---|---|---|
| 9/28/2026 | Price change | C$1,279,900-1.5%C$339/sqft |
Source:  NSAR #202612914 Report a problem NSAR #202612914 Report a problem | ||
| 7/10/2026 | Price change | C$1,299,900-3.7%C$344/sqft |
Source: NSAR #202612914 Report a problem | ||
| 6/2/2026 | Listed for sale | C$1,350,000C$358/sqft |
Source: NSAR #202612914 Report a problem | ||
Public tax history
| Year | Property taxes | Tax assessment |
|---|---|---|
| 2019 | -- | C$549,300 |
Climate risks
Neighborhood: B4B
Nearby schools
GreatSchools rating
No schools nearby
We couldn't find any schools near this home.
Schools provided by the listing agent
- Elementary: Hammonds Plains Consolidated Elementary School
- Middle: Madeline Symonds Middle School
- High: West Bedford High
Source: NSAR. This data may not be complete. We recommend contacting the local school district to confirm school assignments for this home.
- C$1,014,7004 bd5 ba5.6k sqft202 Thompson Run, Hammonds Plains, NS B4B1T7Off Market
- C$635,6004 bd4 ba3.3k sqft170 Thompson Run, Hammonds Plains, NS B4B1T7Off Market
- C$631,8005 bd4 ba3.7k sqft189 Thompson Run, Hammonds Plains, NS B4B1T7Off Market
- C$1,399,9004 bd4 ba4.2k sqft158 Thompson Run, Hammonds Plains, NS B4B1T7For Sale
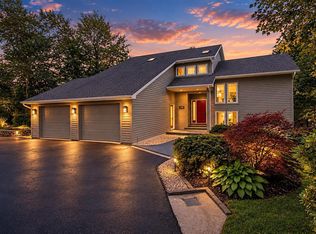
Similar homes
- C$1,399,9004 bd4 ba4.2k sqft158 Thompson Run, Hammonds Plains, NS B4B 1T7For SaleMLS ID #202622914, Janna Fertsman, RE/MAX Nova (Halifax) Brokerage. NSAR
- C$779,9004 bd4 ba2.7k sqft116 Thompson Run, Hammonds Plains, NS B4B 1T7For Sale
 MLS ID #202623879, Angie Bryant, Sotheby's International Realty Canada Brokerage. NSAR
 - C$1,250,0003 bd3 ba3.5k sqft243 Lakeshore Dr, Hammonds Plains, NS B4B 1X1For Sale
 MLS ID #202624977, Margaret Craig, Engel & Volkers Brokerage. NSAR
 - C$1,250,0005 bd4 ba3.6k sqft150 Matthew Dr, Halifax, NS B4B 1T8For Sale
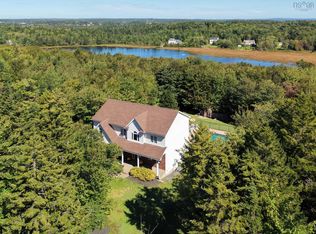 MLS ID #202610659, Dawn Dauphinee, Domus Realty Limited Brokerage. NSAR
