Some properties are defined by the home. Others are defined by the setting. At 1438 McCabe Lake Drive, you’ll find the best of both, with an impressive 286 feet of river frontage creating an unforgettable connection to the water. Located in the sought-after community of Indigo Shores, this 5 bedroom, 3 bath bungalow offers a versatile layout with plenty of room for family, guests and entertaining. Mature trees surround the property, while beautiful river views bring a sense of calm to everyday life. Step inside to a bright, welcoming interior that has been freshly painted, offering a refreshed feel and an easy canvas to make your own. Generous living areas provide flexibility for the way you live today, with options for home offices, guest accommodations or additional spaces to gather. An upgraded water treatment system and solar panels add thoughtful improvements. Outside, the fully fenced backyard creates a defined space for children, pets and time spent outdoors. Beyond the yard, the natural landscape leads your eye toward the river, where changing seasons and evening skies become part of the scenery. Enjoy the feeling of being tucked into nature while remaining within easy reach of everyday amenities. With its waterfront setting, spacious layout and thoughtful updates, 1438 McCabe Lake Drive offers a distinctive opportunity to experience life in Indigo Shores.
For sale
C$1,199,000
1438 McCabe Lake Dr, Halifax, NS B4E 0P6
5beds
3,267sqft
Single Family Residence
Built in 2018
3.41 Acres Lot
$-- Zestimate®
C$367/sqft
C$-- HOA
What's special
Beautiful river viewsBright welcoming interiorFully fenced backyardWaterfront settingSpacious layout
- 1 day
- 53
- 3
Zillow last checked:
Listing updated:
Listed by:
Sarah Schlender,
The Agency Real Estate Brokerage Brokerage,
Nyssa Carter,
The Agency Real Estate Brokerage
Source: NSAR,MLS®#: 202622289 Originating MLS®#: Nova Scotia Association of REALTORS®
Originating MLS®#: Nova Scotia Association of REALTORS®Facts & features
Interior
Bedrooms & bathrooms
- Bedrooms: 5
- Bathrooms: 3
- Full bathrooms: 3
- Main level bathrooms: 2
- Main level bedrooms: 3
Bedroom
- Level: Main
- Area: 143.83
- Dimensions: 11.58 x 12.42
Bedroom 1
- Level: Main
- Area: 117.97
- Dimensions: 11.42 x 10.33
Bedroom 2
- Level: Basement
- Area: 157.17
- Dimensions: 11.5 x 13.67
Bedroom 3
- Level: Basement
- Area: 190.9
- Dimensions: 9.92 x 19.25
Bathroom
- Level: Main
- Area: 112.92
- Dimensions: 8.42 x 13.42
Bathroom 1
- Level: Main
- Area: 43.11
- Dimensions: 8.08 x 5.33
Bathroom 2
- Level: Basement
- Area: 70.92
- Dimensions: 5.75 x 12.33
Dining room
- Level: Main
- Area: 84.71
- Dimensions: 9.5 x 8.92
Kitchen
- Level: Main
- Area: 84.39
- Dimensions: 8.17 x 10.33
Living room
- Level: Main
- Area: 366.58
- Dimensions: 17.67 x 20.75
Heating
- Heat Pump
Cooling
- Ductless
Appliances
- Included: Stove, Dishwasher, Dryer - Electric, Washer, Microwave, Refrigerator, Water Softener
- Laundry: Laundry Room
Features
- Central Vacuum, Ensuite Bath, High Speed Internet, Master Downstairs
- Flooring: Ceramic Tile, Laminate, Vinyl
- Basement: Finished,Walk-Out Access
- Has fireplace: Yes
- Fireplace features: Fireplace(s), Propane
Interior area
- Total structure area: 3,267
- Total interior livable area: 3,267 sqft
- Finished area above ground: 1,678
Video & virtual tour
Property
Parking
- Total spaces: 2
- Parking features: Attached, Double, Paved
- Attached garage spaces: 2
- Details: Parking Details(Paved), Garage Details(Attached, Double)
Features
- Patio & porch: Deck
- Fencing: Partial
- Has view: Yes
- View description: River
- Has water view: Yes
- Water view: River
- Waterfront features: River Front, River Access, Fresh Water
- Frontage length: Water Frontage(286 Feet)
Lot
- Size: 3.41 Acres
- Features: Partially Cleared, Partial Landscaped, 3 to 9.99 Acres
Details
- Parcel number: 41444092
- Zoning: R-1 - RESIDENTIAL LOW DENSITY
- Other equipment: Air Exchanger, HRV (Heat Rcvry Ventln), Fuel Tank(s)
Construction
Type & style
- Home type: SingleFamily
- Architectural style: Bungalow
- Property subtype: Single Family Residence
Materials
- Stone, Vinyl Siding
- Roof: Asphalt
Condition
- New construction: No
- Year built: 2018
Utilities & green energy
- Sewer: Septic Tank
- Water: Drilled Well
- Utilities for property: Cable Connected, Electricity Connected, Phone Connected, Electric, Propane
Green energy
- Energy generation: Solar
Community & HOA
Community
- Features: School Bus Service
Location
- Region: Halifax
Financial & listing details
- Price per square foot: C$367/sqft
- Price range: C$1.2M - C$1.2M
- Date on market: 9/3/2026
- Inclusions: All Appliances
- Ownership: Freehold
- Electric utility on property: Yes
Price history
| Date | Event | Price |
|---|---|---|
| 9/3/2026 | Listed for sale | C$1,199,000C$367/sqft |
Source:  NSAR #202622289 Report a problem NSAR #202622289 Report a problem | ||
Public tax history
Tax history is unavailable.
Climate risks
Neighborhood: B4E
Nearby schools
GreatSchools rating
No schools nearby
We couldn't find any schools near this home.
Schools provided by the listing agent
- Elementary: Harry R Hamilton Elementary School
- Middle: Sackville Heights Junior High School
- High: Millwood High School
Source: NSAR. This data may not be complete. We recommend contacting the local school district to confirm school assignments for this home.
- C$211,4003 bd2 ba1.6k sqft1434 McCabe Lake Dr, Middle Sackville, NS B4E0P6Off Market
- C$175,8003 bd2 ba1.5k sqft1462 McCabe Lake Dr, Middle Sackville, NS B4E0P6Off Market
- C$1,399,0005 bd4 ba3.7k sqft1424 McCabe Lake Dr, Halifax, NS B4E0P6For Sale
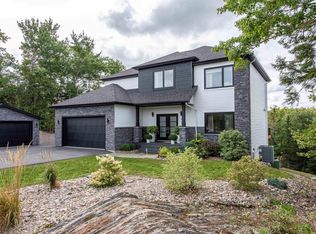
- C$395,3003 bd2 ba1.8k sqft1480 McCabe Lake Dr, Middle Sackville, NS B4E0P6Off Market
Similar homes
- C$1,399,0005 bd4 ba3.7k sqft1424 McCabe Lake Dr, Halifax, NS B4E 0P6For SaleMLS ID #202603901, Brady Crewe, Parachute Realty Brokerage. NSAR
- C$1,375,0004 bd4 ba2.9k sqft1290 McCabe Lake Dr, Halifax, NS B4E 0P6For Sale
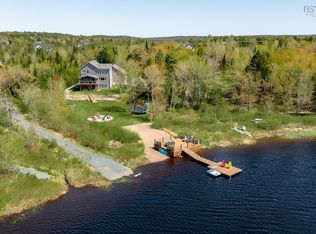 MLS ID #202615442, Emma Moore, Royal LePage Atlantic (Dartmouth) Brokerage. NSAR
 - C$829,9004 bd3 ba2.5k sqft86 Bondi Dr, Middle Sackville, NS B4E 0R8New Construction
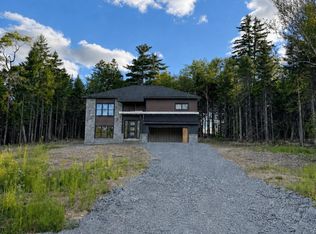 MLS ID #202622126, Shereef Elkoshairi, Royal LePage Atlantic Brokerage. NSAR
 - C$1,154,9004 bd4 ba3.7k sqft159 Bondi Dr Lot 5058, Middle Sackville, NS B4E 0W3New Construction
 MLS ID #202528479, Rebecca Marchand, Sutton Group Professional Realty Brokerage. NSAR
