Nestled on a sprawling 1.5-acre on Bondi Drive, this brand-new modern split-entry home offers a perfect blend of style, comfort, and privacy. Designed with a keen eye for detail, the home features 3 spacious bedrooms plus one, making it ideal for growing families or those in need of extra space. With 3 full bathrooms, convenience is assured for everyone in the household. The home is thoughtfully built to be completely carpet-free, ensuring easy maintenance and a clean, modern aesthetic throughout. Modern kitchen with quartz countertop. The home’s garage offers plenty of storage space, making it both practical and secure. Whether you’re enjoying the tranquility of your private outdoor space or relaxing in the modern comforts of your new home, this property on Bondi Drive is truly a rare find. Don’t miss the opportunity to experience this exceptional living space!
New construction
C$829,900
86 Bondi Dr, Middle Sackville, NS B4E 0R8
4beds
2,572sqft
Single Family Residence
Built in ----
1.54 Acres Lot
$-- Zestimate®
C$323/sqft
C$-- HOA
What's special
Brand-new modern split-entry homeCompletely carpet-freePrivate outdoor spaceModern comforts
- 5 hours
- 3
- 0
Zillow last checked:
Listing updated:
Listed by:
Shereef Elkoshairi,
Royal LePage Atlantic Brokerage,
Nagia Fawzi,
Royal LePage Atlantic
Source: NSAR,MLS®#: 202622126 Originating MLS®#: Nova Scotia Association of REALTORS®
Originating MLS®#: Nova Scotia Association of REALTORS®Facts & features
Interior
Bedrooms & bathrooms
- Bedrooms: 4
- Bathrooms: 3
- Full bathrooms: 3
- Main level bathrooms: 2
- Main level bedrooms: 3
Bedroom
- Level: Main
- Area: 123.2
- Dimensions: 11.2 x 11
Bedroom 1
- Level: Main
- Area: 123.2
- Dimensions: 11.2 x 11
Bedroom 2
- Level: Lower
- Area: 136.73
- Dimensions: 12.1 x 11.3
Bathroom
- Level: Main
Bathroom 1
- Level: Main
Bathroom 2
- Level: Lower
Dining room
- Level: Main
- Area: 162.4
- Dimensions: 11.6 x 14
Kitchen
- Level: Main
- Area: 187.2
- Dimensions: 13 x 14.4
Living room
- Level: Main
- Area: 266.4
- Dimensions: 14.8 x 18
Office
- Level: Lower
- Area: 108.48
- Dimensions: 9.6 x 11.3
Heating
- Baseboard, Heat Pump -Ductless
Appliances
- Included: None
- Laundry: Laundry Room
Features
- Ensuite Bath, Master Downstairs
- Flooring: Laminate, Tile
- Basement: Full,Finished,Walk-Out Access
Interior area
- Total structure area: 2,572
- Total interior livable area: 2,572 sqft
- Finished area above ground: 1,518
Property
Parking
- Total spaces: 2
- Parking features: Built-In, Double, Gravel
- Attached garage spaces: 2
- Details: Garage Details(Double, Built-In)
Features
- Levels: Split Entry
- Patio & porch: Deck
Lot
- Size: 1.54 Acres
- Features: Partially Cleared, 1 to 2.99 Acres, Near Public Transit
Details
- Parcel number: 41519042
- Zoning: R-1
- Other equipment: HRV (Heat Rcvry Ventln), No Rental Equipment
Construction
Type & style
- Home type: SingleFamily
- Property subtype: Single Family Residence
Materials
- Stone, Vinyl Siding
- Roof: Asphalt
Condition
- New Construction,Under Construction
- New construction: Yes
Utilities & green energy
- Sewer: Septic Tank
- Water: Well
- Utilities for property: Electricity Connected, Electric
Community & HOA
Community
- Features: Park, Playground, School Bus Service, Shopping
Location
- Region: Middle Sackville
Financial & listing details
- Price per square foot: C$323/sqft
- Price range: C$829.9K - C$829.9K
- Date on market: 9/1/2026
- Ownership: Freehold
- Electric utility on property: Yes
Price history
| Date | Event | Price |
|---|---|---|
| 9/1/2026 | Listed for sale | C$829,900C$323/sqft |
Source:  NSAR #202622126 Report a problem NSAR #202622126 Report a problem | ||
Public tax history
Tax history is unavailable.
Climate risks
Neighborhood: B4E
Nearby schools
GreatSchools rating
No schools nearby
We couldn't find any schools near this home.
Schools provided by the listing agent
- Elementary: Harry R Hamilton Elementary School
- Middle: Sackville Heights Junior High School
- High: Millwood High School
Source: NSAR. This data may not be complete. We recommend contacting the local school district to confirm school assignments for this home.
- C$979,9003 bd3 ba2.2k sqftBondi Dr LOT 5071, Halifax, NS B4E0R7New Construction

- C$1,154,9004 bd4 ba3.7k sqft159 Bondi Dr LOT 5058, Middle Sackville, NS B4E0W3New Construction

- C$221,3003 bd3 ba2.5k sqft306 Gaspereau Run, Middle Sackville, NS B4E0R4Off Market
- C$769,9004 bd3 ba2.2k sqft105 Coltsfoot Ln, Middle Sackville, NS B4E0R6For Sale
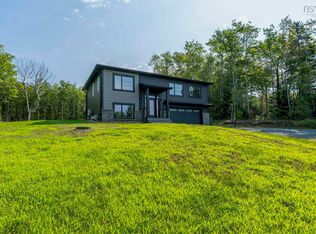
Similar homes
- C$769,9004 bd3 ba2.2k sqft105 Coltsfoot Ln, Middle Sackville, NS B4E 0R6For SaleMLS ID #202620399, Shereef Elkoshairi, Royal LePage Atlantic Brokerage. NSAR
- C$799,9004 bd3 ba2.6k sqft511 Midnight Run, Halifax, NS B4E 0R3For Sale
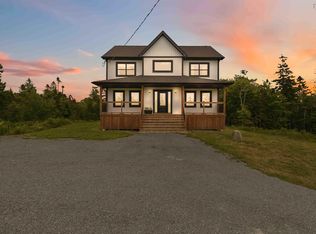 MLS ID #202619268, Rebecca MacDonald, Keller Williams Select Realty Brokerage. NSAR
 - C$819,9004 bd3 ba2.3k sqft380 Zaffre Dr Lot 5017, Middle Sackville, NS B4E 0X3New Construction
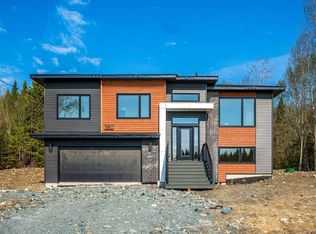 MLS ID #202615833, Scott Moulton, Royal LePage Atlantic Brokerage. NSAR
 - C$859,9004 bd3 ba2.4k sqft349 Bondi Dr #5046, Middle Sackville, NS B4E 0W3New Construction
 MLS ID #202521718, Rebecca Marchand, Sutton Group Professional Realty Brokerage. NSAR
