You've been asking for it, and here it is! Amara Developments is proud to introduce "The Ponderosa" - a spacious 3+1 bedroom, 3.5 bathroom 2-STORY HOME to its repertoire of exceptional new construction homes in majestic Indigo Shores, Middle Sackville. This exciting and modern design offers a perfect blend of contemporary style and function in an exciting new phase of the community. With a bright and airy layout and over 2,500 square feet of finished living space, this home is designed for those seeking open-concept, three-level living and a thoughtful floor plan for a growing family. Step inside and experience contemporary living, featuring clean lines, abundant natural light, and luxurious fixtures characteristic of the Builder. The main level features a large living room and dedicated dining space that flow seamlessly into the chef’s kitchen with its abundance of full-height cabinetry, sit-up island, and full walk-in pantry—ideal for both everyday living and entertaining. A kindly tucked away powder room and 20x20 attached double garage complete this compelling floor. The upper level hosts a glorious primary bedroom with TWO large closets and a spa-like 5PC ensuite that will be the delight of its parents. Two more large bedrooms, an additional full bath, and a dedicated laundry room complete this level. Downstairs, won't feel so "down" with its robust recreation room for the kiddos, 4th bedroom, full bath, and ...what's this?! A bonus den/games or storage room that can serve a multitude of purposes. The oversized garage provides enough space for parking, tools, seasonal gear, or recreational equipment.
New construction
C$859,900
392 Bondi Dr Lot 5094, Beaver Bank, NS B4E 0W2
4beds
2,504sqft
Single Family Residence
Built in ----
1.76 Acres Lot
$-- Zestimate®
C$343/sqft
C$-- HOA
What's special
Bright and airy layoutOpen-concept three-level livingAbundant natural lightLuxurious fixturesDedicated dining spaceSit-up islandFull walk-in pantry
- 154 days
- 10
- 1
Zillow last checked:
Listing updated:
Listed by:
Scott Moulton,
Royal LePage Atlantic Brokerage,
PLATINUM GROUP,
Royal LePage Atlantic
Source: NSAR,MLS®#: 202605679 Originating MLS®#: Nova Scotia Association of REALTORS®
Originating MLS®#: Nova Scotia Association of REALTORS®Facts & features
Interior
Bedrooms & bathrooms
- Bedrooms: 4
- Bathrooms: 4
- Full bathrooms: 3
- 1/2 bathrooms: 1
- Main level bathrooms: 1
Bedroom
- Level: Second
- Area: 141.17
- Dimensions: 11 x 12.83
Bedroom 1
- Level: Second
- Area: 100.5
- Dimensions: 9 x 11.17
Bedroom 2
- Level: Lower
- Area: 114.67
- Dimensions: 10.75 x 10.67
Bathroom
- Level: Main
- Area: 40.83
- Dimensions: 7 x 5.83
Bathroom 1
- Level: Second
Bathroom 2
- Level: Second
Bathroom 3
- Level: Lower
Dining room
- Level: Main
- Area: 132
- Dimensions: 12 x 11
Kitchen
- Level: Main
- Area: 126
- Dimensions: 12 x 10.5
Living room
- Level: Main
- Area: 195
- Dimensions: 15 x 13
Office
- Level: Lower
- Area: 127.5
- Dimensions: 10 x 12.75
Heating
- Baseboard, Heat Pump -Ductless
Features
- High Speed Internet
- Flooring: Ceramic Tile, Laminate, Porcelain
- Basement: Full,Finished
Interior area
- Total structure area: 2,504
- Total interior livable area: 2,504 sqft
- Finished area above ground: 1,728
Property
Parking
- Parking features: Attached, Gravel
- Has attached garage: Yes
- Has uncovered spaces: Yes
- Details: Parking Details(Driveway), Garage Details(Double, Attached, Heated, Wired)
Features
- Levels: 2 Storey
- Stories: 2
Lot
- Size: 1.76 Acres
- Features: 1 to 2.99 Acres
Details
- Parcel number: 41519190
- Zoning: R-1
- Other equipment: No Rental Equipment
Construction
Type & style
- Home type: SingleFamily
- Property subtype: Single Family Residence
Materials
- Aluminum Siding, Steel Siding, Stone, Vinyl Siding
- Roof: Asphalt
Condition
- New Construction,To Be Built
- New construction: Yes
Utilities & green energy
- Sewer: Septic Tank
- Water: Drilled Well
- Utilities for property: Cable Connected, Electricity Connected, Phone Connected, Electric
Community & HOA
Location
- Region: Beaver Bank
Financial & listing details
- Price per square foot: C$343/sqft
- Price range: C$859.9K - C$859.9K
- Date on market: 3/27/2026
- Ownership: Freehold
- Electric utility on property: Yes
Price history
| Date | Event | Price |
|---|---|---|
| 3/27/2026 | Listed for sale | C$859,900C$343/sqft |
Source:  NSAR #202605679 Report a problem NSAR #202605679 Report a problem | ||
Public tax history
Tax history is unavailable.
Climate risks
Neighborhood: B4E
Nearby schools
GreatSchools rating
No schools nearby
We couldn't find any schools near this home.
Schools provided by the listing agent
- Elementary: Sackville Heights Elementary School
- Middle: Sackville Heights Junior High School
- High: Millwood High School
Source: NSAR. This data may not be complete. We recommend contacting the local school district to confirm school assignments for this home.
- C$1,166,0004 bd4 ba2.4k sqft411 Bondi Dr LOT 5045, Middle Sackville, NS B4E0R7New Construction
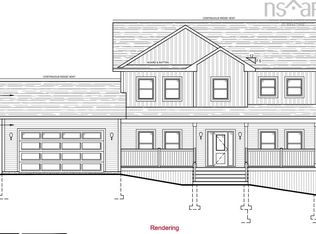
- C$859,9004 bd3 ba2.4k sqft349 Bondi Dr #5046, Middle Sackville, NS B4E0W3New Construction

- C$849,9004 bd4 ba2.5k sqft72 Woodlark Ln LOT 5097, Middle Sackville, NS B4E0W9New Construction

- C$879,9004 bd3 ba2.7k sqft329 Bondi Dr #5047, Middle Sackville, NS B4E0W3New Construction

Similar homes
- C$859,9004 bd3 ba2.4k sqft349 Bondi Dr #5046, Middle Sackville, NS B4E 0W3New ConstructionMLS ID #202521718, Rebecca Marchand, Sutton Group Professional Realty Brokerage. NSAR
- C$819,9004 bd3 ba2.3k sqft380 Zaffre Dr Lot 5017, Middle Sackville, NS B4E 0X3New Construction
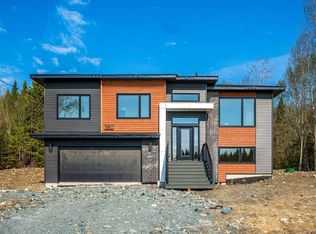 MLS ID #202615833, Scott Moulton, Royal LePage Atlantic Brokerage. NSAR
 - C$839,9004 bd3 ba2.3k sqft451 Zaffre Dr Lot 5127, Middle Sackville, NS B4E 0X4New Construction
 MLS ID #202614637, Scott Moulton, Royal LePage Atlantic Brokerage. NSAR
 - C$829,9004 bd3 ba2.4k sqftZaffre Dr Lot 5010, Halifax, NS B4E 0X4New Construction
 MLS ID #202527596, Rebecca Marchand, Sutton Group Professional Realty Brokerage. NSAR
