Welcome to The Pineview by FH Development Group, a move-in ready home in the sought-after community of Indigo Shores, Middle Sackville. This beautifully finished split-entry home offers quartz countertops throughout, an electric fireplace with tile surround, laminate flooring on both levels, and tile in the entryway, laundry room, and bathrooms. The upper level features 3 spacious bedrooms, including a primary suite with a custom ceramic shower ensuite, plus an additional bedroom in the basement. Two homes are currently available with different interior and exterior colour selections, with select upgrade options still available. Built with quality craftsmanship and energy efficiency in mind, The Pineview offers exceptional value in one of the area’s most private and peaceful communities — with nothing comparable at this price point.
New construction
C$729,900
227 Bondi Dr, Middle Sackville, NS B0N 1Z0
4beds
2,053sqft
Single Family Residence
Built in ----
1.37 Acres Lot
$-- Zestimate®
C$356/sqft
C$-- HOA
What's special
Quartz countertops throughout
- 106 days |
- 36 |
- 0 |
Zillow last checked:
Listing updated:
Listed by:
Joshua Svec,
Air Realty Limited Brokerage
Source: NSAR,MLS®#: 202609980 Originating MLS®#: Nova Scotia Association of REALTORS®
Originating MLS®#: Nova Scotia Association of REALTORS®Facts & features
Interior
Bedrooms & bathrooms
- Bedrooms: 4
- Bathrooms: 3
- Full bathrooms: 3
- Main level bathrooms: 2
- Main level bedrooms: 3
Bedroom
- Level: Main
- Area: 102
- Dimensions: 10.2 x 10
Bedroom 1
- Level: Main
- Area: 110
- Dimensions: 11 x 10
Bedroom 2
- Level: Basement
- Area: 127.2
- Dimensions: 12 x 10.6
Bathroom
- Level: Main
Bathroom 1
- Level: Main
Bathroom 2
- Level: Basement
Dining room
- Level: Main
- Area: 116
- Dimensions: 11.6 x 10
Living room
- Level: Main
- Area: 266
- Dimensions: 19 x 14
Heating
- Baseboard, Heat Pump -Ductless
Features
- Ensuite Bath, Master Downstairs
- Flooring: Laminate, Tile
- Basement: Finished
- Has fireplace: Yes
- Fireplace features: Electric
Interior area
- Total structure area: 2,053
- Total interior livable area: 2,053 sqft
- Finished area above ground: 1,270
Property
Parking
- Total spaces: 2
- Parking features: Attached, Double, Heated Garage, Concrete
- Attached garage spaces: 2
- Details: Garage Details(Double Car, Heated)
Features
- Levels: Split Entry
- Patio & porch: Deck
Lot
- Size: 1.37 Acres
- Features: Not Landscaped, 1 to 2.99 Acres
Details
- Parcel number: 41518911
- Zoning: res
- Other equipment: HRV (Heat Rcvry Ventln), No Rental Equipment
Construction
Type & style
- Home type: SingleFamily
- Property subtype: Single Family Residence
Materials
- Aluminum Siding, Stone
- Roof: Asphalt
Condition
- New Construction,Under Construction
- New construction: Yes
Utilities & green energy
- Sewer: Septic Tank
- Water: Drilled Well
- Utilities for property: Other, Electric
Community & HOA
Location
- Region: Middle Sackville
Financial & listing details
- Price per square foot: C$356/sqft
- Price range: C$729.9K - C$729.9K
- Date on market: 5/7/2026
- Ownership: Freehold
- Electric utility on property: Yes
Price history
| Date | Event | Price |
|---|---|---|
| 5/7/2026 | Listed for sale | C$729,900C$356/sqft |
Source:  NSAR #202609980 Report a problem NSAR #202609980 Report a problem | ||
Public tax history
Tax history is unavailable.
Climate risks
Neighborhood: B0N
Nearby schools
GreatSchools rating
No schools nearby
We couldn't find any schools near this home.
Schools provided by the listing agent
- Elementary: Sackville Heights Elementary School
- Middle: Sackville Heights Junior High School
- High: Millwood High School
Source: NSAR. This data may not be complete. We recommend contacting the local school district to confirm school assignments for this home.
- C$769,9003 bd1 ba1.2k sqftCyan Ct LOT 5083, Halifax, NS B4E0W4New Construction

- C$929,9004 bd3 ba3.4k sqft304 Bondi Dr #5087, Middle Sackville, NS B4E0W2New Construction
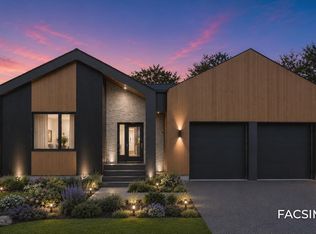
- C$879,9004 bd3 ba2.7k sqft329 Bondi Dr #5047, Middle Sackville, NS B4E0W3New Construction

- C$859,9004 bd3 ba2.4k sqft349 Bondi Dr #5046, Middle Sackville, NS B4E0W3New Construction

- C$1,144,9004 bd4 ba3.7k sqft71 Blackbird Ln LOT 5056, Middle Sackville, NS B4E0W6New Construction
- C$1,124,9004 bd4 ba3.4k sqft85 Blackbird Ln #5055, Middle Sackville, NS B4E0W6New Construction
- C$1,154,9004 bd4 ba3.7k sqft159 Bondi Dr LOT 5058, Middle Sackville, NS B4E0W3New Construction
- C$1,166,0004 bd4 ba2.4k sqft411 Bondi Dr LOT 5045, Middle Sackville, NS B4E0R7New Construction
Similar homes
- C$779,9004 bd3 ba2.2k sqft105 Coltsfoot Ln, Middle Sackville, NS B4E 0R6For Sale
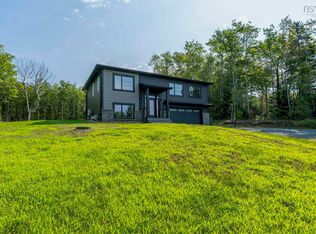 MLS ID #202620399, Shereef Elkoshairi, Royal LePage Atlantic Brokerage. NSAR
 - C$739,9004 bd3 ba1.9k sqft176 Orchid Ct Lot 5131, Middle Sackville, NS B4E 0X1New Construction
 MLS ID #202611427, Scott Moulton, Royal LePage Atlantic Brokerage. NSAR
 - C$739,9004 bd3 ba1.9k sqft222 Orchid Ct Lot 5129, Middle Sackville, NS B4E 0X1New Construction
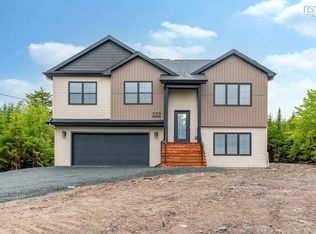 MLS ID #202608034, Scott Moulton, Royal LePage Atlantic Brokerage. NSAR
 - C$819,9004 bd3 ba2.3k sqft380 Zaffre Dr Lot 5017, Middle Sackville, NS B4E 0X3New Construction
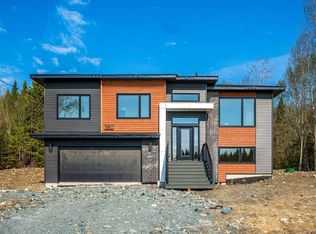 MLS ID #202615833, Scott Moulton, Royal LePage Atlantic Brokerage. NSAR
 - C$799,9004 bd3 ba2.6k sqft511 Midnight Run, Halifax, NS B4E 0R3For SaleMLS ID #202619268, Rebecca MacDonald, Keller Williams Select Realty Brokerage. NSAR
- C$899,9004 bd3 ba2.4k sqft70 Twinflower Ln, Middle Sackville, NS B0N 1Z0For SaleMLS ID #202610546, Sheila Cashin, RE/MAX Nova Brokerage. NSAR
- C$839,9004 bd3 ba2.3k sqft451 Zaffre Dr Lot 5127, Middle Sackville, NS B4E 0X4New ConstructionMLS ID #202614637, Scott Moulton, Royal LePage Atlantic Brokerage. NSAR
- C$724,9004 bd4 ba2.4k sqft96 Candace Ln, Halifax, NS B4B 0W3For SaleMLS ID #202618485, Mark Fainshtein, RE/MAX Nova Brokerage. NSAR
- C$675,0004 bd3 ba1.8k sqft115 Lindforest Ct, Halifax, NS B4E 3J2For SaleMLS ID #202615091, Jacob Coffin, Engel & Volkers Brokerage. NSAR
- C$819,9003 bd2 ba1.8k sqft418 Zaffre Dr Lot 5019, Middle Sackville, NS B4E 0X3New ConstructionMLS ID #202612409, Scott Moulton, Royal LePage Atlantic Brokerage. NSAR
- C$749,9003 bd2 ba2.1k sqft200 Douglaswood Dr, East Hants, NS B0N 1Z0For SaleMLS ID #202619346, Rhonda Parsons, Keller Williams Select Realty Brokerage. NSAR
- C$729,0003 bd4 ba3k sqft7 Copperhead Rd, Fall River, NS B2T 1W2For SaleMLS ID #202620329, Anna McMullin, Viewpoint Realty Services Inc. Brokerage. NSAR
- C$675,0004 bd3 ba2.2k sqft86 Jorphie Dr, East Hants, NS B0N 1Z0For SaleMLS ID #202605870, Cheryl Longmire, RE/MAX Nova (Halifax) Brokerage. NSAR
- C$769,9004 bd3 ba2.3k sqft115 Quail Rdg, Beaver Bank, NS B4G 0G8New ConstructionMLS ID #202509079, Tracy Stone, RE/MAX Nova Brokerage. NSAR
- C$779,9004 bd4 ba2.6k sqft16 Hamilton Dr, Middle Sackville, NS B4E 3A9For SaleMLS ID #202617685, Shawn Moore, Century 21 Trident Realty Ltd. Brokerage. NSAR
- C$649,9004 bd4 ba2.5k sqft126 Galloway Dr, Beaver Bank, NS B4G 1B7For SaleMLS ID #202618862, John Kenny, Sutton Group Professional Realty Brokerage. NSAR
- C$649,9003 bd2 ba1.8k sqft224 Tucker Lake Rd, Beaver Bank, NS B4G 1C3For SaleMLS ID #202620937, Sophie Giterman, Easy List Realty Ltd. Brokerage. NSAR
- C$749,9003 bd2 ba1.3k sqft62 Western Point Ln, East Hants, NS B0N 1Z0For SaleMLS ID #202605507, Matthew Archer, Red Door Realty Brokerage. NSAR
- C$799,0004 bd3 ba2.5k sqft53 Quail Rdg #551, Beaver Bank, NS B4G 0C4New ConstructionMLS ID #202508691, Jerry Mitchell, Viewpoint Realty Services Inc. Brokerage. NSAR
- C$799,9004 bd3 ba2k sqft682 Celebration Dr #744, Fall River, NS B2T 1S3New ConstructionMLS ID #202508770, Jerry Mitchell, Viewpoint Realty Services Inc. Brokerage. NSAR
