Welcome to this beautifully maintained 4-bedroom home set on a private 3-acre lot located in the community of Lewis Lake in East Uniacke. From the moment you arrive,the upgraded trims and finishes immediately showcase the quality and care found throughout the home. The main level offers a bright,open-concept layout seamlessly connecting the living,dining,and kitchen areas, perfect for everyday living and entertaining. Striking stacked windows along with an abundance of large windows throughout flood the home with natural light and showcase the surrounding landscape. This level also features a spacious master suite with a spa-inspired ensuite designed for comfort and relaxation,two additional well-sized bedrooms and a convenient half bath. The fully finished lower level adds exceptional living space with a large family room highlighted with built-in beverage/wetbar station, generous fourth bedroom & full bathroom. Enjoy upper and lower outdoor living spaces overlooking the expansive backyard,plus a cozy firepit area-perfect for relaxing or entertaining in your own private setting. A rare combination of newer construction,space and lifestyle,this home is ready to impress.
For sale
C$673,000
86 Jorphie Dr, East Hants, NS B0N 1Z0
4beds
2,228sqft
Single Family Residence
Built in 2023
3.12 Acres Lot
$-- Zestimate®
C$302/sqft
C$-- HOA
What's special
Upgraded trims and finishesBright open-concept layoutStriking stacked windowsNatural lightShowcase the surrounding landscapeSpacious master suiteTwo additional well-sized bedrooms
- 149 days |
- 21 |
- 2 |
Zillow last checked:
Listing updated:
Listed by:
Cheryl Longmire,
RE/MAX Nova (Halifax) Brokerage
Source: NSAR,MLS®#: 202605870 Originating MLS®#: Nova Scotia Association of REALTORS®
Originating MLS®#: Nova Scotia Association of REALTORS®Facts & features
Interior
Bedrooms & bathrooms
- Bedrooms: 4
- Bathrooms: 3
- Full bathrooms: 2
- 1/2 bathrooms: 1
- Main level bathrooms: 2
- Main level bedrooms: 2
Bedroom
- Level: Main
- Area: 125.66
- Dimensions: 10.3 x 12.2
Bedroom 1
- Level: Lower
- Area: 148.68
- Dimensions: 11.8 x 12.6
Bathroom
- Level: Main
- Area: 72.8
- Dimensions: 7 x 10.4
Bathroom 1
- Level: Main
- Area: 41.4
- Dimensions: 6.9 x 6
Bathroom 2
- Level: Lower
- Area: 46.8
- Dimensions: 6.5 x 7.2
Dining room
- Level: Main
- Area: 128.76
- Dimensions: 11.1 x 11.6
Family room
- Level: Lower
- Area: 364
- Dimensions: 28 x 13
Kitchen
- Level: Main
- Area: 142
- Dimensions: 10 x 14.2
Living room
- Level: Main
- Area: 175.2
- Dimensions: 12 x 14.6
Office
- Level: Main
- Area: 100.94
- Dimensions: 10.3 x 9.8
Heating
- Fireplace(s), Heat Pump
Cooling
- Ducted Cooling
Appliances
- Included: Gas Range, Dishwasher, Dryer - Electric, Washer, Refrigerator
Features
- Ensuite Bath, High Speed Internet, Master Downstairs
- Flooring: Laminate
- Basement: Finished,Walk-Out Access
- Has fireplace: Yes
- Fireplace features: Electric
Interior area
- Total structure area: 2,228
- Total interior livable area: 2,228 sqft
- Finished area above ground: 1,357
Video & virtual tour
Property
Parking
- Parking features: Attached, Gravel
- Has attached garage: Yes
- Details: Garage Details(518 Sq Ft)
Features
- Levels: Split Entry
Lot
- Size: 3.12 Acres
- Features: Partially Cleared, Partial Landscaped, Wooded, 3 to 9.99 Acres
Details
- Parcel number: 45380862
- Zoning: LR
- Other equipment: Fuel Tank(s)
Construction
Type & style
- Home type: SingleFamily
- Property subtype: Single Family Residence
Materials
- Vinyl Siding
- Roof: Fiberglass
Condition
- New construction: No
- Year built: 2023
Utilities & green energy
- Sewer: Septic Tank
- Water: Drilled Well
- Utilities for property: Cable Connected, Electricity Connected, Phone Connected, Electric
Community & HOA
Community
- Features: School Bus Service, Beach
Location
- Region: East Hants
Financial & listing details
- Price per square foot: C$302/sqft
- Price range: C$673K - C$673K
- Date on market: 3/31/2026
- Inclusions: Frdige/Gas-Range/Dishwasher/Washer/Dryer/Bar Fridge
- Ownership: Freehold
- Electric utility on property: Yes
Price history
| Date | Event | Price |
|---|---|---|
| 8/26/2026 | Price change | C$673,000-0.3%C$302/sqft |
Source:  NSAR #202605870 Report a problem NSAR #202605870 Report a problem | ||
| 8/19/2026 | Price change | C$675,000-0.3%C$303/sqft |
Source: NSAR #202605870 Report a problem | ||
| 8/12/2026 | Price change | C$677,000-0.3%C$304/sqft |
Source: NSAR #202605870 Report a problem | ||
| 7/27/2026 | Listed for sale | C$679,000-2.9%C$305/sqft |
Source: NSAR #202605870 Report a problem | ||
| 7/13/2026 | Contingent | C$699,000C$314/sqft |
Source: NSAR #202605870 Report a problem | ||
| 5/13/2026 | Price change | C$699,000-5.5%C$314/sqft |
Source: NSAR #202605870 Report a problem | ||
| 3/31/2026 | Listed for sale | C$739,900C$332/sqft |
Source: NSAR #202605870 Report a problem | ||
Public tax history
Tax history is unavailable.
Climate risks
Neighborhood: B0N
Nearby schools
GreatSchools rating
No schools nearby
We couldn't find any schools near this home.
Schools provided by the listing agent
- Middle: Avon View High School
- High: Avon View High School
Source: NSAR. This data may not be complete. We recommend contacting the local school district to confirm school assignments for this home.
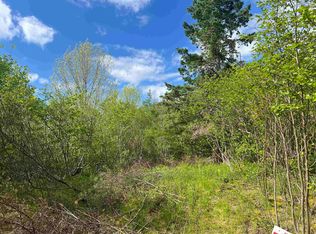
- C$119,9002.2 acres18 Jorphie Dr, East Hants, NS B0N1Z0Lot/Land
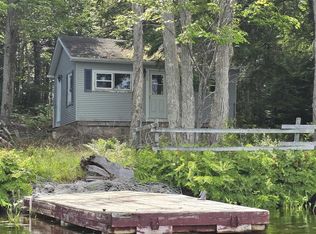
- C$105,0001 bd1 ba454 sqft15 Johnson Rd, East Hants, NS B0N1Z0For Sale
- C$549,9004 bd2 ba1.9k sqft217 Lakecrest Dr, East Hants, NS B0N1Z0For Sale

- C$590,0003 bd2 ba1.9k sqft65 Beamish Rd, East Hants, NS B0N1Z0For Sale

- C$699,0003 bd2 ba1.4k sqft49 Cove Rd, East Hants, NS B0N1Z0For Sale
- C$698,5002 bd2 ba1.6k sqft202 Lakecrest Dr, East Hants, NS B0N1Z0For Sale
- C$619,9003 bd2 ba1.9k sqft85 Woodland Park, East Uniacke, NS B0N1Z0For Sale
- C$839,0003 bd3 ba2.2k sqft30 Cove Rd, East Hants, NS B0N1Z0For Sale
Similar homes
- C$590,0003 bd2 ba1.9k sqft65 Beamish Rd, East Hants, NS B0N 1Z0For SaleMLS ID #202618739, Kelly Major, Exit Realty Metro Brokerage. NSAR
- C$699,0003 bd2 ba1.4k sqft49 Cove Rd, East Hants, NS B0N 1Z0For Sale
 MLS ID #202615601, Jen Demmings, Keller Williams Select Realty Brokerage. NSAR
 - C$749,9003 bd2 ba2.1k sqft200 Douglaswood Dr, East Hants, NS B0N 1Z0For Sale
 MLS ID #202619346, Rhonda Parsons, Keller Williams Select Realty Brokerage. NSAR
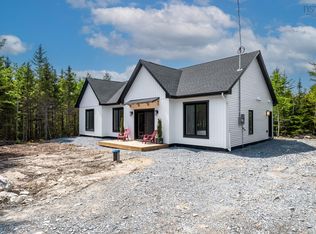
 - C$599,9953 bd2 ba1.6k sqftHybrid Ln Unit 210, East Uniacke, NS B0N 1Z0New Construction
 MLS ID #202613888, Johnathon Benedict, Royal LePage Atlantic - Valley(Windsor) Brokerage. NSAR
 - C$749,9994 bd3 ba2.4k sqft495 Gatehouse Run, Hammonds Plains, NS B4B 0A9For SaleMLS ID #202621406, Yash Patel, RE/MAX Nova Brokerage. NSAR
- C$509,9002 bd1 ba1.2k sqft147 Heritage Way, East Hants, NS B0N 1Z0For SaleMLS ID #202620013, Julie Kells, Engel & Volkers Brokerage. NSAR
- C$739,9004 bd3 ba1.9k sqft176 Orchid Ct Lot 5131, Middle Sackville, NS B4E 0X1New ConstructionMLS ID #202611427, Scott Moulton, Royal LePage Atlantic Brokerage. NSAR
- C$679,9003 bd2 ba2.5k sqft4646 Highway 14, Upper Nine Mile River, NS B2S 3E7For SaleMLS ID #202619575, Jennifer Wallis, Royal LePage Atlantic (Enfield) Brokerage. NSAR
- C$519,9993 bd2 ba1.1k sqft273 Meek Arm Trl #52, East Hants, NS B0N 1Z0For SaleMLS ID #202610383, Louise Lorenc, RE/MAX Nova Brokerage. NSAR
- C$649,9004 bd4 ba2.5k sqft126 Galloway Dr, Beaver Bank, NS B4G 1B7For SaleMLS ID #202618862, John Kenny, Sutton Group Professional Realty Brokerage. NSAR
- C$899,0004 bd3 ba3.1k sqft64 Lily Lake Rd, East Hants, NS B0N 1Z0For SaleMLS ID #202606957, Ken Sullivan, Exit Realty Metro Brokerage. NSAR
- C$739,9004 bd3 ba1.9k sqft222 Orchid Ct Lot 5129, Middle Sackville, NS B4E 0X1New ConstructionMLS ID #202608034, Scott Moulton, Royal LePage Atlantic Brokerage. NSAR
- C$704,9004 bd3 ba1.9k sqft198 Tattenham Cres, Hammonds Plains, NS B4B 1V2For SaleMLS ID #202616101, Mary Laing, Red Door Realty Brokerage. NSAR
- C$698,9004 bd4 ba2.5k sqft127 Royal Dornoch Dr, Hammonds Plains, NS B4B 1X4For SaleMLS ID #202611215, Don Ranni, Royal LePage Atlantic Brokerage. NSAR
- C$779,9004 bd3 ba2.2k sqft105 Coltsfoot Ln, Middle Sackville, NS B4E 0R6For SaleMLS ID #202620399, Shereef Elkoshairi, Royal LePage Atlantic Brokerage. NSAR
- C$799,9003 bd2 ba1.8k sqft242 Heritage Way, East Hants, NS B0N 1Z0For SaleMLS ID #202620640, Sherri Lonar, Exit Realty Town & Country Brokerage. NSAR
- C$799,9003 bd2 ba2.2k sqft360 McGrath Ave, Upper Rawdon, NS B0N 2N0For SaleMLS ID #202618361, Anne Da Silva, Keller Williams Select Realty Brokerage. NSAR
- C$809,0004 bd3 ba2.5k sqft38 Coulter Cres, Oakfield, NS B2T 0N4For SaleMLS ID #202620497, Bill Covey, Royal LePage Atlantic Brokerage. NSAR
- C$819,9004 bd3 ba2.3k sqft380 Zaffre Dr Lot 5017, Middle Sackville, NS B4E 0X3New ConstructionMLS ID #202615833, Scott Moulton, Royal LePage Atlantic Brokerage. NSAR
- C$724,9004 bd4 ba2.4k sqft96 Candace Ln, Halifax, NS B4B 0W3For SaleMLS ID #202618485, Mark Fainshtein, RE/MAX Nova Brokerage. NSAR
