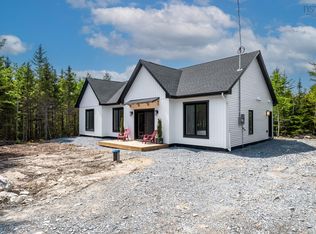
Indulge in effortless, one-level living in this beautifully designed 2-bedroom, 4-piece bath bungalow, perfectly situated to capture breathtaking panoramic lake views. Only three years old, this home exudes modern elegance with an open-concept layout that seamlessly blends the spacious living room, dining area, and a chef-inspired kitchen—ideal for entertaining and everyday living. Indulge in the sleek contemporary wood stove, offering both warmth and ambiance, and creating a cozy atmosphere perfect for relaxing after a day by the lake. Wake up to panoramic lake views from your front windows, and end your day with sunsets that feel like they were painted just for you, and you may even get a glimpse of the Northern Lights! The covered front porch invites quiet mornings with coffee, while the very private backyard offers a peaceful escape surrounded by mature, lush landscaping, and the paved driveway ensures convenience and curb appeal. Outdoors, enjoy multiple lake access points ideal for swimming and kayaking, shared docks, a convenient boat ramp, and an impressive walking trail system that winds through nature. Whether it’s spotting graceful birds, playful rabbits, the wildlife becomes part of your everyday backdrop. Additional features include a dedicated storage shed and quality finishes throughout, making this the perfect retreat for those who appreciate style, comfort, and the serenity of lakeside living.
For sale
C$509,900
147 Heritage Way, East Hants, NS B0N 1Z0
2beds
1,276sqft
Single Family Residence
Built in ----
0.88 Acres Lot
$-- Zestimate®
C$400/sqft
C$25/mo HOA
What's special
Breathtaking panoramic lake viewsModern eleganceOpen-concept layoutDining areaChef-inspired kitchenSleek contemporary wood stoveCozy atmosphere
- 8 days |
- 40 |
- 2 |
Zillow last checked:
Listing updated:
Listed by:
Julie Kells,
Engel & Volkers Brokerage
Source: NSAR,MLS®#: 202620013 Originating MLS®#: Nova Scotia Association of REALTORS®
Originating MLS®#: Nova Scotia Association of REALTORS®Facts & features
Interior
Bedrooms & bathrooms
- Bedrooms: 2
- Bathrooms: 1
- Full bathrooms: 1
- Main level bathrooms: 1
- Main level bedrooms: 2
Bedroom
- Level: Main
- Area: 116.27
- Dimensions: 11.5 x 10.11
Bathroom
- Level: Main
- Area: 55.96
- Dimensions: 8.11 x 6.9
Kitchen
- Level: Main
- Area: 255.76
- Dimensions: 18.4 x 13.9
Living room
- Level: Main
- Area: 295.96
- Dimensions: 19.6 x 15.1
Heating
- Baseboard, Heat Pump -Ductless, Stove
Appliances
- Included: Stove, Dishwasher, Dryer, Washer, Range Hood, Refrigerator
- Laundry: In Suite, Laundry Room
Features
- Storage, High Speed Internet, Master Downstairs
- Flooring: Ceramic Tile, Laminate
- Basement: None
- Has fireplace: Yes
- Fireplace features: Wood Burning Stove
Interior area
- Total structure area: 1,276
- Total interior livable area: 1,276 sqft
- Finished area above ground: 1,276
Property
Parking
- Parking features: No Garage, Paved, Driveway
- Has uncovered spaces: Yes
Features
- Levels: One
- Stories: 1
- Patio & porch: Deck
- Has view: Yes
- View description: Lake
- Has water view: Yes
- Water view: Lake
- Waterfront features: Lake Privileges
Lot
- Size: 0.88 Acres
- Features: Cleared, Landscaped, Level, Sloping/Terraced, Wooded, 0.5 to 0.99 Acres
Details
- Additional structures: Shed(s)
- Parcel number: 45419983
- Zoning: RCDD
- Other equipment: Air Exchanger, No Rental Equipment
Construction
Type & style
- Home type: SingleFamily
- Architectural style: Bungalow
- Property subtype: Single Family Residence
Materials
- Vinyl Siding
- Foundation: Slab
- Roof: Asphalt
Condition
- New construction: No
Utilities & green energy
- Sewer: Septic Tank
- Water: Drilled Well
- Utilities for property: Cable Connected, Electricity Connected, Phone Connected, Electric
Community & HOA
Community
- Features: Golf, Park, School Bus Service, Marina
HOA
- Has HOA: Yes
- Services included: Road Maintenance, Annual Septic Tank Check And Pumping As Required.
- HOA fee: C$25 monthly
Location
- Region: East Hants
Financial & listing details
- Price per square foot: C$400/sqft
- Price range: C$509.9K - C$509.9K
- Date on market: 8/7/2026
- Inclusions: Wood Stove - Furniture Is Negotiable
- Exclusions: Hot Tub And Hall Mirror
- Ownership: Freehold
- Electric utility on property: Yes
Price history
| Date | Event | Price |
|---|---|---|
| 8/7/2026 | Listed for sale | C$509,900C$400/sqft |
Source:  NSAR #202620013 Report a problem NSAR #202620013 Report a problem | ||
Public tax history
Tax history is unavailable.
Climate risks
Neighborhood: B0N
Nearby schools
GreatSchools rating
No schools nearby
We couldn't find any schools near this home.
Schools provided by the listing agent
- High: Avon View High School
Source: NSAR. This data may not be complete. We recommend contacting the local school district to confirm school assignments for this home.
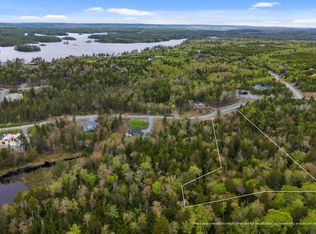
- C$85,0002.18 acresHeritage Way LOT 154, East Hants, NS B0N1Z0Lot/Land
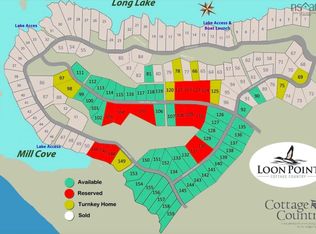
- C$79,900-- sqft110 Grandview Ter, East Hants, NS B0N1Z0Lot/Land
- C$79,900-- sqft109 Grandview Ter, East Hants, NS B0N1Z0Lot/Land
- C$58,7500.91 acresLoon Point Trl LOT 124, East Uniacke, NS B0N1Z0Lot/Land
- C$849,9003 bd2 ba1.4k sqft76 Heritage Way, East Hants, NS B0N1Z0For Sale
- C$799,9003 bd2 ba1.8k sqft242 Heritage Way, East Hants, NS B0N1Z0For Sale
- C$799,9993 bd4 ba3.3k sqft510 Heritage Way #225, East Hants, NS B0N1Z0For Sale
- C$579,9993 bd2 ba930 sqft68 Western Point Ln #3, East Hants, NS B0N1Z0For Sale
Similar homes
- C$474,9003 bd1 ba1.1k sqft110 Long Lake Rd, East Hants, NS B0N 1Z0For Sale
 MLS ID #202616395, Kenneth MacKeigan, Exit Real Estate Professionals Brokerage. NSAR
 - C$504,9003 bd1 ba1.4k sqft643 Highway 1, Mount Uniacke, NS B0N 1Z0For Sale
 MLS ID #202612466, Grant Sprague, Keller Williams Select Realty Brokerage. NSAR
 - C$519,9993 bd2 ba1.1k sqft273 Meek Arm Trl #52, East Hants, NS B0N 1Z0For Sale
 MLS ID #202610383, Louise Lorenc, RE/MAX Nova Brokerage. NSAR
 - C$599,9953 bd2 ba1.6k sqftHybrid Ln Unit 210, East Uniacke, NS B0N 1Z0New Construction
 MLS ID #202613888, Johnathon Benedict, Royal LePage Atlantic - Valley(Windsor) Brokerage. NSAR
 - C$514,9002 bd2 ba1.1k sqft18 Old Mines Rd, Mount Uniacke, NS B0N 1Z0For SaleMLS ID #202616083, Michelle Gerrior, Royal LePage Anchor Realty Brokerage. NSAR
- C$749,9003 bd2 ba1.3k sqft62 Western Point Ln, East Hants, NS B0N 1Z0For SaleMLS ID #202605507, Matthew Archer, Red Door Realty Brokerage. NSAR
- C$399,9002 bd2 ba1k sqft2925 Highway 236, Riverside Corner, NS B0N 1P0New ConstructionMLS ID #202620429, Colin Castle, Hants Realty Ltd. Brokerage. NSAR
- C$585,0003 bd2 ba1.5k sqft579 Highway 1, Mount Uniacke, NS B0N 1Z0For SaleMLS ID #202604630, Darrin Boudreau, RE/MAX Nova (Halifax) Brokerage. NSAR
- C$729,0003 bd2 ba1.4k sqft49 Cove Rd, East Hants, NS B0N 1Z0For SaleMLS ID #202615601, Jen Demmings, Keller Williams Select Realty Brokerage. NSAR
- C$479,9003 bd2 ba1.6k sqft166 Dalrymple Dr, Nine Mile River, NS B2S 2S1For SaleMLS ID #202619326, Sara Keyes, RE/MAX Nova (Enfield) Brokerage. NSAR
- C$565,0003 bd3 ba1.4k sqft3340 Sackville Dr, Upper Sackville, NS B4E 3C5For SaleMLS ID #202610003, Hailey Millesse, RE/MAX Nova (Halifax) Brokerage. NSAR
- C$499,9003 bd4 ba1.7k sqft63 Fescue Ct, Halifax, NS B4E 0L7For SaleMLS ID #202620567, Britney Berrigan, RE/MAX Nova (Halifax) Brokerage. NSAR
- C$499,0003 bd2 ba1.4k sqft28 Main St, Gore, NS B0W 2N0New ConstructionMLS ID #202604702, Cody Sentner, Keller Williams Select Realty (Elmsdale) Brokerage. NSAR
- C$435,0002 bd1 ba750 sqft2324 Beaver Bank Rd, Beaver Bank, NS B4G 1E5For SaleMLS ID #202619489, Allan Thomas, Sutton Group Professional Realty Brokerage. NSAR
- C$487,0003 bd2 ba1.4k sqft44 Lakewood Drive Ext, West Hants, NS B0N 2A0For SaleMLS ID #202610339, Jodi Daniels, Royal LePage Atlantic - Valley(Windsor) Brokerage. NSAR
- C$544,5002 bd2 ba1.8k sqft70 Station Rd, Halifax, NS B4G 1C8For SaleMLS ID #202615414, Michelle Gerrior, Royal LePage Anchor Realty Brokerage. NSAR
- C$499,9004 bd2 ba1.8k sqft2155 Beaver Bank Rd, Beaver Bank, NS B4G 1E2For SaleMLS ID #202527307, Gail Richard, Results Realty Atlantic Inc. Brokerage. NSAR
- C$599,0002 bd2 ba1.1k sqft19 Robyn Dr, East Hants, NS B2S 2T2For SaleMLS ID #202617288, Nancy Skinner, RE/MAX Nova Brokerage. NSAR
- C$479,0004 bd2 ba1.8k sqft25 Dawson Ln, West Hants, NS B0N 2E0For SaleMLS ID #202613672, Roger Sanford, Royal LePage Atlantic(Stellarton) Brokerage. NSAR
- C$498,0003 bd1 ba1.7k sqft15 Ernest Ave, Beaver Bank, NS B4G 1C1For SaleMLS ID #202619767, Sandra Pike, Royal LePage Atlantic Brokerage. NSAR
