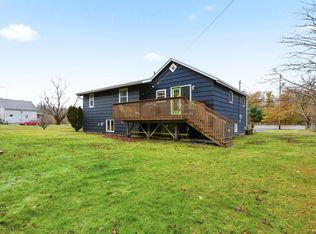
Welcome to The Villages of Long Lake and this stunning open concept Sunflower Model! This model has an added porch/mudroom upon entry, generous bedrooms upstairs, 1 bedroom/Office / Den on the and main floor laundry . Immaculately maintained with many extras including newly added gutters with guards, 20 large galvanized raised garden boxes, a generator with hook up and shelter, shed, water filtration system, large deck and a balcony. Enjoy your fire pit area overlooking the brook in your backyard, deeded lake access with docks, walking trails, all of this on a 1.3 acre lot! Peaceful and tranquil but less than a half hour into all the ammenities, 15 minutes to highway 101, and 40 minutes to the airport. Book your showing and come and see for yourself.
For sale
C$519,999
273 Meek Arm Trl #52, East Hants, NS B0N 1Z0
3beds
1,152sqft
Condominium
Built in 2022
-- sqft lot
$-- Zestimate®
C$451/sqft
C$57/mo HOA
What's special
Open concept sunflower modelGenerous bedrooms upstairsMain floor laundryWater filtration systemLarge deck
- 98 days |
- 9 |
- 1 |
Zillow last checked:
Listing updated:
Listed by:
Louise Lorenc,
RE/MAX Nova Brokerage
Source: NSAR,MLS®#: 202610383 Originating MLS®#: Nova Scotia Association of REALTORS®
Originating MLS®#: Nova Scotia Association of REALTORS®Facts & features
Interior
Bedrooms & bathrooms
- Bedrooms: 3
- Bathrooms: 2
- Full bathrooms: 1
- 1/2 bathrooms: 1
- Main level bedrooms: 1
Bedroom
- Level: Main
- Area: 90.85
- Dimensions: 11.5 x 7.9
Bedroom 1
- Level: Second
- Area: 199.47
- Dimensions: 18.3 x 10.9
Bedroom 2
- Level: Second
- Area: 129.93
- Dimensions: 18.3 x 7.1
Bathroom
- Level: Second
- Area: 45
- Dimensions: 5 x 9
Kitchen
- Level: Main
- Area: 173.89
- Dimensions: 17.2 x 10.11
Living room
- Level: Main
- Area: 236.58
- Dimensions: 22.11 x 10.7
Heating
- Baseboard, Heat Pump -Ductless
Appliances
- Included: Electric Range, Dishwasher, Dryer - Electric, Washer, Range Hood, Refrigerator, Water Purifier, Other
- Laundry: In Suite, Laundry Room
Features
- Storage, High Speed Internet
- Flooring: Ceramic Tile, Laminate
- Basement: None
Interior area
- Total structure area: 1,152
- Total interior livable area: 1,152 sqft
- Finished area above ground: 1,152
Video & virtual tour
Property
Parking
- Total spaces: 6
- Parking features: No Garage, Gravel, Multiple Driveways, Parking Spaces(s), Driveway
- Has uncovered spaces: Yes
- Details: Parking Details(Gravel, Multiple Parking Spaces)
Features
- Levels: One and One Half
- Stories: 1
- Patio & porch: Deck, Patio, Porch
- Exterior features: Balcony
- Has view: Yes
- View description: Other
- Has water view: Yes
- Water view: Other
- Waterfront features: Access: Deeded, Stream/Pond
Lot
- Size: 1.31 Acres
- Features: Partially Cleared, Wooded, 1 to 2.99 Acres
Details
- Parcel number: 45409554
- Zoning: Condo
- Other equipment: HRV (Heat Rcvry Ventln), No Rental Equipment
Construction
Type & style
- Home type: Condo
- Property subtype: Condominium
Materials
- Wood Siding
- Foundation: Slab
- Roof: Asphalt
Condition
- New construction: No
- Year built: 2022
Utilities & green energy
- Sewer: Septic Tank
- Water: Drilled Well
- Utilities for property: Cable Connected, Electricity Connected, Phone Connected, Electric
Community & HOA
Community
- Features: Marina, Beach
HOA
- Has HOA: Yes
- Services included: Septic And Road Maintenance
- HOA fee: C$57 monthly
Location
- Region: East Hants
Financial & listing details
- Price per square foot: C$451/sqft
- Price range: C$520K - C$520K
- Date on market: 5/11/2026
- Inclusions: Generator, Appliances, Garden Boxes
- Ownership: Freehold
- Electric utility on property: Yes
Price history
| Date | Event | Price |
|---|---|---|
| 7/30/2026 | Price change | C$519,999-0.9%C$451/sqft |
Source:  NSAR #202610383 Report a problem NSAR #202610383 Report a problem | ||
| 5/11/2026 | Listed for sale | C$524,900C$456/sqft |
Source: NSAR #202610383 Report a problem | ||
Public tax history
Tax history is unavailable.
Climate risks
Neighborhood: B0N
Nearby schools
GreatSchools rating
No schools nearby
We couldn't find any schools near this home.
Schools provided by the listing agent
- High: Avon View High School
Source: NSAR. This data may not be complete. We recommend contacting the local school district to confirm school assignments for this home.
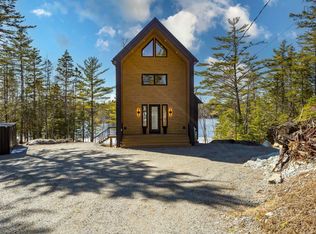
- C$699,9003 bd2 ba1k sqft74 Meek Arm Trl, East Hants, NS B0N1Z0New Construction

- C$999,9953 bd3 ba1.8k sqft179 Meek Arm Trl, East Hants, NS B0N1Z0For Sale
- C$80,0001.75 acresMeek Arm Trl UNIT 60, East Hants, NS B0N1Z0Lot/Land
- C$79,9001.5 acresMeek Arm Trl #97, East Hants, NS B0N1Z0Lot/Land
- C$99,9001.56 acresMeek Arm Trl UNIT 25, East Hants, NS B0N1Z0Lot/Land
- C$334,9001.1 acresLOT 11 Western Point Ln E, Mount Uniacke, NS B0N1Z0Lot/Land
- C$289,9001.03 acresLOT 10 Western Point Ln, East Hants, NS B0N1Z0Lot/Land
- C$1,350,0003 bd3 ba3.5k sqft22 Western Point Ln, East Hants, NS B0N1Z0For Sale
Similar homes
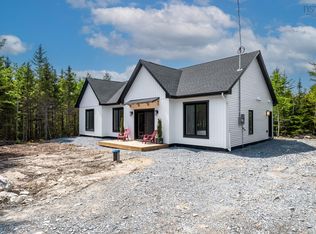
- C$599,9953 bd2 ba1.6k sqftHybrid Ln Unit 210, East Uniacke, NS B0N 1Z0New Construction
 MLS ID #202613888, Johnathon Benedict, Royal LePage Atlantic - Valley(Windsor) Brokerage. NSAR
 - C$509,9002 bd1 ba1.2k sqft147 Heritage Way, East Hants, NS B0N 1Z0For Sale
 MLS ID #202620013, Julie Kells, Engel & Volkers Brokerage. NSAR
 - C$474,9003 bd1 ba1.1k sqft110 Long Lake Rd, East Hants, NS B0N 1Z0For Sale
 MLS ID #202616395, Kenneth MacKeigan, Exit Real Estate Professionals Brokerage. NSAR
 - C$504,9003 bd1 ba1.4k sqft643 Highway 1, Mount Uniacke, NS B0N 1Z0For Sale
 MLS ID #202612466, Grant Sprague, Keller Williams Select Realty Brokerage. NSAR
 - C$479,9004 bd2 ba1.4k sqft688 E Uniacke Rd, Mount Uniacke, NS B0N 1Z0For SaleMLS ID #202606342, Rhonda Parsons, Keller Williams Select Realty Brokerage. NSAR
- C$514,9002 bd2 ba1.1k sqft18 Old Mines Rd, Mount Uniacke, NS B0N 1Z0For SaleMLS ID #202616083, Michelle Gerrior, Royal LePage Anchor Realty Brokerage. NSAR
- C$585,0003 bd2 ba1.5k sqft579 Highway 1, Mount Uniacke, NS B0N 1Z0For SaleMLS ID #202604630, Darrin Boudreau, RE/MAX Nova (Halifax) Brokerage. NSAR
- C$749,9003 bd2 ba1.3k sqft62 Western Point Ln, East Hants, NS B0N 1Z0For SaleMLS ID #202605507, Matthew Archer, Red Door Realty Brokerage. NSAR
- C$475,0002 bd1 ba832 sqft188 Douglaswood Dr, East Hants, NS B0N 1Z0For SaleMLS ID #202618928, Rhonda Parsons, Keller Williams Select Realty Brokerage. NSAR
- C$399,9002 bd2 ba1k sqft2925 Highway 236, Riverside Corner, NS B0N 1P0New ConstructionMLS ID #202620429, Colin Castle, Hants Realty Ltd. Brokerage. NSAR
- C$698,5002 bd2 ba1.6k sqft202 Lakecrest Dr, East Hants, NS B0N 1Z0For SaleMLS ID #202618508, Rhonda Parsons, Keller Williams Select Realty Brokerage. NSAR
- C$729,0003 bd2 ba1.4k sqft49 Cove Rd, East Hants, NS B0N 1Z0For SaleMLS ID #202615601, Jen Demmings, Keller Williams Select Realty Brokerage. NSAR
- C$565,0003 bd3 ba1.4k sqft3340 Sackville Dr, Upper Sackville, NS B4E 3C5For SaleMLS ID #202610003, Hailey Millesse, RE/MAX Nova (Halifax) Brokerage. NSAR
- C$479,9003 bd2 ba1.6k sqft166 Dalrymple Dr, Nine Mile River, NS B2S 2S1For SaleMLS ID #202619326, Sara Keyes, RE/MAX Nova (Enfield) Brokerage. NSAR
- C$499,0003 bd2 ba1.4k sqft28 Main St, Gore, NS B0W 2N0New ConstructionMLS ID #202604702, Cody Sentner, Keller Williams Select Realty (Elmsdale) Brokerage. NSAR
- C$487,0003 bd2 ba1.4k sqft44 Lakewood Drive Ext, West Hants, NS B0N 2A0For SaleMLS ID #202610339, Jodi Daniels, Royal LePage Atlantic - Valley(Windsor) Brokerage. NSAR
- C$530,0003 bd2 ba1.4k sqft23 Elmbel Dr, East Hants, NS B2S 2M3For SaleMLS ID #202616379, Matthew Ward, Hants Realty Ltd. Brokerage. NSAR
- C$599,0002 bd2 ba1.1k sqft19 Robyn Dr, East Hants, NS B2S 2T2For SaleMLS ID #202617288, Nancy Skinner, RE/MAX Nova Brokerage. NSAR
- C$519,9002 bd2 ba1.1k sqft8 Shadebush Walk, Upper Sackville, NS B4E 0X8New ConstructionMLS ID #202521257, Kurt Repchull, Keller Williams Select Realty Brokerage. NSAR
- C$519,9002 bd2 ba1.1k sqft6 Shadebush Walk, Upper Sackville, NS B4E 0X8New ConstructionMLS ID #202521201, Kurt Repchull, Keller Williams Select Realty Brokerage. NSAR
