AMAZING LAKEFRONT VALUE !! EXCITING BRAND NEW HOME NESTLED ON OVER 1.5 ACRES ON A MAGNIFCIENT LAKE JUST 25 MINTUES TO BEDFORD. Lake living at its very best. This lot has excellent waterfrontage. The South West exposure offers sun all afternoon and amazing Sunsets. The Custom built home is situated on beautiful Meek Arm Cove, Long Lake, Nova Scotia, where you can hike, swim, boat, paddle, kayak, fish, water ski and bask in the summer sunset all without leaving home! This home design features a main floor bedroom and washroom/laundry room and a generous open kitchen. Upstairs, you'll be treated to two large bedrooms with a full bath. Best of all, you'll enjoy the views with a main floor deck. This design is also available with an optional balcony off the 2nd floor Master Bedroom. The abundance of walking trails in this is wonderful subdivision community offer an additional bonus to the home owners. Private boat launch for owners use is excellent also. An exciting new Bareland Condominium Community. The condo fee includes all road maintenance and a annual septic tank inspection and pumping if required. The Buyer can choose customize this new home with their own colors and flooring from Builder suppliers. New Home Warranty, Quality Built. ACT FAST 1 ONLY.
New construction
C$699,900
74 Meek Arm Trl, East Hants, NS B0N 1Z0
3beds
1,092sqft
Single Family Residence
Built in ----
1.53 Acres Lot
$-- Zestimate®
C$641/sqft
C$52/mo HOA
What's special
Excellent waterfrontageSouth west exposureBeautiful meek arm coveMain floor bedroomOpen kitchenTwo large bedroomsMain floor deck
- 338 days |
- 15 |
- 1 |
Zillow last checked:
Listing updated:
Listed by:
David Vogt,
Gold Star Realty Limited Brokerage
Source: NSAR,MLS®#: 202522302 Originating MLS®#: Nova Scotia Association of REALTORS®
Originating MLS®#: Nova Scotia Association of REALTORS®Facts & features
Interior
Bedrooms & bathrooms
- Bedrooms: 3
- Bathrooms: 2
- Full bathrooms: 2
- Main level bathrooms: 1
- Main level bedrooms: 1
Bedroom
- Level: Main
- Area: 96.9
- Dimensions: 11.4 x 8.5
Bedroom 1
- Level: Second
- Area: 169.83
- Dimensions: 15.3 x 11.1
Bedroom 2
- Level: Second
- Area: 154.53
- Dimensions: 15.3 x 10.1
Bathroom
- Level: Main
- Area: 32.38
- Dimensions: 6.11 x 5.3
Bathroom 1
- Level: Second
- Area: 45
- Dimensions: 9 x 5
Dining room
- Level: Main
Kitchen
- Level: Main
- Area: 132.24
- Dimensions: 11.6 x 11.4
Living room
- Level: Main
- Area: 232.53
- Dimensions: 23 x 10.11
Heating
- Baseboard, Heat Pump -Ductless
Features
- High Speed Internet
- Flooring: Ceramic Tile
- Basement: None
Interior area
- Total structure area: 1,092
- Total interior livable area: 1,092 sqft
- Finished area above ground: 1,092
Property
Parking
- Parking features: Driveway
- Has uncovered spaces: Yes
- Details: Garage Details(None Optional)
Features
- Levels: 1 3/4 Storey
- Stories: 1
- On waterfront: Yes
- Waterfront features: Lake
- Body of water: Long Lake
- Frontage length: Water Frontage(136 Feet)
Lot
- Size: 1.53 Acres
- Features: 1 to 2.99 Acres
Details
- Parcel number: 45417839
- Zoning: RCDD
- Other equipment: No Rental Equipment
Construction
Type & style
- Home type: SingleFamily
- Property subtype: Single Family Residence
Materials
- Wood Siding
- Foundation: Slab
- Roof: Asphalt
Condition
- New Construction
- New construction: Yes
Utilities & green energy
- Sewer: Septic Tank
- Water: Drilled Well
- Utilities for property: Cable Connected, Electricity Connected, Phone Connected, Electric
Community & HOA
HOA
- Has HOA: Yes
- Services included: Road Maintenance. Septic Inspection
- HOA fee: C$52 monthly
Location
- Region: East Hants
Financial & listing details
- Price per square foot: C$641/sqft
- Price range: C$699.9K - C$699.9K
- Date on market: 9/3/2025
- Ownership: Other
- Electric utility on property: Yes
D
David Vogt
(902) 830-7827
By pressing Contact Agent, you agree that the real estate professional identified above may call/text you about your search, which may involve use of automated means and pre-recorded/artificial voices. You don't need to consent as a condition of buying any property, goods, or services. Message/data rates may apply. You also agree to our Terms of Use. Zillow does not endorse any real estate professionals. We may share information about your recent and future site activity with your agent to help them understand what you're looking for in a home.
Price history
| Date | Event | Price |
|---|---|---|
| 11/3/2025 | Price change | C$284,895-59.3%C$261/sqft |
Source:  NSAR #202426234 Report a problem NSAR #202426234 Report a problem | ||
| 9/3/2025 | Price change | C$699,900+134.1%C$641/sqft |
Source: NSAR #202522302 Report a problem | ||
| 7/2/2025 | Price change | C$299,000-5%C$274/sqft |
Source: NSAR #202426234 Report a problem | ||
| 11/7/2024 | Listed for sale | C$314,895C$288/sqft |
Source: NSAR #202426234 Report a problem | ||
Public tax history
Tax history is unavailable.
Climate risks
Neighborhood: B0N
Nearby schools
GreatSchools rating
No schools nearby
We couldn't find any schools near this home.
Schools provided by the listing agent
- High: Avon View High School
Source: NSAR. This data may not be complete. We recommend contacting the local school district to confirm school assignments for this home.
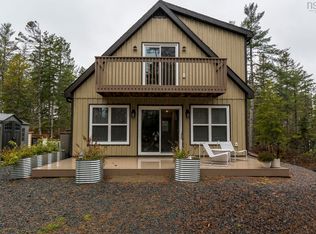
- C$519,9993 bd2 ba1.1k sqft273 Meek Arm Trl #52, East Hants, NS B0N1Z0For Sale
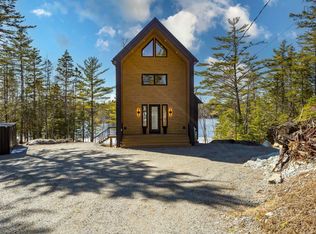
- C$999,9953 bd3 ba1.8k sqft179 Meek Arm Trl, East Hants, NS B0N1Z0For Sale
- C$80,0001.75 acresMeek Arm Trl UNIT 60, East Hants, NS B0N1Z0Lot/Land
- C$79,9001.5 acresMeek Arm Trl #97, East Hants, NS B0N1Z0Lot/Land
- C$99,9001.56 acresMeek Arm Trl UNIT 25, East Hants, NS B0N1Z0Lot/Land
- C$334,9001.1 acresLOT 11 Western Point Ln E, Mount Uniacke, NS B0N1Z0Lot/Land
- C$1,399,8953 bd3 ba3.5k sqft22 Western Point Ln, East Hants, NS B0N1Z0For Sale
- C$289,9001.03 acresLOT 10 Western Point Ln, East Hants, NS B0N1Z0Lot/Land
Similar homes
- C$749,9003 bd2 ba1.3k sqft62 Western Point Ln, East Hants, NS B0N 1Z0For Sale
 MLS ID #202605507, Matthew Archer, Red Door Realty Brokerage. NSAR
 - C$799,9003 bd2 ba1.6k sqft423 Nature Dr #280, East Uniacke, NS B0N 1Z0New Construction
 MLS ID #202604591, Andy During, RE/MAX Nova Brokerage. NSAR
 - C$669,9003 bd2 ba1.6k sqft108 Moonlight Dr, Mount Uniacke, NS B0N 1Z0New Construction
 MLS ID #202612110, Steven Giffin, Keller Williams Select Realty Brokerage. NSAR
 - C$519,9993 bd2 ba1.1k sqft273 Meek Arm Trl #52, East Hants, NS B0N 1Z0For SaleMLS ID #202610383, Louise Lorenc, RE/MAX Nova Brokerage. NSAR
- C$599,9953 bd2 ba1.6k sqftHybrid Ln Unit 210, East Uniacke, NS B0N 1Z0New ConstructionMLS ID #202613888, Johnathon Benedict, Royal LePage Atlantic - Valley(Windsor) Brokerage. NSAR
- C$729,0003 bd2 ba1.4k sqft49 Cove Rd, East Hants, NS B0N 1Z0For SaleMLS ID #202615601, Jen Demmings, Keller Williams Select Realty Brokerage. NSAR
- C$539,9003 bd2 ba1.2k sqft62 Ronald Ln, East Uniacke, NS B0N 1Z0New ConstructionMLS ID #202606234, Chase Marchand, Engel & Volkers Brokerage. NSAR
- C$585,0003 bd2 ba1.5k sqft579 Highway 1, Mount Uniacke, NS B0N 1Z0For SaleMLS ID #202604630, Darrin Boudreau, RE/MAX Nova (Halifax) Brokerage. NSAR
- C$474,9003 bd1 ba1.1k sqft110 Long Lake Rd, East Hants, NS B0N 1Z0For SaleMLS ID #202616395, Kenneth MacKeigan, Exit Real Estate Professionals Brokerage. NSAR
- C$849,9003 bd2 ba1.4k sqft76 Heritage Way, East Hants, NS B0N 1Z0For SaleMLS ID #202613752, Katherine Wambolt, Royal LePage Atlantic Brokerage. NSAR
- C$479,9004 bd2 ba1.4k sqft688 E Uniacke Rd, Mount Uniacke, NS B0N 1Z0For SaleMLS ID #202606342, Rhonda Parsons, Keller Williams Select Realty Brokerage. NSAR
- C$799,9002 bd1 ba1k sqft169 Cockscomb Lake Dr S, Mount Uniacke, NS B0N 1Z0For SaleMLS ID #202522309, Rhonda Parsons, Keller Williams Select Realty Brokerage. NSAR
- C$598,9003 bd2 ba1.2k sqft23 Lakecrest Dr, East Uniacke, NS B0N 0B3New ConstructionMLS ID #202612329, Michael Bebee, Royal LePage Atlantic Brokerage. NSAR
- C$469,9003 bd2 ba988 sqft37 Lakewood Ct #276, East Uniacke, NS B0J 1Z0New ConstructionMLS ID #202602196, Andy During, RE/MAX Nova Brokerage. NSAR
- C$699,9003 bd3 ba1.5k sqft32 Bella Vista Ln, East Hants, NS B2T 0R8For SaleMLS ID #202612415, Benjamin Green, Press Realty Inc. Brokerage. NSAR
- C$699,9003 bd2 ba1.4k sqftAvon Spirit Ln Lot 1, Avondale, NS B0N 2A0New ConstructionMLS ID #202612991, Kurt Repchull, Keller Williams Select Realty Brokerage. NSAR
- C$504,9003 bd1 ba1.4k sqft643 Highway 1, Mount Uniacke, NS B0N 1Z0For SaleMLS ID #202612466, Grant Sprague, Keller Williams Select Realty Brokerage. NSAR
- C$514,9002 bd2 ba1.1k sqft18 Old Mines Rd, Mount Uniacke, NS B0N 1Z0For SaleMLS ID #202616083, Michelle Gerrior, Royal LePage Anchor Realty Brokerage. NSAR
- C$475,0002 bd1 ba832 sqft188 Douglaswood Dr, East Hants, NS B0N 1Z0For SaleMLS ID #202618928, Rhonda Parsons, Keller Williams Select Realty Brokerage. NSAR
- C$734,9003 bd2 ba1.5k sqftAvon Spirit Ln Lot 2, Avondale, NS B0N 2A0New ConstructionMLS ID #202613144, Kurt Repchull, Keller Williams Select Realty Brokerage. NSAR
