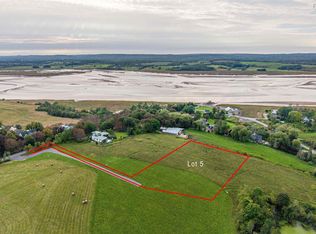
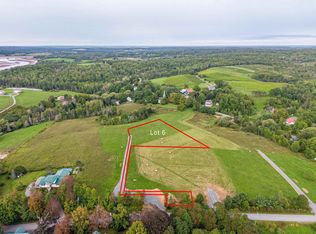
Experience modern Nordic style in this proposed three-bedroom bungalow, perfectly situated on a private 2.35 acre waterfront country lot in sought after Avondale. Nestled among mature trees, this spectacular home features striking 9 foot ceilings throughout and an open concept main living area that is perfect for entertaining. The thoughtful layout includes a spacious primary bedroom with a walk in closet and a dedicated ensuite featuring a 4 foot shower, alongside two additional bedrooms and a full 4 piece bath. Designed to maximize your connection to nature, the home offers a double-car garage and generous outdoor deck space to enjoy the peaceful surroundings. Located just 10 minutes from Windsor and 35 minutes from Halifax, you are steps away from downtown Avondale's wharf, park, and walking trails. Customize this build with generous allowances, complete with the peace of mind of an 8-Year LUX Home Warranty, or explore other available house plans and lots.
New construction
C$734,900
Avon Spirit Ln Lot 2, Avondale, NS B0N 2A0
3beds
1,565sqft
Single Family Residence
Built in ----
2.36 Acres Lot
$-- Zestimate®
C$470/sqft
C$30/mo HOA
What's special
Nestled among mature treesSpacious primary bedroomWalk in closetTwo additional bedroomsDouble-car garageGenerous outdoor deck space
- 168 days
- 16
- 0
Zillow last checked:
Listing updated:
Listed by:
Kurt Repchull,
Keller Williams Select Realty Brokerage,
Bill Repchull,
Keller Williams Select Realty
Source: NSAR,MLS®#: 202613144 Originating MLS®#: Nova Scotia Association of REALTORS®
Facts & features
Interior
Bedrooms & bathrooms
- Bedrooms: 3
- Bathrooms: 2
- Full bathrooms: 2
- Main level bathrooms: 1
- Main level bedrooms: 2
Bedroom
- Level: Lower
- Area: 120.84
- Dimensions: 11.4 x 10.6
Bedroom 1
- Level: Main
- Area: 119.78
- Dimensions: 11.3 x 10.6
Bathroom
- Level: Main
Dining room
- Level: Main
- Area: 210
- Dimensions: 10.5 x 20
Kitchen
- Level: Main
- Area: 121.5
- Dimensions: 13.5 x 9
Heating
- Baseboard, Heat Pump -Ductless
Appliances
- Included: None
- Laundry: Laundry Room
Features
- Ensuite Bath, Storage, High Speed Internet, Master Downstairs
- Flooring: Tile
- Basement: None
Interior area
- Total structure area: 1,565
- Total interior livable area: 1,565 sqft
- Finished area above ground: 1,565
Property
Parking
- Parking features: Detached, Heated Garage, Wired, Gravel, Driveway
- Has garage: Yes
- Has uncovered spaces: Yes
- Details: Parking Details(Gravel Driveway), Garage Details(Attached 20x20)
Features
- Patio & porch: Deck
- Has view: Yes
- View description: Ocean, River
- Has water view: Yes
- Water view: Ocean,River
- Waterfront features: Ocean Front, River Front, Salt Water
- Body of water: Avon River (Tidal)
- Frontage length: Water Frontage(108 Feet)
Lot
- Size: 2.36 Acres
- Features: Partially Cleared, Not Landscaped, 1 to 2.99 Acres
Details
- Parcel number: TBA
- Zoning: R4
- Other equipment: Air Exchanger, HRV (Heat Rcvry Ventln), No Rental Equipment
Construction
Type & style
- Home type: SingleFamily
- Architectural style: Bungalow
- Property subtype: Single Family Residence
Materials
- Vinyl Siding
- Foundation: Slab
- Roof: Asphalt
Condition
- New Construction,To Be Built
- New construction: Yes
Utilities & green energy
- Sewer: Septic Tank
- Water: Drilled Well
- Utilities for property: Cable Connected, Electricity Connected, Phone Connected, Electric
Community & HOA
Community
- Features: Park, Playground, Recreation Center, School Bus Service, Shopping, Ski Hill, Marina, Place of Worship
HOA
- Has HOA: Yes
- Services included: Common Elements
- HOA fee: C$30 monthly
Location
- Region: Avondale
Financial & listing details
- Price per square foot: C$470/sqft
- Price range: C$734.9K - C$734.9K
- Date on market: 6/3/2026
- Ownership: Fractional
- Electric utility on property: Yes
Price history
| Date | Event | Price |
|---|---|---|
| 6/3/2026 | Listed for sale | C$734,900C$470/sqft |
Source:  NSAR #202613144 Report a problem | ||
Public tax history
Tax history is unavailable.
Climate risks
Neighborhood: Avondale
Nearby schools
GreatSchools rating
No schools nearby
We couldn't find any schools near this home.
Schools provided by the listing agent
- Middle: West Hants Middle School
- High: Avon View High School
Source: NSAR. This data may not be complete. We recommend contacting the local school district to confirm school assignments for this home.

Similar homes
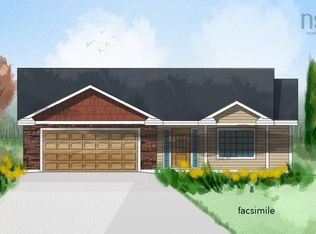
- C$699,9003 bd2 ba1.4k sqftAvon Spirit Ln Lot 1, Avondale, NS B0N 2A0New Construction
 MLS ID #202612991, Kurt Repchull, Keller Williams Select Realty Brokerage. NSAR
- C$774,9993 bd2 ba1.6k sqft1144 Avondale Rd, West Hants, NS B0N 2A0For Sale
 MLS ID #202606981, Tanya Smyk, RE/MAX Nova (Halifax) Brokerage. NSAR
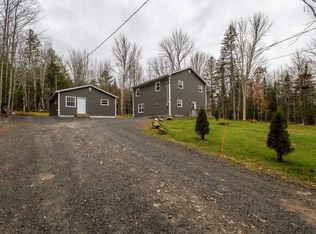
- C$729,9003 bd2 ba1.7k sqft309 Ashland Rd, West Hants, NS B0N 2T0For Sale
 MLS ID #202628074, Natalie Shearer, Royal LePage Atlantic - Valley(Windsor) Brokerage. NSAR
- C$799,9004 bd3 ba2.2k sqft9 Brightman Ave, Currys Corner, NS B0N 2T0For Sale
 MLS ID #202617107, Fred Johnson, BORDEN REAL ESTATE LIMITED - A586 Brokerage. NSAR
