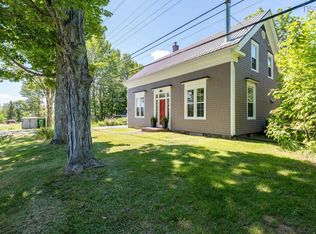
Some properties simply have a feeling the moment you arrive- and this is one of them. This home has a million dollar view, architectural character and makes you feel like time is standing still. Set in a spectacular location, this beautiful four bedroom home offers an exceptional combination of historic character, thoughtful restoration, generous living spaces, and the kind of natural surroundings that make every day feel a little more special. Bright, welcoming and filled with large open spaces, the home has been lovingly restored by a historic carpenter, preserving the character and craftsmanship of the past while creating a comfortable and an inviting home for today. There is a warmth here that is difficult to recreate in a newer home. The details, proportions and workmanship tell a story while the open layout and abundance of natural light make the home feel spacious, relaxed and wonderfully livable. AND THEN THERE IS THE VIEW: from this home you can see breathtaking vistas that stretch toward Martock and the Cogmagun and Avon rivers. Whether you are enjoying morning coffee outside in the sitting areas, entertaining friends, tending to the gardens or simply watching the seasons change, this scenery will be a welcomed part of your day! While the home offers four bedrooms ( could be five), place for a home office, professional workshop out back, two more out buildings, it is also just 10 minutes from great beaches and trails. Just 25 minutes to Windsor and 15 from the Cambridge golf course- this property has everything! The small and well know community school is minutes away and ready to welcome your children. Also, this house has tremendous appeal as an Air BnB or a bed and breakfast. Don't miss out- this is a one of a kind property!
For sale
C$525,000
152 Armitage Rd, West Hants, NS B0N 2A0
4beds
2,334sqft
Single Family Residence
Built in 1841
0.65 Acres Lot
$-- Zestimate®
C$225/sqft
C$-- HOA
What's special
Million dollar viewArchitectural characterBeautiful four bedroom homeNatural surroundingsFour bedroomsProfessional workshop out backTwo more outbuildings
- 13 days
- 155
- 14
Zillow last checked:
Listing updated:
Listed by:
Brenda Newcombe,
Viewpoint Realty Services Inc. Brokerage
Source: NSAR,MLS®#: 202622074 Originating MLS®#: Nova Scotia Association of REALTORS®
Originating MLS®#: Nova Scotia Association of REALTORS®Facts & features
Interior
Bedrooms & bathrooms
- Bedrooms: 4
- Bathrooms: 2
- Full bathrooms: 1
- 1/2 bathrooms: 1
- Main level bathrooms: 1
Bedroom
- Level: Second
- Length: 15
Bedroom 1
- Level: Second
- Area: 167.88
- Dimensions: 13.17 x 12.75
Bedroom 2
- Level: Second
- Area: 173.36
- Dimensions: 13.17 x 13.17
Bedroom 3
- Level: Second
- Area: 84.78
- Dimensions: 9.08 x 9.33
Bathroom
- Level: Main
- Area: 121.13
- Dimensions: 12.75 x 9.5
Bathroom 1
- Level: Second
- Area: 93
- Dimensions: 10.33 x 9
Dining room
- Level: Main
- Area: 79.5
- Dimensions: 8.83 x 9
Family room
- Level: Main
- Area: 225
- Dimensions: 15 x 15
Kitchen
- Level: Main
- Area: 173.35
- Dimensions: 13.08 x 13.25
Living room
- Level: Main
- Area: 235.08
- Dimensions: 15.5 x 15.17
Heating
- Forced Air, Heat Pump -Ductless
Appliances
- Laundry: Laundry Room
Features
- High Speed Internet
- Flooring: Hardwood, Linoleum
- Basement: Unfinished,Other
Interior area
- Total structure area: 2,334
- Total interior livable area: 2,334 sqft
- Finished area above ground: 1,213
Property
Parking
- Parking features: Wired, Other
- Has garage: Yes
- Has uncovered spaces: Yes
- Details: Parking Details(Long, Single, Gravel Driveway With Lots Of Parking And Room For Turning At The Top), Garage Details(Three Out Buildings Are On The Property. One Currently Is Being Used For A Workshop.)
Features
- Levels: One and One Half
- Stories: 1
- Patio & porch: Porch
- Has view: Yes
- View description: River
- Has water view: Yes
- Water view: River
- Waterfront features: Salt Water
Lot
- Size: 0.65 Acres
- Features: 0.5 to 0.99 Acres
Details
- Parcel number: 45183662
- Zoning: General Use
- Other equipment: No Rental Equipment
Construction
Type & style
- Home type: SingleFamily
- Property subtype: Single Family Residence
Materials
- Foundation: Other
- Roof: Asphalt
Condition
- New construction: No
- Year built: 1841
Utilities & green energy
- Gas: Oil
- Sewer: Septic Tank
- Water: Dug
- Utilities for property: Cable Connected, Electricity Connected, Electric
Community & HOA
Location
- Region: West Hants
Financial & listing details
- Price per square foot: C$225/sqft
- Price range: C$525K - C$525K
- Date on market: 9/1/2026
- Ownership: Freehold
- Electric utility on property: Yes
Price history
| Date | Event | Price |
|---|---|---|
| 9/1/2026 | Listed for sale | C$525,000C$225/sqft |
Source:  NSAR #202622074 Report a problem NSAR #202622074 Report a problem | ||
Public tax history
Tax history is unavailable.
Climate risks
Neighborhood: Lower Burlington
Nearby schools
GreatSchools rating
No schools nearby
We couldn't find any schools near this home.
Schools provided by the listing agent
- Elementary: Dr. Arthur Hines School
- Middle: West Hants Middle School
- High: Avon View High School
Source: NSAR. This data may not be complete. We recommend contacting the local school district to confirm school assignments for this home.
- C$250,7004 bd3 ba1.4k sqft19 Nature Ln, Summerville, NS B0N2A0Off Market
- C$54,9002 bd-- ba714 sqft10 Nature Ln, Summerville, NS B0N2A0Off Market
- C$363,1005 bd3 ba2.7k sqft268 Red Bank Rd, Centre Burlington, NS B0N1E0Off Market
- C$130,1004 bd3 ba2.2k sqft264 Red Bank Rd, Centre Burlington, NS B0N1E0Off Market
Similar homes
- C$399,9004 bd2 ba2.5k sqft2133 New Cheverie Rd, Cheverie, NS B0N 2A0For Sale
 MLS ID #202606671, Dexter Wilkie, Royal LePage Atlantic Brokerage. NSAR
 - C$549,9003 bd2 ba1.7k sqft21 Hillcrest Ln, West Hants, NS B0N 2A0For Sale
 MLS ID #202615320, Nick Boyce, Royal LePage Atlantic - Valley(Windsor) Brokerage. NSAR
 - C$525,0003 bd3 ba1.4k sqft1017 Bog Rd, Falmouth, NS B0P 1L0For Sale
 MLS ID #202621900, Jodi Daniels, Royal LePage Atlantic - Valley(Windsor) Brokerage. NSAR
 - C$625,0003 bd3 ba2.3k sqft3473 Highway 215 Ctr, Centre Burlington, NS B0N 1E0For Sale
 MLS ID #202617211, Natalie Shearer, Royal LePage Atlantic - Valley(Windsor) Brokerage. NSAR
