This 3 bedroom, 2 bathroom side split home has water views of the Avon River where it meets the Minas Basin. Located on a gently sloping 1.4 acres, this home offers easy access to the 101 Highway at Glooscap for those looking to commute into the city or further into the Valley - 13 minutes to downtown Wolfville and only 11 minutes to downtown Windsor, and 47 minutes to the airport. High ceilings, new paint and flooring in select rooms, and versatile layout offer multiple options for the buyer.
For sale
C$530,000
89 Basinview Rd, Kings, NS B0P 1P0
3beds
1,563sqft
Single Family Residence
Built in 2003
1.35 Acres Lot
$-- Zestimate®
C$339/sqft
C$-- HOA
What's special
High ceilingsVersatile layout
- 52 days
- 17
- 1
Zillow last checked:
Listing updated:
Listed by:
Jeff Pettigrew,
MacKay Real Estate Ltd. Brokerage,
Annapolis Valley Real Estate Group,
MacKay Real Estate Ltd.
Source: NSAR,MLS®#: 202621150 Originating MLS®#: Nova Scotia Association of REALTORS®
Originating MLS®#: Nova Scotia Association of REALTORS®Facts & features
Interior
Bedrooms & bathrooms
- Bedrooms: 3
- Bathrooms: 2
- Full bathrooms: 2
Bedroom
- Level: Second
- Area: 114.72
- Dimensions: 11.67 x 9.83
Bedroom 1
- Level: Second
- Area: 116.67
- Dimensions: 11.67 x 10
Bathroom
- Level: Second
- Area: 96.33
- Dimensions: 11.92 x 8.08
Bathroom 1
- Level: Lower
- Area: 34.5
- Dimensions: 7.67 x 4.5
Dining room
- Level: Main
- Area: 114.48
- Dimensions: 13.08 x 8.75
Family room
- Level: Lower
- Area: 239.06
- Dimensions: 18.75 x 12.75
Kitchen
- Level: Main
- Area: 130.83
- Dimensions: 13.08 x 10
Living room
- Level: Main
- Area: 191.19
- Dimensions: 14.25 x 13.42
Heating
- Heat Pump -Ductless, Hot Water
Appliances
- Included: Electric Cooktop, Electric Oven, Dishwasher, Dryer, Washer, Refrigerator
Features
- Ensuite Bath, High Speed Internet
- Flooring: Laminate, Vinyl
- Basement: Partially Finished,Walk-Out Access
Interior area
- Total structure area: 1,563
- Total interior livable area: 1,563 sqft
- Finished area above ground: 1,233
Property
Parking
- Total spaces: 2
- Parking features: Attached, Double, Wired, Gravel
- Attached garage spaces: 2
- Details: Parking Details(Ample), Garage Details(Double Attached)
Features
- Levels: Side Split
- Patio & porch: Deck
- Has view: Yes
- View description: Bay, River
- Has water view: Yes
- Water view: Bay,River
Lot
- Size: 1.35 Acres
- Features: Partially Cleared, 1 to 2.99 Acres
Details
- Parcel number: 55558977
- Zoning: A2
- Other equipment: Air Exchanger, No Rental Equipment
Construction
Type & style
- Home type: SingleFamily
- Property subtype: Single Family Residence
- Attached to another structure: Yes
Materials
- Vinyl Siding
- Roof: Asphalt
Condition
- New construction: No
- Year built: 2003
Utilities & green energy
- Sewer: Septic Tank
- Water: Drilled Well
- Utilities for property: Cable Connected, Electricity Connected, Phone Connected, Electric
Community & HOA
Community
- Features: School Bus Service, Shopping
Location
- Region: Kings
Financial & listing details
- Price per square foot: C$339/sqft
- Tax assessed value: C$435,000
- Price range: C$530K - C$530K
- Date on market: 8/20/2026
- Inclusions: Cooktop, Oven, Fridge, Washer, Dryer
- Ownership: Freehold
- Electric utility on property: Yes
Price history
| Date | Event | Price |
|---|---|---|
| 8/20/2026 | Listed for sale | C$530,000+16.5%C$339/sqft |
Source:  NSAR #202621150 Report a problem NSAR #202621150 Report a problem | ||
| 6/11/2020 | Listing removed | C$455,000C$291/sqft |
Source: Engel & V�lkers Nova Scotia Chester #202007214 Report a problem | ||
| 4/8/2020 | Listed for sale | C$455,000C$291/sqft |
Source: Tradewinds Realty Inc.(Annapolis Royal) #202007214 Report a problem | ||
| 3/2/2020 | Pending sale | C$455,000C$291/sqft |
Source: Tradewinds Realty Inc.(Annapolis Royal) #202007214 Report a problem | ||
| 2/21/2020 | Price change | C$455,000-5.1%C$291/sqft |
Source: Tradewinds Realty Inc.(Annapolis Royal) #202007214 Report a problem | ||
| 10/16/2019 | Listed for sale | C$479,500C$307/sqft |
Source: Tradewinds Realty Inc.(Annapolis Royal) #202007214 Report a problem | ||
Public tax history
Tax history is unavailable.
Climate risks
Neighborhood: B0P
Nearby schools
GreatSchools rating
No schools nearby
We couldn't find any schools near this home.
Schools provided by the listing agent
- Elementary: L. E. Shaw Elementary School
- Middle: Hantsport School
- High: Horton High School
Source: NSAR. This data may not be complete. We recommend contacting the local school district to confirm school assignments for this home.


Similar homes
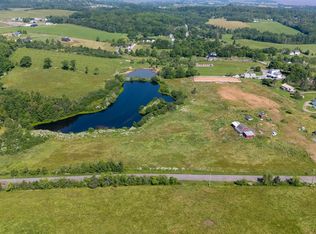
- C$515,0003 bd3 ba1.4k sqft1017 Bog Rd, Falmouth, NS B0P 1L0For Sale
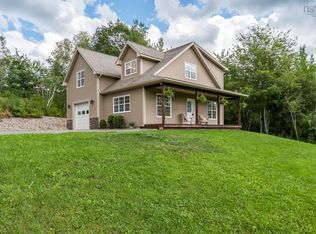 MLS ID #202621900, Jodi Daniels, Royal LePage Atlantic - Valley(Windsor) Brokerage. NSAR
 - C$530,0002 bd1 ba1.6k sqft3349 Lovett Rd, Kings, NS B4N 3V7For Sale
 MLS ID #202625411, Adam Smith, Exit Realty Town & Country Brokerage. NSAR
 - C$489,0004 bd2 ba2.3k sqft152 Armitage Rd, West Hants, NS B0N 2A0For Sale
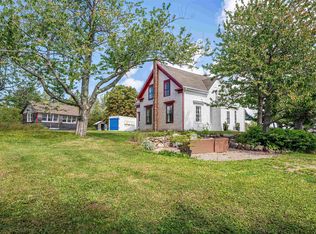 MLS ID #202622074, Brenda Newcombe, Viewpoint Realty Services Inc. Brokerage. NSAR
 - C$564,9003 bd2 ba1.9k sqft258 Falmouth Dyke Rd, West Hants, NS B0P 1P0For Sale
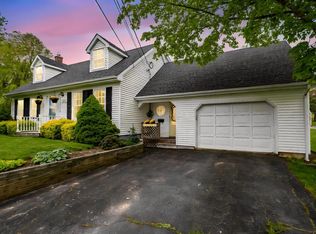 MLS ID #202613536, Natalie Shearer, Royal LePage Atlantic - Valley(Windsor) Brokerage. NSAR
