Welcome to this exceptionally well-maintained Cape Cod home in the desirable community of Falmouth, Nova Scotia. Offering 3 bedrooms, 1.5 baths, and timeless charm throughout, this property combines comfort, functionality, and an outstanding location. Step inside to discover beautiful hardwood floors throughout the main level, featuring a spacious kitchen with breakfast area, a bright and inviting living room, a formal dining room and a versatile den perfect for a home office or reading space. The attached garage is connected by a convenient breezeway/mudroom, providing easy access to both the home and our private backyard retreat. Outside, enjoy your own outdoor oasis complete with a covered deck and above-ground pool- ideal for relaxing, entertaining, and making the most of Nova Scotia's beautiful summer months. Upstairs, you'll find three comfortable bedrooms and a full 4-piece bathroom. Access to potential loft space offers an exciting opportunity for future development r additional storage. The lower level features a large rec room, perfect for family gatherings, hobbies, or a home gym, along with plenty of storage space. The basement had a previous wood stove and the newly re-pointed chimney would allow a buyer to add wood heat if they wish! Ideally located near Avon Valley Golf & Country Club and just 10 minutes from Ski Martock, this home is perfectly positioned for year-round recreation. Enjoy nearby biking and hiking trails, while being only a short drive from the growing downtown Windsor area, with it's shops, restaurants, and amenities. This move-in ready home has been lovingly cared for and offers the perfect blend of rural charm, outdoor living, and convenient access to everything the area has to offer.
For sale
C$564,900
258 Falmouth Dyke Rd, West Hants, NS B0P 1P0
3beds
1,952sqft
Single Family Residence
Built in 1983
0.29 Acres Lot
$-- Zestimate®
C$289/sqft
C$-- HOA
What's special
Timeless charm throughoutFormal dining roomPrivate backyard retreatNewly re-pointed chimney
- 129 days
- 43
- 0
Zillow last checked:
Listing updated:
Listed by:
Natalie Shearer,
Royal LePage Atlantic - Valley(Windsor) Brokerage
Source: NSAR,MLS®#: 202613536 Originating MLS®#: Nova Scotia Association of REALTORS®
Originating MLS®#: Nova Scotia Association of REALTORS®Facts & features
Interior
Bedrooms & bathrooms
- Bedrooms: 3
- Bathrooms: 2
- Full bathrooms: 1
- 1/2 bathrooms: 1
- Main level bathrooms: 1
Bedroom
- Level: Second
- Area: 112
- Dimensions: 12 x 9.33
Bedroom 1
- Level: Second
- Area: 191.75
- Dimensions: 14.75 x 13
Bathroom
- Level: Main
- Area: 37.28
- Dimensions: 7.58 x 4.92
Bathroom 1
- Level: Second
- Area: 68.04
- Dimensions: 11.5 x 5.92
Dining room
- Level: Main
- Area: 130.03
- Dimensions: 12.58 x 10.33
Family room
- Level: Main
- Area: 172
- Dimensions: 12 x 14.33
Kitchen
- Level: Main
- Area: 130.03
- Dimensions: 12.58 x 10.33
Living room
- Level: Main
- Area: 217.44
- Dimensions: 17.17 x 12.67
Heating
- Baseboard, Heat Pump -Ductless
Appliances
- Included: Electric Range, Dishwasher, Dryer - Electric, Washer, Range Hood, Refrigerator
Features
- High Speed Internet
- Flooring: Carpet, Hardwood, Laminate, Vinyl
- Basement: Full,Partially Finished
Interior area
- Total structure area: 1,952
- Total interior livable area: 1,952 sqft
- Finished area above ground: 1,610
Video & virtual tour
Property
Parking
- Total spaces: 1
- Parking features: Attached, Single, Wired, Paved
- Attached garage spaces: 1
- Details: Garage Details(Attached, Single, Wired)
Features
- Patio & porch: Deck
- Pool features: Above Ground
Lot
- Size: 0.29 Acres
- Features: Cleared, Landscaped, Under 0.5 Acres
Details
- Parcel number: 45259330
- Zoning: R1
- Other equipment: No Rental Equipment
Construction
Type & style
- Home type: SingleFamily
- Architectural style: Cape Cod
- Property subtype: Single Family Residence
Materials
- Vinyl Siding
- Roof: Asphalt
Condition
- New construction: No
- Year built: 1983
Utilities & green energy
- Sewer: Municipal
- Water: Municipal
- Utilities for property: Cable Connected, Electricity Connected, Phone Connected, Electric
Community & HOA
Location
- Region: West Hants
Financial & listing details
- Price per square foot: C$289/sqft
- Price range: C$564.9K - C$564.9K
- Date on market: 6/7/2026
- Inclusions: Range, Dishwasher, Dryer, Washer, Microwave Rangehood Combo
- Ownership: Freehold
- Electric utility on property: Yes
Price history
| Date | Event | Price |
|---|---|---|
| 9/28/2026 | Price change | C$564,900-0.9%C$289/sqft |
Source:  NSAR #202613536 Report a problem NSAR #202613536 Report a problem | ||
| 9/3/2026 | Price change | C$569,900-1.7%C$292/sqft |
Source: NSAR #202613536 Report a problem | ||
| 7/31/2026 | Price change | C$579,900-0.9%C$297/sqft |
Source: NSAR #202613536 Report a problem | ||
| 7/19/2026 | Price change | C$584,900-0.8%C$300/sqft |
Source: NSAR #202613536 Report a problem | ||
| 6/7/2026 | Listed for sale | C$589,900C$302/sqft |
Source: NSAR #202613536 Report a problem | ||
Public tax history
Tax history is unavailable.
Climate risks
Neighborhood: Falmouth
Nearby schools
GreatSchools rating
No schools nearby
We couldn't find any schools near this home.
Schools provided by the listing agent
- Middle: West Hants Middle School
- High: Avon View High School
Source: NSAR. This data may not be complete. We recommend contacting the local school district to confirm school assignments for this home.
Similar homes
- C$639,9005 bd2 ba2.6k sqft330 Gabriel Rd, West Hants, NS B0P 1L0For Sale
 MLS ID #202615105, Markus Sampson, RE/MAX Nova (Halifax) Brokerage. NSAR
 - C$515,0003 bd3 ba1.4k sqft1017 Bog Rd, Falmouth, NS B0P 1L0For Sale
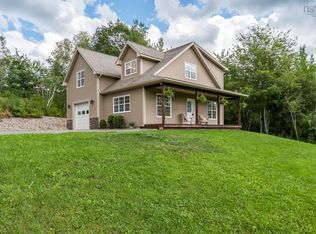 MLS ID #202621900, Jodi Daniels, Royal LePage Atlantic - Valley(Windsor) Brokerage. NSAR
 - C$569,9003 bd3 ba1.5k sqft496 Highland Ave, Windsor, NS B0N 2T0New Construction
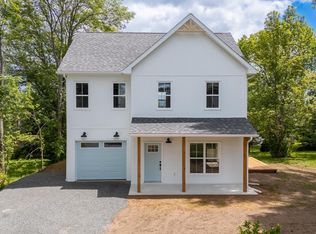 MLS ID #202617287, Angela Mailman, Viewpoint Realty Services Inc. Brokerage. NSAR
 - C$530,0003 bd2 ba1.5k sqft89 Basinview Rd, Kings, NS B0P 1P0For Sale
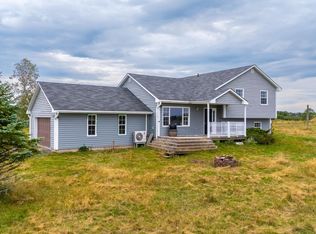 MLS ID #202621150, Jeff Pettigrew, MacKay Real Estate Ltd. Brokerage. NSAR
