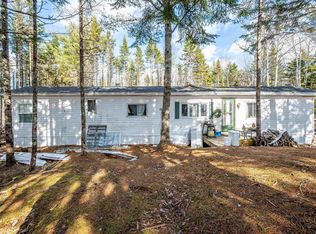
Professionally renovated from top to bottom, this bright and welcoming 2-bedroom, 1-bath mini home is completely move-in ready and designed for easy, comfortable living. Fresh, modern finishes and a practical layout mean there’s nothing left to do but unpack and enjoy! Located in a quiet, scenic and beautifully landscaped park with a low lot fee, you’ll love the peaceful surroundings and easy-to-maintain lifestyle. Enjoy your morning coffee, take a leisurely stroll through the community, or simply sit back and appreciate having less upkeep and more time to enjoy the things you love. And the location couldn’t be more convenient, with a quick walk to the elementary school plus Windsor is only a few minutes away with great restaurants and all amenities. Beautifully renovated, affordable, peaceful and move-in ready—this is easy living done right!
For sale
C$249,900
13 Hilltop Dr, Falmouth, NS B0P 1L0
2beds
868sqft
Mobile Home
Built in 1974
-- sqft lot
$-- Zestimate®
C$288/sqft
C$-- HOA
What's special
Completely move-in readyFresh modern finishesPractical layoutPeaceful surroundingsBeautifully renovatedMove-in ready
- 10 hours |
- 3 |
- 1 |
Zillow last checked:
Listing updated:
Listed by:
Tracy Mackenzie,
RE/MAX Nova (Halifax) Brokerage
Source: NSAR,MLS®#: 202620126 Originating MLS®#: Nova Scotia Association of REALTORS®
Originating MLS®#: Nova Scotia Association of REALTORS®Facts & features
Interior
Bedrooms & bathrooms
- Bedrooms: 2
- Bathrooms: 1
- Full bathrooms: 1
- Main level bathrooms: 1
- Main level bedrooms: 2
Bedroom
- Level: Main
- Area: 148.5
- Dimensions: 13.5 x 11
Bedroom 1
- Level: Main
- Area: 145.13
- Dimensions: 13.5 x 10.75
Bathroom
- Level: Main
- Area: 52.78
- Dimensions: 8.33 x 6.33
Kitchen
- Level: Main
- Length: 13.5
Living room
- Level: Main
- Area: 207
- Dimensions: 13.5 x 15.33
Heating
- Baseboard, Electric
Appliances
- Included: Stove, Dishwasher, Dryer, Washer, Microwave, Refrigerator
Features
- High Speed Internet, Master Downstairs
- Flooring: Vinyl
- Basement: None
- Has fireplace: Yes
- Fireplace features: Electric
Interior area
- Total structure area: 868
- Total interior livable area: 868 sqft
- Finished area above ground: 868
Video & virtual tour
Property
Parking
- Parking features: Gravel
Lot
- Features: Landscaped
Details
- Additional structures: Shed(s)
- Parcel number: NA
- On leased land: Yes
- Lease amount: $300
- Zoning: NA
- Other equipment: No Rental Equipment
Construction
Type & style
- Home type: MobileManufactured
- Property subtype: Mobile Home
Materials
- Vinyl Siding
- Foundation: Pillar/Post/Pier
- Roof: Asphalt
Condition
- New construction: No
- Year built: 1974
Utilities & green energy
- Sewer: Municipal
- Water: Public
- Utilities for property: Cable Connected, Electricity Connected, Electric
Community & HOA
Location
- Region: Falmouth
Financial & listing details
- Price per square foot: C$288/sqft
- Price range: C$249.9K - C$249.9K
- Date on market: 8/10/2026
- Inclusions: Fridge, Stove, Dryer, Washer, Dishwasher, Microwave And Fireplace
- Ownership: Leasehold
- Electric utility on property: Yes
Price history
| Date | Event | Price |
|---|---|---|
| 8/10/2026 | Listed for sale | C$249,900C$288/sqft |
Source:  NSAR #202620126 Report a problem NSAR #202620126 Report a problem | ||
Public tax history
Tax history is unavailable.
Climate risks
Neighborhood: Falmouth
Nearby schools
GreatSchools rating
No schools nearby
We couldn't find any schools near this home.
Schools provided by the listing agent
- Middle: West Hants Middle School
- High: West Hants Education Centre
Source: NSAR. This data may not be complete. We recommend contacting the local school district to confirm school assignments for this home.
- C$685,0004 bd3 ba1.9k sqft5 Goldenrod Ct, Falmouth, NS B0P1L0New Construction
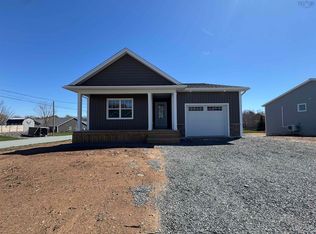
- C$469,0002 bd2 ba1.2k sqft8 Goldenrod Ct, Falmouth, NS B0N2A0For Sale

- C$574,9992 bd2 ba1.3k sqft28 Thistle St, Falmouth, NS B0P1L0For Sale
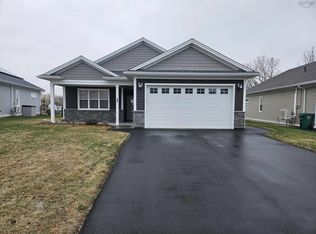
- C$579,9003 bd2 ba1.9k sqft258 Falmouth Dyke Rd, West Hants, NS B0P1P0For Sale
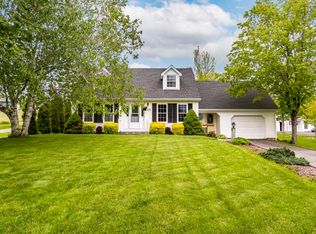
- C$599,9004 bd2 ba2.2k sqft15 Falmouth Dyke Rd, West Hants, NS B0P1P0For Sale
- C$399,9002 bd1 ba1.3k sqft245 Town Rd, West Hants, NS B0P1L0For Sale
- C$2,145,00020 bd-- ba-- sqft238 Gabriel Rd #224, Falmouth, NS B0P1L0For Sale
- C$424,9002 bd2 ba1.1k sqft71 Thistle St, Falmouth, NS B0P1P0For Sale
Similar homes
- C$175,0002 bd1 ba708 sqft527 Falmouth Dyke Rd, Falmouth, NS B0P 1L0For Sale
 MLS ID #202616950, Erin Naugler, Viewpoint Realty Services Inc. Brokerage. NSAR
 - C$374,0002 bd1 ba1.1k sqft826 Highway 1, Mount Denson, NS B0P 1L0For Sale
 MLS ID #202615997, Andrew Waterbury, MacKay Real Estate Ltd. Brokerage. NSAR
 - C$285,0002 bd2 ba1.1k sqft38 Irven Dr, West Hants, NS B0N 2T0For Sale
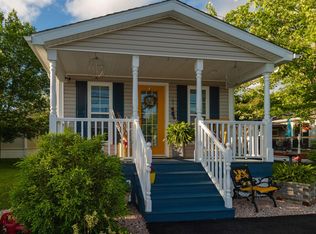 MLS ID #202615563, Rhonda Parsons, Keller Williams Select Realty Brokerage. NSAR
 - C$185,0002 bd1 ba912 sqft97 Middle Lake North Rd, West Hants, NS B0N 2T0For Sale
 MLS ID #202606705, Erin Naugler, Viewpoint Realty Services Inc. Brokerage. NSAR
 - C$299,0002 bd1 ba1.2k sqft49 Merriweather Cres, West Hants, NS B0N 2T0For SaleMLS ID #202613183, Sandra Pike, Royal LePage Atlantic Brokerage. NSAR
- C$329,9002 bd2 ba1.2k sqft17 Merriweather Cres, Garlands Crossing, NS B0N 2T0For SaleMLS ID #202618607, Jamie Greenough, Engel & Volkers (Wolfville) Brokerage. NSAR
- C$269,9003 bd1 ba1k sqft7613 Highway 215, Cambridge, NS B0N 2R0For SaleMLS ID #202610343, Angela Mailman, Viewpoint Realty Services Inc. Brokerage. NSAR
- C$357,9003 bd1 ba994 sqft2142 Bishopville Rd, West Hants, NS B0P 1P0For SaleMLS ID #202611075, Brenda MacKenzie, Exit Real Estate Professionals Brokerage. NSAR
- C$359,9002 bd2 ba1.1k sqft56 Merriweather Cres, West Hants, NS B0N 2T0For SaleMLS ID #202618310, Shawn Hazlett, ViewPoint Realty Services Inc.(Greenwood) Brokerage. NSAR
- C$329,9004 bd1 ba1k sqft324 Wentworth Rd, Windsor, NS B0N 2T0For SaleMLS ID #202615038, Christine Brennan, Engel & Volkers (Wolfville) Brokerage. NSAR
- C$199,9002 bd-- ba1.3k sqft808 Newtonville Rd, Kings, NS B4P 2R1For SaleMLS ID #202611996, Megan White, Exit Realty Town & Country Brokerage. NSAR
- C$269,5001 bd1 ba695 sqft30 Blomidon View Ln, West Hants, NS B0N 2R0For SaleMLS ID #202611158, Jodi Daniels, Royal LePage Atlantic - Valley(Windsor) Brokerage. NSAR
- C$269,0003 bd1 ba890 sqft726 Sunken Lake Rd, Kings, NS B4P 2R2For SaleMLS ID #202611793, Stacey Vries, Keller Williams Select Realty (Kentville) Brokerage. NSAR
- C$---- bd-- ba-- sqft339 Highbury School Rd, Canaan, NS B4N 4K1Off Market
- C$259,9002 bd2 ba910 sqft33 Shelby Cres, Kings, NS B4N 5J1For SaleMLS ID #202615750, Steve Carr, RE/MAX Nova (Halifax) Brokerage. NSAR
- C$259,9002 bd2 ba1k sqft83 Cedarwood Cres, Kings, NS B4N 5J2For SaleMLS ID #202616359, Angela Mailman, Viewpoint Realty Services Inc. Brokerage. NSAR
- C$329,9003 bd1 ba860 sqft876 Highway 14, Upper Vaughan, NS B0N 2T0For SaleMLS ID #202614915, Natalie Shearer, Royal LePage Atlantic - Valley(Windsor) Brokerage. NSAR
- C$289,0002 bd1 ba906 sqft1020 Chapel St, Kings, NS B0P 1H0For SaleMLS ID #202610157, Logan Morse, Royal LePage Atlantic (New Minas) Brokerage. NSAR
- C$339,9002 bd2 ba1.1k sqft6826 Highway 1, Ardoise, NS B0N 1L0For SaleMLS ID #202617454, Harrison Sprague, Keller Williams Select Realty Brokerage. NSAR
- C$193,5002 bd1 ba952 sqft63 Homco Dr, New Minas, NS B4N 5C2For SaleMLS ID #202613501, Vanessa Duprey, Royal LePage Atlantic (Greenwood) Brokerage. NSAR
