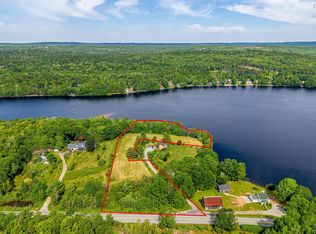
Nestled on 1.4 private acres in the peaceful community of Upper Vaughan, Nova Scotia, this charming chalet-style home offers the perfect blend of rustic character, modern comfort, and year-round recreation. Featuring 3 bedrooms and a bright, open-concept layout, the home is filled with natural light thanks to expansive windows that bring the beauty of the outdoors inside. The spacious living area creates a warm and inviting atmosphere, ideal for family gatherings or quiet evenings at home. Step directly onto the deck off the living room to enjoy your morning coffee or unwind while taking in the tranquil surroundings. A well-appointed kitchen and dining space provide functionality and flow, while the home's distinctive chalet-inspired design adds timeless appeal. Outdoor living is a standout feature, with four separate decks offering multiple spaces to relax, entertain, and enjoy the natural setting. A second-floor bedroom features its own private balcony, creating the perfect retreat to take in the fresh country air and scenic views. Outdoor enthusiasts will appreciate the property's prime location, just minutes from Ski Martock and close to three beautiful lakes offering swimming, boating, kayaking, fishing, and endless opportunities to explore nature throughout the seasons. Adding even more versatility is the detached outbuilding complete with a loft. Ideal as a workshop, hobby space, or storage area, it also offers excellent potential to be finished as a private home office, artist's studio, or creative retreat. Set on a beautifully treed 1.4-acre lot, the property provides privacy, space to roam, and endless opportunities for gardening, outdoor entertaining, or simply relaxing in a serene country setting. Whether you're seeking a full-time residence, a family retreat, or a weekend getaway, this unique property delivers the perfect balance of comfort, nature, and lifestyle. Experience the beauty, space, and adventure of Upper Vaughan in this inviting chalet-style
For sale
C$329,900
876 Highway 14, Upper Vaughan, NS B0N 2T0
3beds
860sqft
Single Family Residence
Built in 1995
1.4 Acres Lot
$-- Zestimate®
C$384/sqft
C$-- HOA
What's special
Charming chalet-style homeBright open-concept layoutFilled with natural lightExpansive windowsWarm and inviting atmosphereDistinctive chalet-inspired designFour separate decks
- 76 days
- 108
- 6
Zillow last checked:
Listing updated:
Listed by:
Natalie Shearer,
Royal LePage Atlantic - Valley(Windsor) Brokerage
Source: NSAR,MLS®#: 202614915 Originating MLS®#: Nova Scotia Association of REALTORS®
Originating MLS®#: Nova Scotia Association of REALTORS®Facts & features
Interior
Bedrooms & bathrooms
- Bedrooms: 3
- Bathrooms: 1
- Full bathrooms: 1
- Main level bathrooms: 1
- Main level bedrooms: 1
Bedroom
- Level: Second
- Area: 102.76
- Dimensions: 12.58 x 8.17
Bedroom 1
- Level: Second
- Area: 144.71
- Dimensions: 12.58 x 11.5
Bathroom
- Level: Main
- Area: 41.33
- Dimensions: 5.17 x 8
Dining room
- Level: Main
- Area: 42.67
- Dimensions: 5.33 x 8
Kitchen
- Level: Main
- Area: 134
- Dimensions: 12 x 11.17
Living room
- Level: Main
- Area: 224.99
- Dimensions: 15.08 x 14.92
Heating
- Baseboard
Appliances
- Included: Stove, Washer/Dryer, Refrigerator
Features
- High Speed Internet, Master Downstairs
- Flooring: Laminate
- Basement: Full,Unfinished,Walk-Out Access
Interior area
- Total structure area: 860
- Total interior livable area: 860 sqft
- Finished area above ground: 860
Video & virtual tour
Property
Parking
- Parking features: No Garage, Circular Driveway, Gravel, Multiple Driveways
- Has uncovered spaces: Yes
Features
- Patio & porch: Deck, Patio
- Exterior features: Balcony
Lot
- Size: 1.4 Acres
- Features: Partially Cleared, Landscaped, Sloping/Terraced, Wooded, 1 to 2.99 Acres
Details
- Additional structures: Shed(s)
- Parcel number: 45248325
- Zoning: General Resource
- Other equipment: No Rental Equipment
Construction
Type & style
- Home type: SingleFamily
- Architectural style: Chalet
- Property subtype: Single Family Residence
Materials
- Wood Siding
- Roof: Metal
Condition
- New construction: No
- Year built: 1995
Utilities & green energy
- Sewer: Septic Tank
- Water: Drilled Well
- Utilities for property: Cable Connected, Electricity Connected, Phone Connected, Electric
Community & HOA
Community
- Features: Park, School Bus Service, Ski Hill, Place of Worship, Beach
Location
- Region: Upper Vaughan
Financial & listing details
- Price per square foot: C$384/sqft
- Price range: C$329.9K - C$329.9K
- Date on market: 6/18/2026
- Inclusions: Appliances "as Is", All Furnishings And Window Coverings Included In Purchase Price
- Ownership: Freehold
- Electric utility on property: Yes
Price history
| Date | Event | Price |
|---|---|---|
| 7/26/2026 | Price change | C$329,900-5.7%C$384/sqft |
Source:  NSAR #202614915 Report a problem NSAR #202614915 Report a problem | ||
| 7/11/2026 | Listed for sale | C$349,900C$407/sqft |
Source: NSAR #202614915 Report a problem | ||
| 7/6/2026 | Contingent | C$349,900C$407/sqft |
Source: NSAR #202614915 Report a problem | ||
| 6/29/2026 | Price change | C$349,900-5.4%C$407/sqft |
Source: NSAR #202614915 Report a problem | ||
| 6/18/2026 | Listed for sale | C$369,900C$430/sqft |
Source: NSAR #202614915 Report a problem | ||
Public tax history
Tax history is unavailable.
Climate risks
Neighborhood: Upper Vaughan
Nearby schools
GreatSchools rating
No schools nearby
We couldn't find any schools near this home.
Schools provided by the listing agent
- Middle: West Hants Middle School
- High: Avon View High School
Source: NSAR. This data may not be complete. We recommend contacting the local school district to confirm school assignments for this home.
Similar homes
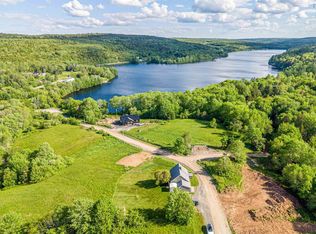
- C$315,0002 bd1 ba734 sqft592 Highway 14, Upper Vaughan, NS B0N 2T0For Sale
 MLS ID #202620507, Adrienne Briand, One Percent Realty East Inc. Brokerage. NSAR
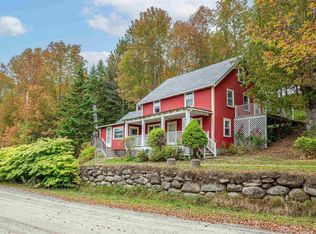
 - C$399,9002 bd1 ba853 sqft21 Dove Ct #75, West Hants, NS B0N 2T0For Sale
 MLS ID #202611138, Joanne Whalen, Royal LePage Anchor Realty Brokerage. NSAR
 - C$389,9002 bd1 ba663 sqft15 Morning Ln #56, Vaughan, NS B0N 2T0For Sale
 MLS ID #202620273, Kyla Stanick, Exit Realty Town & Country Brokerage. NSAR
 - C$357,9003 bd1 ba994 sqft2142 Bishopville Rd, West Hants, NS B0P 1P0For Sale
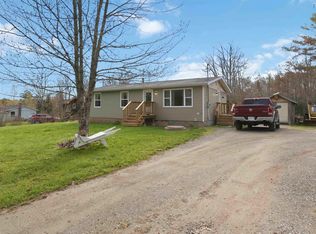 MLS ID #202611075, Brenda MacKenzie, Exit Real Estate Professionals Brokerage. NSAR
