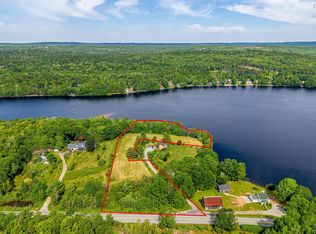
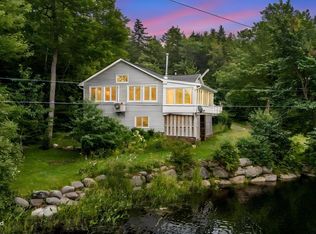
Thoughtfully updated home full of country charm offering 114 feet of frontage on the Avon River branch and a view of Zwicker Lake with beach access just a short stroll from the driveway. Main level of the home has a practical mud room entry, home office, open yet well defined living space with designated dining area, spacious kitchen, and inviting living room. Also on this level are the Primary Bedroom and a four piece bathroom with laundry. Upstairs you'll find two additional bedrooms that have large storage areas, and a convenient two-piece bathroom. Over the last number of years the improvements to this home include bead-board ceiling with exposed beams, metal roof, windows, siding, 2pc bath upstairs, flooring, and updated kitchen. The home is heated with a ductless heat pump, an electric baseboard, and a very efficient wood stove located in the main living area. Outside are two storage buildings. Septic field installed June 2026 A rare opportunity to own a character rich home with modern updates and a natural surrounding. Reach out to your preferred REALTOR to book your viewing.
For sale
C$405,000
96 Smeltzer Rd, West Hants, NS B0N 2T0
3beds
1,310sqft
Single Family Residence
Built in ----
2.87 Acres Lot
$-- Zestimate®
C$309/sqft
C$-- HOA
What's special
Practical mud room entryHome officeDesignated dining areaSpacious kitchenPrimary bedroomMetal roofUpdated kitchen
- 29 days
- 615
- 33
Zillow last checked:
Listing updated:
Listed by:
Erin Naugler,
Viewpoint Realty Services Inc. Brokerage
Source: NSAR,MLS®#: 202621393 Originating MLS®#: Nova Scotia Association of REALTORS®
Originating MLS®#: Nova Scotia Association of REALTORS®Facts & features
Interior
Bedrooms & bathrooms
- Bedrooms: 3
- Bathrooms: 2
- Full bathrooms: 1
- 1/2 bathrooms: 1
- Main level bathrooms: 1
- Main level bedrooms: 1
Bedroom
- Level: Second
Bedroom 1
- Level: Second
- Area: 137.06
- Dimensions: 10.75 x 12.75
Bathroom
- Level: Main
- Area: 74.86
- Dimensions: 9.17 x 8.17
Bathroom 1
- Level: Second
- Area: 21.5
- Dimensions: 3.58 x 6
Dining room
- Level: Main
- Area: 104.5
- Dimensions: 9.5 x 11
Kitchen
- Level: Main
- Area: 113.67
- Dimensions: 10.33 x 11
Living room
- Level: Main
- Area: 241.77
- Dimensions: 17.58 x 13.75
Office
- Level: Main
- Area: 109.86
- Dimensions: 11.67 x 9.42
Heating
- Baseboard, Heat Pump -Ductless, Stove
Appliances
- Included: Stove, Dishwasher, Dryer, Washer, Refrigerator
Features
- High Speed Internet, Master Downstairs
- Flooring: Ceramic Tile, Hardwood
- Basement: Unfinished
- Has fireplace: Yes
- Fireplace features: Wood Burning Stove
Interior area
- Total structure area: 1,310
- Total interior livable area: 1,310 sqft
- Finished area above ground: 1,310
Property
Parking
- Parking features: No Garage, Gravel
- Details: Parking Details(Gravel Parking Spaces), Garage Details(None)
Features
- Levels: One and One Half
- Stories: 1
- On waterfront: Yes
- Waterfront features: River Front, Fresh Water
- Frontage length: Water Frontage(115 Feet)
Lot
- Size: 2.87 Acres
- Features: Cleared, Sloping/Terraced, 1 to 2.99 Acres
Details
- Additional structures: Shed(s)
- Parcel number: 45201712
- Zoning: GR
- Other equipment: No Rental Equipment
Construction
Type & style
- Home type: SingleFamily
- Property subtype: Single Family Residence
Materials
- Vinyl Siding
- Foundation: Stone
- Roof: Metal
Condition
- New construction: No
Utilities & green energy
- Sewer: Septic Tank
- Water: Dug, Well
- Utilities for property: Electricity Connected, Electric
Community & HOA
Community
- Features: Golf, School Bus Service, Ski Hill, Place of Worship, Beach
Location
- Region: West Hants
Financial & listing details
- Price per square foot: C$309/sqft
- Tax assessed value: C$259,600
- Price range: C$405K - C$405K
- Date on market: 8/25/2026
- Inclusions: Appliances, As Is
- Ownership: Freehold
- Electric utility on property: Yes
Price history
| Date | Event | Price |
|---|---|---|
| 9/2/2026 | Price change | C$405,000-2.4%C$309/sqft |
Source:  NSAR #202621393 Report a problem NSAR #202621393 Report a problem | ||
| 8/25/2026 | Listed for sale | C$415,000C$317/sqft |
Source: NSAR #202621393 Report a problem | ||
Public tax history
Tax history is unavailable.
Climate risks
Neighborhood: Upper Vaughan
Nearby schools
GreatSchools rating
No schools nearby
We couldn't find any schools near this home.
Schools provided by the listing agent
- Middle: West Hants Middle School
- High: Avon View High School
Source: NSAR. This data may not be complete. We recommend contacting the local school district to confirm school assignments for this home.
Similar homes
- C$399,9002 bd1 ba1.4k sqft95 White Tail Pass, West Hants, NS B0N 2T0For Sale
 MLS ID #202619223, Maita E. Lavoie, Viewpoint Realty Services Inc. Brokerage. NSAR
 - C$220,0005 bd1 ba1.5k sqft190 Lakeview Cres, West Hants, NS B0N 2T0For Sale
 MLS ID #202616191, Angela Mailman, Viewpoint Realty Services Inc. Brokerage. NSAR
 - C$319,9003 bd1 ba860 sqft876 Highway 14, Upper Vaughan, NS B0N 2T0For Sale
 MLS ID #202614915, Natalie Shearer, Royal LePage Atlantic - Valley(Windsor) Brokerage. NSAR
 - C$449,9002 bd2 ba1.8k sqft2804 New Russell Rd, New Russell, NS B0N 2T0For Sale
 MLS ID #202621640, Cayla Cormier-Brown, Royal LePage Atlantic - Valley(Windsor) Brokerage. NSAR
