Welcome to 21 Dove Court! Your chance to own a nearly new retreat in the sought-after Falls Lake Resort community. Built just four years ago, this thoughtfully designed cottage is located within a Bareland Condominium, offering ownership of both the home and land, with shared services including road maintenance, lake access, and garbage removal. Ideal as a personal getaway or year-round residence, this property blends modern comfort with low-maintenance living. Inside, the bright open-concept kitchen, dining, and living areas flow seamlessly together, perfect for entertaining or relaxing after a day at the lake. Two well-appointed bedrooms, a full bath, and convenient in-home laundry located in the second bedroom maximize both comfort and functionality. Outside, the property is a blank canvas ready for your vision. Create your own private oasis with a fire pit area, landscaped retreat, or enjoy relaxing on one of two decks. Deeded access to Falls Lake means endless opportunities for swimming, boating, A spacious 16x20 detached garage provides excellent storage for seasonal gear, water toys, or the perfect workshop space. Set in a peaceful resort-style community with easy access to nearby amenities, 21 Dove Court is perfect as a summer escape or full-time home. Opportunities like this are rare. Book your private showing with your realtor and experience the lifestyle Falls Lake Resort has to offer.
For sale
C$399,900
21 Dove Ct #75, West Hants, NS B0N 2T0
2beds
853sqft
Condominium
Built in 2022
-- sqft lot
$-- Zestimate®
C$469/sqft
C$85/mo HOA
What's special
Two well-appointed bedroomsConvenient in-home laundryTwo decks
- 94 days |
- 21 |
- 0 |
Zillow last checked:
Listing updated:
Listed by:
Joanne Whalen,
Royal LePage Anchor Realty Brokerage,
Anthony Carter,
Royal LePage Anchor Realty
Source: NSAR,MLS®#: 202611138 Originating MLS®#: Nova Scotia Association of REALTORS®
Originating MLS®#: Nova Scotia Association of REALTORS®Facts & features
Interior
Bedrooms & bathrooms
- Bedrooms: 2
- Bathrooms: 1
- Full bathrooms: 1
Bedroom
- Level: Second
- Area: 95.42
- Dimensions: 7.58 x 12.58
Bathroom
- Level: Second
- Area: 48.35
- Dimensions: 9.83 x 4.92
Dining room
- Level: Main
- Area: 84.97
- Dimensions: 7.67 x 11.08
Kitchen
- Level: Main
- Area: 94.34
- Dimensions: 11.92 x 7.92
Living room
- Level: Main
- Area: 211.51
- Dimensions: 11.08 x 19.08
Heating
- Baseboard, Heat Pump -Ductless, Stove
Appliances
- Included: Electric Range, Dryer, Washer, Refrigerator
- Laundry: In Suite, Laundry Room
Features
- Storage
- Flooring: Porcelain, Vinyl
- Basement: None
- Has fireplace: Yes
- Fireplace features: Wood Burning Stove, Electric
Interior area
- Total structure area: 853
- Total interior livable area: 853 sqft
- Finished area above ground: 853
Video & virtual tour
Property
Parking
- Parking features: Detached, Wired, Gravel, Driveway
- Has garage: Yes
- Has uncovered spaces: Yes
- Details: Garage Details(Detached 16x20)
Features
- Levels: 2 Storey,Two
- Stories: 2
- Patio & porch: Deck
- Has spa: Yes
- Spa features: Heated
- Waterfront features: Lake Privileges
Lot
- Size: 0.7 Acres
- Features: Partially Cleared, Not Landscaped, Wooded, 0.5 to 0.99 Acres
Details
- Parcel number: 45409042
- Zoning: Bareland Condo
- Other equipment: Air Exchanger, No Rental Equipment
Construction
Type & style
- Home type: Condo
- Architectural style: Cottage/Camp
- Property subtype: Condominium
Materials
- Vinyl Siding
- Foundation: Slab
- Roof: Asphalt
Condition
- New construction: No
- Year built: 2022
Utilities & green energy
- Sewer: Septic Tank
- Water: Drilled Well
- Utilities for property: Electricity Connected, Electric
Community & HOA
HOA
- Has HOA: Yes
- Services included: Garbage Removal And Road Maintenance
- HOA fee: C$85 monthly
Location
- Region: West Hants
Financial & listing details
- Price per square foot: C$469/sqft
- Tax assessed value: C$262,700
- Price range: C$399.9K - C$399.9K
- Date on market: 5/15/2026
- Inclusions: Fridge, Stove, Washer, Dryer, Hot Tub
- Ownership: Freehold
- Electric utility on property: Yes
Price history
| Date | Event | Price |
|---|---|---|
| 7/8/2026 | Price change | C$399,900-7.6%C$469/sqft |
Source:  NSAR #202611138 Report a problem NSAR #202611138 Report a problem | ||
| 5/15/2026 | Listed for sale | C$433,000C$508/sqft |
Source: NSAR #202611138 Report a problem | ||
Public tax history
Tax history is unavailable.
Climate risks
Neighborhood: Vaughan
Nearby schools
GreatSchools rating
No schools nearby
We couldn't find any schools near this home.
Schools provided by the listing agent
- Middle: West Hants Middle School
- High: Avon View High School
Source: NSAR. This data may not be complete. We recommend contacting the local school district to confirm school assignments for this home.
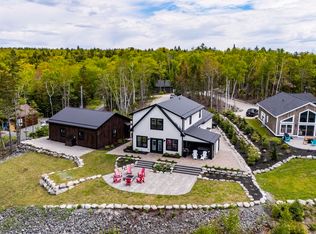
- C$789,9004 bd3 ba2k sqft15 Piper Ln, West Hants, NS B0N2T0For Sale
- C$409,5002 bd1 ba1.4k sqft95 White Tail Pass, West Hants, NS B0N2T0For Sale

- C$44,9000.89 acresLOT 109 Blue Jay Way, West Hants, NS B0N2T0Lot/Land
- C$149,9003.73 acresSnowy Owl Trl LOT 71, West Hants, NS B0N2T0Lot/Land

- C$54,5000.7 acresPiper Ln LOT 69, West Hants, NS B0N2T0Lot/Land
- C$678,0003 bd2 ba1.7k sqft744 Pioneer Dr, West Hants, NS B0N2T0For Sale
- C$585,0003 bd2 ba1.4k sqft2 Sunshine Ln #59, West Hants, NS B0N2T0For Sale
- C$975,0004 bd3 ba2.5k sqft524 Summit Ridge Rd, West Hants, NS B0N2T0For Sale
Similar homes
- C$389,9002 bd1 ba663 sqft15 Morning Ln #56, Vaughan, NS B0N 2T0For Sale
 MLS ID #202620273, Kyla Stanick, Exit Realty Town & Country Brokerage. NSAR
 - C$315,0002 bd1 ba734 sqft592 Highway 14, Upper Vaughan, NS B0N 2T0For Sale
 MLS ID #202620507, Adrienne Briand, One Percent Realty East Inc. Brokerage. NSAR
 - C$329,9003 bd1 ba860 sqft876 Highway 14, Upper Vaughan, NS B0N 2T0For Sale
 MLS ID #202614915, Natalie Shearer, Royal LePage Atlantic - Valley(Windsor) Brokerage. NSAR
 - C$324,9002 bd1 ba635 sqft81 Canyon Point Rd, West Hants, NS B0N 2T0For Sale
 MLS ID #202603414, Sheldon Brannen, PG Direct Realty Ltd. Brokerage. NSAR
 - C$449,9003 bd1 ba700 sqft36 Summer Ln, West Hants, NS B0N 2T0For SaleMLS ID #202606766, Veronica Robertson, Exit Real Estate Professionals Brokerage. NSAR
- C$429,0002 bd1 ba697 sqft97 Panuke Rd, West Hants, NS B0N 2T0For SaleMLS ID #202615682, Zach Miner, Royal LePage Atlantic - Valley(Windsor) Brokerage. NSAR
- C$430,0002 bd2 ba1.2k sqft1649 Avondale Rd, West Hants, NS B0N 2A0For SaleMLS ID #202611003, Jennifer Allen, Royal LePage Atlantic - Valley(Windsor) Brokerage. NSAR
- C$329,9004 bd1 ba1k sqft324 Wentworth Rd, Windsor, NS B0N 2T0For SaleMLS ID #202615038, Christine Brennan, Engel & Volkers (Wolfville) Brokerage. NSAR
- C$449,9002 bd2 ba1.2k sqft36 Pemberton Ave, Garlands Crossing, NS B0N 2T0New ConstructionMLS ID #202616831, Jodi Daniels, Royal LePage Atlantic - Valley(Windsor) Brokerage. NSAR
- C$449,9003 bd1 ba943 sqft125 Cottage St, Windsor, NS B0N 2T0For SaleMLS ID #202605584, Philip Jonker, LPT Realty ULC Brokerage. NSAR
- C$357,9003 bd1 ba994 sqft2142 Bishopville Rd, West Hants, NS B0P 1P0For SaleMLS ID #202611075, Brenda MacKenzie, Exit Real Estate Professionals Brokerage. NSAR
- C$359,9002 bd2 ba1.1k sqft56 Merriweather Cres, West Hants, NS B0N 2T0For SaleMLS ID #202618310, Shawn Hazlett, ViewPoint Realty Services Inc.(Greenwood) Brokerage. NSAR
- C$379,0003 bd2 ba1.2k sqft2921 Highway 12, Seffernville, NS B0J 2M0For SaleMLS ID #202620189, Harmonie Chafe-Webber, Sutton Group Professional Realty Brokerage. NSAR
- C$424,9002 bd2 ba1.1k sqft71 Thistle St, Falmouth, NS B0P 1P0For SaleMLS ID #202611354, Helen Lindley, RE/MAX NOVA (Windsor) Brokerage. NSAR
- C$374,0002 bd1 ba1.1k sqft826 Highway 1, Mount Denson, NS B0P 1L0For SaleMLS ID #202615997, Andrew Waterbury, MacKay Real Estate Ltd. Brokerage. NSAR
- C$484,9002 bd2 ba1.1k sqft42 Elizabeth Ave, West Hants, NS B0N 2T0For SaleMLS ID #202612389, Jodi Daniels, Royal LePage Atlantic - Valley(Windsor) Brokerage. NSAR
- C$329,9002 bd2 ba1.2k sqft17 Merriweather Cres, Garlands Crossing, NS B0N 2T0For SaleMLS ID #202618607, Jamie Greenough, Engel & Volkers (Wolfville) Brokerage. NSAR
- C$309,9002 bd1 ba816 sqft296 Hunts Lake Rd, Aldersville, NS B0J 2M0For SaleMLS ID #202620551, Angela Mailman, Viewpoint Realty Services Inc. Brokerage. NSAR
- C$409,9002 bd2 ba1.2k sqft11 Seyval Dr, Avonport, NS B0P 1P0New ConstructionMLS ID #202610055, Stephanie Boschel, Parachute Realty Brokerage. NSAR
- C$425,0002 bd2 ba983 sqft24 Harbourside Dr Unit 204, Wolfville, NS B4P 2C1For SaleMLS ID #202619094, Donna Paisley, MacKay Real Estate Ltd. Brokerage. NSAR
