Surrounded by nature and tucked well back from the road for exceptional privacy, 744 Pioneer Drive offers a peaceful lakefront setting on highly sought-after Falls Lake. Set on a beautifully treed 2.6 acre lot, this property delivers the flexibility of a comfortable year-round home or the perfect lakeside retreat, all within approximately 45 minutes to 1 hour from HRM. Inside, the home features a warm and inviting layout designed to embrace the surrounding lake views and natural setting. The updated kitchen includes marble countertops, a gas stove. while the dining area is made especially cozy with a new propane fireplace. A standout feature is the beautiful sunroom, offering the perfect space to relax with morning coffee or unwind in the evening overlooking the lake. The walkout basement provides additional functional living space or additional 3rd bedroom and opens directly to an ideal hot tub location with peaceful waterfront views. Outside, the expansive wraparound deck creates multiple areas for entertaining, relaxing, or simply enjoying the quiet setting. The detached 16x24 garage offers excellent storage for tools, and lake toys, while the recently installed Generac generator adds year-round comfort and peace of mind. With excellent access to swimming, boating, and all-season recreation on desirable Falls Lake, this property offers the ideal balance of privacy, nature, and convenience while remaining within a reasonable drive to Windsor, Chester, ski hills, and under an hour to Halifax.(Basement room being classified as "3rd" bedroom, currently used as tv/office room. ) $507.00 a YEAR for road assoaction fee (NO Condo fees)
Under contract
C$678,000
744 Pioneer Dr, West Hants, NS B0N 2T0
3beds
1,709sqft
Single Family Residence
Built in 1999
2.6 Acres Lot
$-- Zestimate®
C$397/sqft
C$42/mo HOA
What's special
Peaceful lakefront settingWarm and inviting layoutUpdated kitchenMarble countertopsGas stoveBeautiful sunroom
- 106 days |
- 1 |
- 0 |
Zillow last checked:
Listing updated:
Listed by:
Kane Smith,
Exit Realty Town & Country Brokerage
Source: NSAR,MLS®#: 202610765 Originating MLS®#: Nova Scotia Association of REALTORS®
Originating MLS®#: Nova Scotia Association of REALTORS®Facts & features
Interior
Bedrooms & bathrooms
- Bedrooms: 3
- Bathrooms: 2
- Full bathrooms: 2
- Main level bathrooms: 1
Bedroom
- Level: Second
- Area: 147.1
- Dimensions: 14.83 x 9.92
Bedroom 1
- Level: Second
- Area: 129.79
- Dimensions: 14.83 x 8.75
Bedroom 2
- Level: Lower
- Area: 187.5
- Dimensions: 15 x 12.5
Bathroom
- Level: Main
- Area: 43.94
- Dimensions: 9.25 x 4.75
Bathroom 1
- Level: Second
Kitchen
- Level: Main
- Area: 112.5
- Dimensions: 11.25 x 10
Living room
- Level: Main
- Area: 309.96
- Dimensions: 21.5 x 14.42
Heating
- Baseboard, Fireplace(s), Heat Pump -Ductless
Appliances
- Included: Oven - Propane, Stove, Dryer, Washer, Refrigerator
Features
- High Speed Internet
- Flooring: Laminate, Linoleum, Vinyl
- Basement: Finished
- Has fireplace: Yes
- Fireplace features: Fireplace(s), Propane
Interior area
- Total structure area: 1,709
- Total interior livable area: 1,709 sqft
- Finished area above ground: 1,241
Video & virtual tour
Property
Parking
- Total spaces: 1.5
- Parking features: Detached, 1.5, Wired, Gravel
- Garage spaces: 1.5
- Details: Garage Details(Detached 16 X 24)
Features
- Levels: One and One Half
- Stories: 1
- Patio & porch: Deck
- Exterior features: Balcony
- Has view: Yes
- View description: Lake
- Has water view: Yes
- Water view: Lake
- Waterfront features: Lake, Access: Boat, Access: Deeded, Lake Privileges, Fresh Water
- Frontage length: Water Frontage(185 Feet)
Lot
- Size: 2.6 Acres
- Features: Partially Cleared, Partial Landscaped, Level, Wooded, 1 to 2.99 Acres
Details
- Additional structures: Shed(s)
- Parcel number: 45277498
- Zoning: GR
- Other equipment: Fuel Tank(s)
Construction
Type & style
- Home type: SingleFamily
- Architectural style: Chalet
- Property subtype: Single Family Residence
Materials
- Wood Siding
- Roof: Asphalt
Condition
- New construction: No
- Year built: 1999
Utilities & green energy
- Sewer: Septic Tank
- Water: Drilled Well
- Utilities for property: Electricity Connected, Electric, Propane
Community & HOA
Community
- Features: Golf, Park, Playground, Ski Hill, Place of Worship, Beach
HOA
- Has HOA: Yes
- HOA fee: C$507 annually
Location
- Region: West Hants
Financial & listing details
- Price per square foot: C$397/sqft
- Price range: C$678K - C$678K
- Date on market: 5/13/2026
- Inclusions: W, D, F, S, Dock, Generator
- Exclusions: Hot Tub Negotiable
- Ownership: Freehold
- Electric utility on property: Yes
Price history
| Date | Event | Price |
|---|---|---|
| 7/6/2026 | Contingent | C$678,000C$397/sqft |
Source:  NSAR #202610765 Report a problem NSAR #202610765 Report a problem | ||
| 5/13/2026 | Listed for sale | C$678,000C$397/sqft |
Source: NSAR #202610765 Report a problem | ||
Public tax history
Tax history is unavailable.
Climate risks
Neighborhood: Vaughan
Nearby schools
GreatSchools rating
No schools nearby
We couldn't find any schools near this home.
Schools provided by the listing agent
- Middle: West Hants Middle School
- High: Avon View High School
Source: NSAR. This data may not be complete. We recommend contacting the local school district to confirm school assignments for this home.
- C$710,0003 bd2 ba1.5k sqft62 Canyon Point Rd, West Hants, NS B0N2T0For Sale

- C$144,6002 bd1 ba649 sqft66 Canyon Point Rd, Windsor, NS B0N2T0Off Market
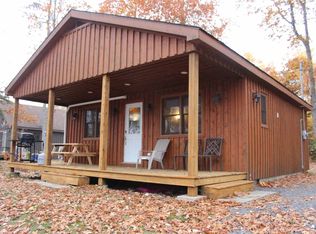
- C$619,9002 bd1 ba940 sqft359 Summit Ridge Rd, West Hants, NS B0N2T0For Sale

- C$192,0002 bd1 ba832 sqft74 Canyon Point Rd, Windsor, NS B0N2T0Off Market
- C$529,9003 bd3 ba1.2k sqft97 Forest Heights Rd, Vaughan, NS B0N2T0For Sale
- C$513,0003 bd2 ba1.3k sqft117 Canyon Point Rd, West Hants, NS B0N2T0For Sale
- C$399,9002 bd1 ba853 sqft21 Dove Ct #75, West Hants, NS B0N2T0For Sale
- C$975,0004 bd3 ba2.5k sqft524 Summit Ridge Rd, West Hants, NS B0N2T0For Sale
Similar homes
- C$710,0003 bd2 ba1.5k sqft62 Canyon Point Rd, West Hants, NS B0N 2T0For SaleMLS ID #202614290, Karyn Hammond, Sutton Group Professional Realty Brokerage. NSAR
- C$415,0003 bd2 ba1.3k sqft96 Smeltzer Rd, West Hants, NS B0N 2T0For Sale
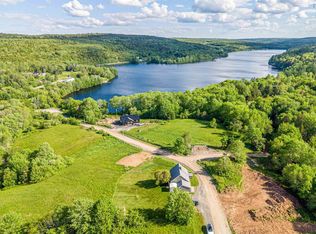 MLS ID #202621393, Erin Naugler, Viewpoint Realty Services Inc. Brokerage. NSAR
 - C$619,9002 bd1 ba940 sqft359 Summit Ridge Rd, West Hants, NS B0N 2T0For SaleMLS ID #202613502, Toni Leroux, Royal LePage Atlantic (Dartmouth) Brokerage. NSAR
- C$749,9003 bd2 ba2.4k sqft98 Canoe Lake Cove Rd, West Hants, NS B0N 2T0For Sale
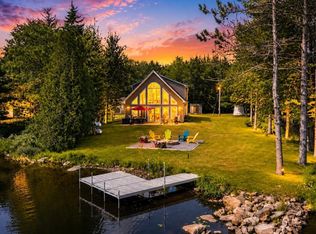 MLS ID #202619047, Keith Kenny, Century 21 Optimum Realty Brokerage. NSAR
 - C$580,0004 bd2 ba2.4k sqft139 Smeltzer Road Ext, West Hants, NS B0N 2T0For SaleMLS ID #202619713, Johnathon Benedict, Royal LePage Atlantic - Valley(Windsor) Brokerage. NSAR
- C$409,5002 bd1 ba1.4k sqft95 White Tail Pass, West Hants, NS B0N 2T0For SaleMLS ID #202619223, Maita E. Lavoie, Viewpoint Realty Services Inc. Brokerage. NSAR
- C$975,0004 bd3 ba2.5k sqft524 Summit Ridge Rd, West Hants, NS B0N 2T0For SaleMLS ID #202614018, Jodi Daniels, Royal LePage Atlantic - Valley(Windsor) Brokerage. NSAR
- C$513,0003 bd2 ba1.3k sqft117 Canyon Point Rd, West Hants, NS B0N 2T0For SaleMLS ID #202616042, Karyn Hammond, Sutton Group Professional Realty Brokerage. NSAR
- C$995,0002 bd2 ba2k sqft1563 New Ross Rd, West Hants, NS B0N 2T0For SaleMLS ID #202527575, David Dunn, Royal LePage Atlantic Brokerage. NSAR
- C$699,9003 bd2 ba1.4k sqftAvon Spirit Ln Lot 1, Avondale, NS B0N 2A0New ConstructionMLS ID #202612991, Kurt Repchull, Keller Williams Select Realty Brokerage. NSAR
- C$950,0003 bd2 ba1.9k sqft34 Palmer Lake Dr, West Hants, NS B0N 2T0For SaleMLS ID #202613698, Chris Barnes, Royal LePage Atlantic (New Minas) Brokerage. NSAR
- C$585,0003 bd2 ba1.4k sqft2 Sunshine Ln #59, West Hants, NS B0N 2T0For SaleMLS ID #202602399, Taylor Shields, RE/MAX Nova (Halifax) Brokerage. NSAR
- C$699,0002 bd2 ba1k sqft227 Landry Ln, West Hants, NS B0P 1P0For SaleMLS ID #202616434, Chris Barnes, Royal LePage Atlantic (New Minas) Brokerage. NSAR
- C$549,9005 bd2 ba2.4k sqft1295 Bog Rd, Falmouth, NS B0P 1L0For SaleMLS ID #202621528, Rachel Tribble, Exit Realty Metro Brokerage. NSAR
- C$645,0003 bd2 ba1.4k sqft17 Blackbird Way, Garlands Crossing, NS B0N 2T0New ConstructionMLS ID #202608922, Cameron Samson, Engel & Volkers (Wolfville) Brokerage. NSAR
- C$734,9003 bd2 ba1.5k sqftAvon Spirit Ln Lot 2, Avondale, NS B0N 2A0New ConstructionMLS ID #202613144, Kurt Repchull, Keller Williams Select Realty Brokerage. NSAR
- C$439,9002 bd1 ba1.4k sqft4236 Highway 14, Windsor Forks, NS B0N 2T0For SaleMLS ID #202617286, Angela Mailman, Viewpoint Realty Services Inc. Brokerage. NSAR
- C$449,9003 bd2 ba1.9k sqft1056 Quarry Rd, West Hants, NS B0N 2A0For SaleMLS ID #202621399, Angela Mailman, Viewpoint Realty Services Inc. Brokerage. NSAR
- C$849,9004 bd3 ba2.2k sqft9 Brightman Ave, Currys Corner, NS B0N 2T0For SaleMLS ID #202617107, Fred Johnson, BORDEN REAL ESTATE LIMITED - A586 Brokerage. NSAR
- C$614,9003 bd3 ba1.5k sqft496 Highland Ave, Windsor, NS B0N 2T0New ConstructionMLS ID #202617287, Angela Mailman, Viewpoint Realty Services Inc. Brokerage. NSAR
