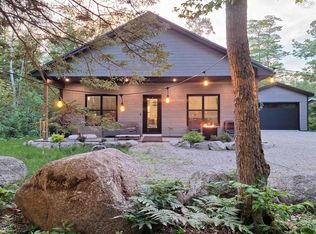
Welcome to the community of Falls Lake West to this beautifully constructed home that has been thoughtfully designed to blend modern comfort with a peaceful natural setting. Access to the desirable Falls Lake is just a short walk away on Pioneer Drive. Tucked away in a private location, the property is enhanced by the soothing sounds of a babbling brook, creating a tranquil backdrop for everyday living. Inside, you’ll find stylish vinyl plank flooring throughout, offering both durability and contemporary appeal. The bright, open living spaces are complemented by sleek quartz countertops, perfect for both daily living and entertaining. With 3 bedrooms and 3 bathrooms there's great space for family, guests, or a home office. The main bedroom serves as a private retreat, complete with its own heat pump, ensuite, walk in closet plus a balcony which is an ideal spot to unwind while taking in the beauty of nature. Every detail of this newly built home has been carefully selected to provide comfort, functionality, and timeless style. This home is ready to be enjoyed! Call your agent to book your private viewing.
For sale
C$522,800
97 Forest Heights Rd, Vaughan, NS B0N 2T0
3beds
1,200sqft
Single Family Residence
Built in 2024
2.19 Acres Lot
$-- Zestimate®
C$436/sqft
C$-- HOA
What's special
Private locationBright open living spacesSleek quartz countertops
- 58 days
- 27
- 3
Zillow last checked:
Listing updated:
Listed by:
Jodi Daniels,
Royal LePage Atlantic - Valley(Windsor) Brokerage,
Daniels Real Estate Group,
Royal LePage Atlantic - Valley(Windsor)
Source: NSAR,MLS®#: 202617840 Originating MLS®#: Nova Scotia Association of REALTORS®
Originating MLS®#: Nova Scotia Association of REALTORS®Facts & features
Interior
Bedrooms & bathrooms
- Bedrooms: 3
- Bathrooms: 3
- Full bathrooms: 3
- Main level bathrooms: 1
- Main level bedrooms: 2
Bedroom
- Level: Main
- Area: 75.68
- Dimensions: 8.8 x 8.6
Bedroom 1
- Level: Second
- Area: 126.9
- Dimensions: 14.1 x 9
Bathroom
- Level: Main
- Area: 59.04
- Dimensions: 8.2 x 7.2
Bathroom 1
- Level: Second
- Area: 27.04
- Dimensions: 5.2 x 5.2
Bathroom 2
- Level: Second
- Area: 33.6
- Dimensions: 5.6 x 6
Kitchen
- Level: Main
- Width: 11.7
Living room
- Level: Main
- Area: 150.65
- Dimensions: 11.5 x 13.1
Heating
- Baseboard, Heat Pump -Ductless
Appliances
- Included: Stove, Dishwasher, Washer/Dryer, Microwave, Refrigerator
Features
- Ensuite Bath, High Speed Internet
- Basement: None
Interior area
- Total structure area: 1,200
- Total interior livable area: 1,200 sqft
- Finished area above ground: 1,200
Video & virtual tour
Property
Parking
- Parking features: No Garage, Gravel, Multiple Driveways
- Has uncovered spaces: Yes
Features
- Levels: 2 Storey
- Stories: 2
- Patio & porch: Deck, Patio
- Exterior features: Balcony
- Has spa: Yes
- Spa features: Private
- Waterfront features: Access: Public, Stream/Pond
Lot
- Size: 2.19 Acres
- Features: Partial Landscaped, Level, Wooded, 1 to 2.99 Acres
Details
- Parcel number: 45433208
- Zoning: GR
- Other equipment: HRV (Heat Rcvry Ventln), No Rental Equipment
Construction
Type & style
- Home type: SingleFamily
- Property subtype: Single Family Residence
Materials
- Vinyl Siding
- Foundation: Slab
- Roof: Asphalt
Condition
- New construction: No
- Year built: 2024
Utilities & green energy
- Sewer: Septic Tank
- Water: Drilled Well
- Utilities for property: Electricity Connected, Phone Connected, Electric
Community & HOA
Community
- Features: Golf, Ski Hill, Place of Worship, Beach
Location
- Region: Vaughan
Financial & listing details
- Price per square foot: C$436/sqft
- Price range: C$522.8K - C$522.8K
- Date on market: 7/17/2026
- Inclusions: Appliances - As Is Condition
- Ownership: Freehold
- Electric utility on property: Yes
Price history
| Date | Event | Price |
|---|---|---|
| 9/4/2026 | Price change | C$522,800-1.3%C$436/sqft |
Source:  NSAR #202617840 Report a problem NSAR #202617840 Report a problem | ||
| 7/17/2026 | Listed for sale | C$529,900C$442/sqft |
Source: NSAR #202617840 Report a problem | ||
Public tax history
Tax history is unavailable.
Climate risks
Neighborhood: Vaughan
Nearby schools
GreatSchools rating
No schools nearby
We couldn't find any schools near this home.
Schools provided by the listing agent
- Middle: West Hants Middle School
- High: Avon View High School
Source: NSAR. This data may not be complete. We recommend contacting the local school district to confirm school assignments for this home.

Similar homes
- C$449,0003 bd2 ba1.4k sqft68 Five Island Brook Rd, West Hants, NS B0N 2T0For Sale
 MLS ID #202617478, Linda Tanner, Royal LePage Atlantic Brokerage. NSAR
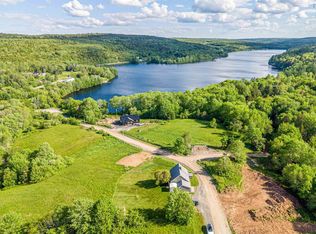
 - C$513,0003 bd2 ba1.3k sqft117 Canyon Point Rd, West Hants, NS B0N 2T0For Sale
 MLS ID #202616042, Karyn Hammond, Sutton Group Professional Realty Brokerage. NSAR
 - C$405,0003 bd2 ba1.3k sqft96 Smeltzer Rd, West Hants, NS B0N 2T0For Sale
 MLS ID #202621393, Erin Naugler, Viewpoint Realty Services Inc. Brokerage. NSAR
 - C$399,9002 bd1 ba1.4k sqft95 White Tail Pass, West Hants, NS B0N 2T0For Sale
 MLS ID #202619223, Maita E. Lavoie, Viewpoint Realty Services Inc. Brokerage. NSAR
