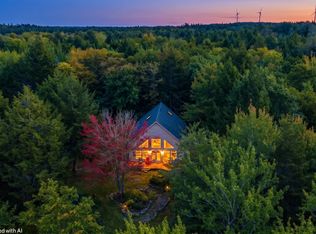
Welcome to 106 Loon Drive at Falls Lake Resort, a beautiful waterfront retreat offering an exceptional combination of comfort, style, and outdoor living. Set on an impressive lake frontage with a 60-foot dock, this 3-bedroom, 3-bath home is designed to make the most of its spectacular setting and stunning sunsets. The brand-new gourmet kitchen is the heart of the home, perfect for preparing meals and entertaining family and friends. Patio doors from the kitchen/dining area open onto multi-level decks and beautiful outdoor living spaces, creating the perfect setting for summer gatherings, dining outdoors, or simply relaxing while enjoying the lake. The spacious living room features expansive windows facing the water, allowing you to take in the beautiful lake views from the comfort of your home. The main level offers two bedrooms and two full bathrooms, along with a convenient mudroom with laundry. Upstairs, the private primary bedroom features a lovely ensuite bath, while a separate den/office provides the perfect space for working from home, reading, or relaxing. An attached double heated garage provides plenty of room for vehicles and recreational equipment. The home is equipped with three ductless heat pumps, electric baseboard heating, and a generator for year-round comfort and peace of mind. A separate shed provides additional storage. Step outside to beautifully landscaped gardens, expansive decks, and your private waterfront setting. The 60-foot dock is ideal for swimming, boating, fishing, or simply enjoying the peaceful lake. As the day winds down, gather with family and friends outdoors and watch the stunning sunsets paint the sky over the water. Whether you're looking for a year-round home, vacation retreat, or a place to create cherished family memories, 106 Loon Drive offers an incredible opportunity to enjoy the very best of lakefront living at Falls Lake Resort.
For sale
C$729,000
106 Loon Dr, Vaughan, NS B0N 2T0
3beds
1,384sqft
Condominium
Built in 2010
-- sqft lot
$-- Zestimate®
C$527/sqft
C$85/mo HOA
What's special
Brand-new gourmet kitchenMulti-level decksBeautiful outdoor living spacesConvenient mudroom with laundryAttached double heated garageThree ductless heat pumpsElectric baseboard heating
- 15 days
- 133
- 5
Zillow last checked:
Listing updated:
Listed by:
Natalie Shearer,
Royal LePage Atlantic - Valley(Windsor) Brokerage
Source: NSAR,MLS®#: 202625637 Originating MLS®#: Nova Scotia Association of REALTORS®
Facts & features
Interior
Bedrooms & bathrooms
- Bedrooms: 3
- Bathrooms: 3
- Full bathrooms: 2
- 1/2 bathrooms: 1
- Main level bathrooms: 2
- Main level bedrooms: 2
Bedroom
- Level: Main
- Area: 85.94
- Dimensions: 8.25 x 10.42
Bedroom 1
- Level: Main
- Area: 86.81
- Dimensions: 8.33 x 10.42
Bathroom
- Level: Main
- Area: 51.36
- Dimensions: 7.17 x 7.17
Bathroom 1
- Level: Main
- Area: 39.27
- Dimensions: 5.42 x 7.25
Bathroom 2
- Level: Second
- Area: 16.96
- Dimensions: 5.5 x 3.08
Dining room
- Level: Main
- Area: 140.93
- Dimensions: 11.58 x 12.17
Kitchen
- Level: Main
- Area: 210.89
- Dimensions: 17.33 x 12.17
Living room
- Level: Main
- Area: 297.46
- Dimensions: 29.5 x 10.08
Office
- Level: Second
- Area: 181.25
- Dimensions: 12.08 x 15
Heating
- Baseboard, Heat Pump -Ductless
Cooling
- Ductless
Appliances
- Included: Electric Cooktop, Electric Oven, Dishwasher, Dryer - Electric, Washer, Microwave, Refrigerator, Wine Cooler, Water Purifier
- Laundry: In Suite, Laundry Room
Features
- Ensuite Bath, Storage, High Speed Internet
- Flooring: Hardwood
- Basement: Crawl Space
Interior area
- Total structure area: 1,384
- Total interior livable area: 1,384 sqft
- Finished area above ground: 1,384
Video & virtual tour
Property
Parking
- Total spaces: 4
- Parking features: Attached, Double, Heated Garage, Wired, Dirt, Gravel, Driveway
- Attached garage spaces: 2
- Has uncovered spaces: Yes
- Details: Parking Details(Multiple Spots), Garage Details(Attached Double Heated)
Features
- Levels: One and One Half
- Stories: 1
- Patio & porch: Deck, Patio
- Exterior features: Dock
- On waterfront: Yes
- Waterfront features: Lake, Fresh Water
- Body of water: Falls Lake
- Frontage length: Water Frontage(69 Feet)
Lot
- Size: 0.46 Acres
- Features: Cleared, Landscaped, Wooded, Under 0.5 Acres
Details
- Additional structures: Shed(s), Wharf
- Parcel number: 45382306
- Zoning: R1
- Other equipment: Air Exchanger, No Rental Equipment
Construction
Type & style
- Home type: Condo
- Property subtype: Condominium
Materials
- Wood Siding
- Roof: Asphalt
Condition
- New construction: No
- Year built: 2010
Utilities & green energy
- Sewer: Public Sewer, Septic Tank
- Water: Drilled Well
- Utilities for property: Cable Connected, Electricity Connected, Phone Connected, Electric
Community & HOA
Community
- Features: Park, School Bus Service, Ski Hill, Place of Worship, Beach
HOA
- Has HOA: Yes
- Services included: 1020.00 Annually
- HOA fee: C$85 monthly
Location
- Region: Vaughan
Financial & listing details
- Price per square foot: C$527/sqft
- Price range: C$729K - C$729K
- Date on market: 10/9/2026
- Inclusions: Fridge, Wall, Over, Microwave, Dishwasher, Electric Stovetop, Wine Fridge Washer Dryer Generator
- Ownership: Freehold
- Electric utility on property: Yes
Price history
| Date | Event | Price |
|---|---|---|
| 10/9/2026 | Listed for sale | C$729,000C$527/sqft |
Source:  NSAR #202625637 Report a problem | ||
Public tax history
Tax history is unavailable.
Climate risks
Neighborhood: Vaughan
Nearby schools
GreatSchools rating
No schools nearby
We couldn't find any schools near this home.
Schools provided by the listing agent
- Middle: West Hants Middle School
- High: Avon View High School
Source: NSAR. This data may not be complete. We recommend contacting the local school district to confirm school assignments for this home.

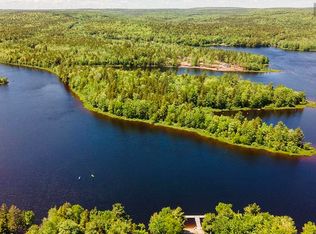
Similar homes
- C$599,9004 bd2 ba1.6k sqft696 Summit Ridge Rd, Vaughan, NS B0N 2T0For Sale
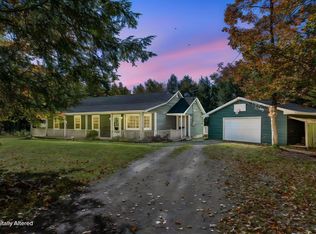 MLS ID #202625968, Bailee Slaunwhite, Royal LePage Atlantic - Valley(Windsor) Brokerage. NSAR
- C$549,9003 bd2 ba1.4k sqft28 Sparrow Ln #90, West Hants, NS B0N 2T0For Sale
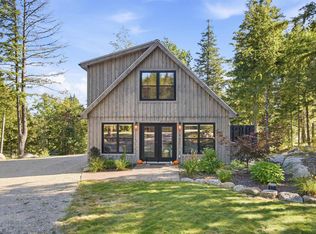 MLS ID #202624459, Shawn Hazlett, ViewPoint Realty Services Inc.(Greenwood) Brokerage. NSAR
- C$459,0003 bd1 ba1.2k sqft142 Canyon Point Rd, Vaughan, NS B0N 2T0For Sale
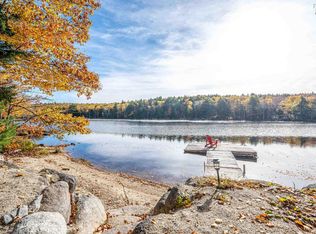 MLS ID #202626289, Ian MacIntyre, Red Door Realty Brokerage. NSAR
- C$674,9003 bd2 ba1.8k sqft103 Canoe Lake Cove Rd, Leminster, NS B0N 2T0For Sale
 MLS ID #202624591, Janna Pantella, Engel & Volkers (Wolfville) Brokerage. NSAR
