Tucked in among the trees, you'll find a home that feels like an exhale. This welcoming bungalow ranch offers 4 bedrooms plus a den and 2 full bathrooms, all on one easy level. It's set on a private lot where the outside world feels pleasantly far away. A covered porch stretches across the front of the home, the perfect spot for morning coffee or watching the leaves turn. Inside, the cozy family room is the heart of the house, with a bay window, a built-in window seat, and classic wainscoting. It's perfect for curling up with a good book. The kitchen opens to it through a charming rustic wood-framed pass-through, so the cook is never far from the conversation. It has a centre island with a warm wood top, and plenty of cabinet space. Updated flooring and modern ceiling fans carry through the main living areas. Single-level living with in-floor heated slab, keeps things simple and practical. The den offers flexibility for a home office, playroom or hobby space. Outside, the wired double-detached garage is ideal for keeping all of your toys in one place. Around back, there's a small deck and open space plus a firepit for evenings under the stars. The best part is your access to a private community beach, so summer days by the water are just around the corner. Surrounded by forest and lakes, this is country living at its coziest. Come see why it's the place to put down roots!
For sale
C$599,900
696 Summit Ridge Rd, Vaughan, NS B0N 2T0
4beds
1,650sqft
Single Family Residence
Built in 2000
2.58 Acres Lot
$-- Zestimate®
C$364/sqft
C$-- HOA
What's special
Welcoming bungalow ranchPrivate lotCozy family roomBay windowBuilt-in window seatClassic wainscotingCharming rustic wood-framed pass-through
- 20 hours
- 25
- 0
Zillow last checked:
Listing updated:
Listed by:
Bailee Slaunwhite,
Royal LePage Atlantic - Valley(Windsor) Brokerage,
Jodi Daniels,
Royal LePage Atlantic - Valley(Windsor)
Source: NSAR,MLS®#: 202625968 Originating MLS®#: Nova Scotia Association of REALTORS®
Originating MLS®#: Nova Scotia Association of REALTORS®Facts & features
Interior
Bedrooms & bathrooms
- Bedrooms: 4
- Bathrooms: 2
- Full bathrooms: 2
- Main level bathrooms: 2
- Main level bedrooms: 3
Bedroom
- Level: Main
- Area: 91.96
- Dimensions: 7.6 x 12.1
Bedroom 1
- Level: Main
- Area: 128.1
- Dimensions: 12.2 x 10.5
Bathroom
- Level: Main
- Area: 60
- Dimensions: 5 x 12
Bathroom 1
- Level: Main
- Area: 32
- Dimensions: 5 x 6.4
Kitchen
- Level: Main
- Area: 221.76
- Dimensions: 14.4 x 15.4
Living room
- Level: Main
- Area: 230.37
- Dimensions: 16.11 x 14.3
Office
- Level: Main
- Area: 133.1
- Dimensions: 12.1 x 11
Heating
- Hot Water, In Floor
Appliances
- Included: Stove, Dishwasher, Dryer, Washer, Microwave, Refrigerator
- Laundry: Laundry Room
Features
- Ensuite Bath, High Speed Internet, Master Downstairs
- Flooring: Laminate, Tile, Vinyl
- Basement: None
Interior area
- Total structure area: 1,650
- Total interior livable area: 1,650 sqft
- Finished area above ground: 1,650
Video & virtual tour
Property
Parking
- Total spaces: 2
- Parking features: Detached, Double, Wired, Gravel
- Garage spaces: 2
- Has uncovered spaces: Yes
- Details: Parking Details(Gravel Driveway), Garage Details(Detached Double, Wired)
Features
- Levels: One
- Stories: 1
- Patio & porch: Deck
- Waterfront features: Lake Privileges
Lot
- Size: 2.58 Acres
- Features: Partially Cleared, Partial Landscaped, Sloping/Terraced, Wooded, 1 to 2.99 Acres
Details
- Parcel number: 45214954
- Zoning: GR
- Other equipment: Air Exchanger, No Rental Equipment
Construction
Type & style
- Home type: SingleFamily
- Architectural style: Bungalow
- Property subtype: Single Family Residence
Materials
- Wood Siding
- Foundation: Slab
- Roof: Asphalt
Condition
- New construction: No
- Year built: 2000
Utilities & green energy
- Sewer: Septic Tank
- Water: Drilled Well
- Utilities for property: Electricity Connected, Phone Connected, Electric
Community & HOA
Community
- Features: Golf, Park, Ski Hill, Place of Worship, Beach
Location
- Region: Vaughan
Financial & listing details
- Price per square foot: C$364/sqft
- Price range: C$599.9K - C$599.9K
- Date on market: 10/16/2026
- Ownership: Freehold
- Electric utility on property: Yes
Price history
| Date | Event | Price |
|---|---|---|
| 10/16/2026 | Listed for sale | C$599,900C$364/sqft |
Source:  NSAR #202625968 Report a problem NSAR #202625968 Report a problem | ||
Public tax history
Tax history is unavailable.
Climate risks
Neighborhood: Vaughan
Nearby schools
GreatSchools rating
No schools nearby
We couldn't find any schools near this home.
Schools provided by the listing agent
- Middle: West Hants Middle School
- High: Avon View High School
Source: NSAR. This data may not be complete. We recommend contacting the local school district to confirm school assignments for this home.


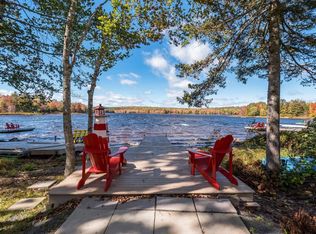
Similar homes
- C$550,0004 bd2 ba2.4k sqft139 Smeltzer Road Ext, West Hants, NS B0N 2T0For Sale
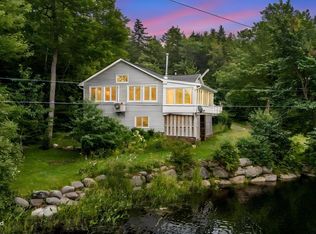 MLS ID #202619713, Johnathon Benedict, Royal LePage Atlantic - Valley(Windsor) Brokerage. NSAR
 - C$674,9003 bd2 ba1.8k sqft103 Canoe Lake Cove Rd, Leminster, NS B0N 2T0For Sale
 MLS ID #202624591, Janna Pantella, Engel & Volkers (Wolfville) Brokerage. NSAR
 - C$545,0003 bd2 ba2k sqft397 Chalet Dr, Vaughan, NS B0N 2T0For Sale
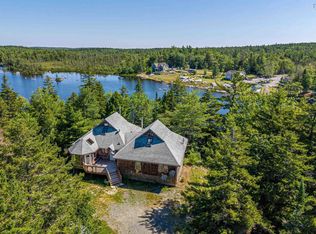 MLS ID #202618955, Erin Naugler, Viewpoint Realty Services Inc. Brokerage. NSAR
 - C$399,9002 bd1 ba1.4k sqft95 White Tail Pass, West Hants, NS B0N 2T0For Sale
 MLS ID #202619223, Maita E. Lavoie, Viewpoint Realty Services Inc. Brokerage. NSAR
