Are you looking for a private lake oasis with a well-built home? It's hard to find...but here it is on 400 feet of frontage on Mockingigh Lake! This lake is well known as a super bass fishing lake and is connected to Falls Lake as well; all of your water sports dreams can come true! This custom built home has had only one owner and is hitting the market for the first time. There are 2 bedrooms on the main level, a very large open concept kitchen and dining area, full bathroom and a humungous living room with ample windows and lake views. On the lakeside of the home you can sit and relax with a cup of coffee or glass of wine on the deck or in the sunporch - both providing a full lake vista. On the lower level you will find a walk-out door straight to the lake from a lovely sitting room, an ample sized primary bedroom with a full ensuite bath, rec. room and a fourth bedroom. This home was updated in last 16 years and an addition added, the roof is only 4 years old, 2 new heat pumps were added in 2024, both wood stoves are WETT certified, has a drilled well, and the septic system was replaced in 2010. Outdoors there are several perennial garden beds, dock and double heated/wired garage and a garden shed all thoughtfully appointed on a large private 1.6 acre parcel. This is a beautiful property; come see it for yourself and feel the relaxation that waterfront living naturally provides.
For sale
C$598,000
139 Smeltzer Road Ext, West Hants, NS B0N 2T0
4beds
2,413sqft
Single Family Residence
Built in 1974
1.61 Acres Lot
$-- Zestimate®
C$248/sqft
C$-- HOA
What's special
Private lake oasisSuper bass fishing lakeFull lake vistaPerennial garden beds
- 355 days |
- 141 |
- 6 |
Zillow last checked:
Listing updated:
Listed by:
Amber Anderson,
Viewpoint Realty Services Inc. Brokerage
Source: NSAR,MLS®#: 202519367 Originating MLS®#: Nova Scotia Association of REALTORS®
Originating MLS®#: Nova Scotia Association of REALTORS®Facts & features
Interior
Bedrooms & bathrooms
- Bedrooms: 4
- Bathrooms: 2
- Full bathrooms: 2
- Main level bathrooms: 1
- Main level bedrooms: 2
Bedroom
- Level: Main
- Area: 83.42
- Dimensions: 9.7 x 8.6
Bedroom 1
- Level: Main
- Area: 72.27
- Dimensions: 7.3 x 9.9
Bedroom 2
- Level: Lower
- Area: 94.94
- Dimensions: 9.4 x 10.1
Bathroom
- Level: Main
- Area: 46.36
- Dimensions: 7.6 x 6.1
Bathroom 1
- Level: Lower
- Area: 80.66
- Dimensions: 10.9 x 7.4
Kitchen
- Level: Main
- Area: 315.8
- Dimensions: 20.9 x 15.11
Living room
- Level: Main
- Area: 422.24
- Dimensions: 23.2 x 18.2
Heating
- Baseboard, Heat Pump -Ductless, Stove
Appliances
- Included: Stove, Dishwasher, Range Hood, Refrigerator
Features
- High Speed Internet
- Flooring: Hardwood, Laminate, Tile
- Basement: Full,Finished,Walk-Out Access
- Has fireplace: Yes
- Fireplace features: Wood Burning Stove
Interior area
- Total structure area: 2,413
- Total interior livable area: 2,413 sqft
- Finished area above ground: 2,413
Property
Parking
- Total spaces: 2
- Parking features: Double, Heated Garage, Wired, Circular Driveway, Gravel, Parking Spaces(s)
- Garage spaces: 2
- Has uncovered spaces: Yes
- Details: Parking Details(Circular, Several Parking Spaces), Garage Details(24x40 Double, Heated, Wired)
Features
- Levels: Two
- Stories: 2
- Patio & porch: Deck, Patio, Porch
- Exterior features: Dock
- Has spa: Yes
- Spa features: Bath
- Has view: Yes
- View description: Lake
- Has water view: Yes
- Water view: Lake
- Waterfront features: Lake, Lake Privileges, Fresh Water
- Body of water: Mockingigh Lake
- Frontage length: Water Frontage(400 Feet)
Lot
- Size: 1.61 Acres
- Features: Partially Cleared, Partial Landscaped, Sloping/Terraced, Wooded, 1 to 2.99 Acres
Details
- Additional structures: Shed(s)
- Parcel number: 45041522
- Zoning: GR
- Other equipment: Air Exchanger, No Rental Equipment
Construction
Type & style
- Home type: SingleFamily
- Property subtype: Single Family Residence
Materials
- Vinyl Siding
- Roof: Asphalt
Condition
- New construction: No
- Year built: 1974
Utilities & green energy
- Sewer: Septic Tank
- Water: Drilled Well
- Utilities for property: Electricity Connected, Phone Connected, Electric
Community & HOA
Community
- Features: Ski Hill, Place of Worship
Location
- Region: West Hants
Financial & listing details
- Price per square foot: C$248/sqft
- Price range: C$598K - C$598K
- Date on market: 8/1/2025
- Inclusions: Fridge, Stove, Dishwasher, Microwave/Range Hood
- Exclusions: Washer, Dryer
- Ownership: Freehold
- Electric utility on property: Yes
Amber Anderson
Amber Anderson
(902) 960-6636
By pressing Contact Agent, you agree that the real estate professional identified above may call/text you about your search, which may involve use of automated means and pre-recorded/artificial voices. You don't need to consent as a condition of buying any property, goods, or services. Message/data rates may apply. You also agree to our Terms of Use. Zillow does not endorse any real estate professionals. We may share information about your recent and future site activity with your agent to help them understand what you're looking for in a home.
Price history
| Date | Event | Price |
|---|---|---|
| 7/8/2026 | Price change | C$598,000-7.3%C$248/sqft |
Source:  NSAR #202519367 Report a problem NSAR #202519367 Report a problem | ||
| 4/30/2026 | Price change | C$644,900-4.4%C$267/sqft |
Source: NSAR #202519367 Report a problem | ||
| 3/26/2026 | Price change | C$674,900-0.8%C$280/sqft |
Source: NSAR #202519367 Report a problem | ||
| 9/25/2025 | Price change | C$680,000-1.4%C$282/sqft |
Source: NSAR #202519367 Report a problem | ||
| 8/1/2025 | Listed for sale | C$690,000C$286/sqft |
Source: NSAR #202519367 Report a problem | ||
Public tax history
Tax history is unavailable.
Climate risks
Neighborhood: Upper Vaughan
Getting around
0 / 100
Car-DependentNearby schools
GreatSchools rating
No schools nearby
We couldn't find any schools near this home.
Schools provided by the listing agent
- Middle: West Hants Middle School
- High: Avon View High School
Source: NSAR. This data may not be complete. We recommend contacting the local school district to confirm school assignments for this home.
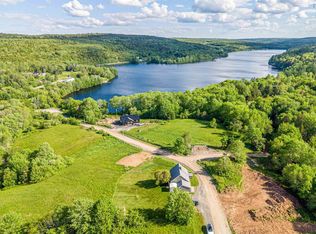
- C$417,5003 bd2 ba1.3k sqft96 Smeltzer Rd, West Hants, NS B0N2T0For Sale
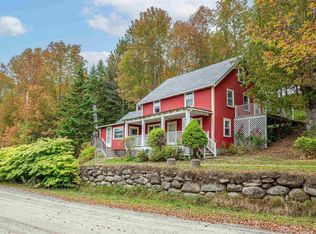
- C$220,0005 bd1 ba1.5k sqft190 Lakeview Cres, West Hants, NS B0N2T0For Sale
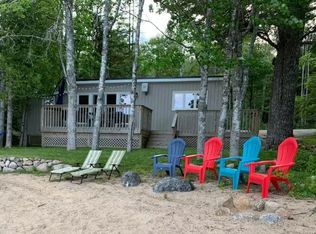
- C$464,0003 bd1 ba700 sqft36 Summer Ln, West Hants, NS B0N2T0For Sale
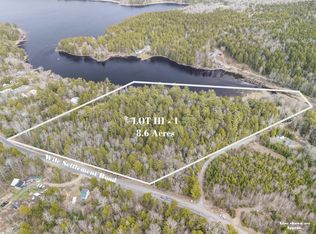
- C$299,9008.6 AcresLOT Interstate Highway 1, Annapolis, NS B0N2T0Lot/Land
- C$299,5002 AcresLOT Highway 14, Upper Vaughan, NS B0N2T0Lot/Land
- C$1,195,0002 bd2 ba2k sqft1563 New Ross Rd, West Hants, NS B0N2T0For Sale
- C$54,5000.705 AcresPiper Ln LOT 69, West Hants, NS B0N2T0Lot/Land
- C$349,9003 bd1 ba860 sqft876 Highway 14, Upper Vaughan, NS B0N2T0For Sale
Similar homes
- C$417,5003 bd2 ba1.3k sqft96 Smeltzer Rd, West Hants, NS B0N 2T0For SaleMLS ID #202602640, Erin Naugler, Viewpoint Realty Services Inc. Brokerage. NSAR
- C$653,0005 bd2 ba2.6k sqft330 Gabriel Rd, West Hants, NS B0P 1L0For Sale
 MLS ID #202615105, Markus Sampson, RE/MAX Nova (Halifax) Brokerage. NSAR
 - C$710,0003 bd2 ba1.5k sqft62 Canyon Point Rd, West Hants, NS B0N 2T0For Sale
 MLS ID #202614290, Karyn Hammond, Sutton Group Professional Realty Brokerage. NSAR
 - C$569,9994 bd2 ba1.6k sqft250 Gray St, West Hants, NS B0N 2T0For Sale
 MLS ID #202612123, Erin Naugler, Viewpoint Realty Services Inc. Brokerage. NSAR
 - C$624,9004 bd2 ba1.9k sqft480 Gabriel Rd, West Hants, NS B0P 1P0For SaleMLS ID #202609055, Alex Malcolm, Keller Williams Select Realty Brokerage. NSAR
- C$513,0003 bd2 ba1.3k sqft117 Canyon Point Rd, West Hants, NS B0N 2T0For SaleMLS ID #202616042, Karyn Hammond, Sutton Group Professional Realty Brokerage. NSAR
- C$619,0005 bd2 ba2.5k sqft115 Ardoise Ln, Ardoise, NS B0N 1L0For SaleMLS ID #202617210, Jennifer Allen, Royal LePage Atlantic - Valley(Windsor) Brokerage. NSAR
- C$585,0003 bd2 ba1.4k sqft2 Sunshine Ln #59, West Hants, NS B0N 2T0For SaleMLS ID #202602399, Taylor Shields, RE/MAX Nova (Halifax) Brokerage. NSAR
- C$619,9003 bd3 ba1.5k sqft496 Highland Ave, Windsor, NS B0N 2T0New ConstructionMLS ID #202617287, Angela Mailman, Viewpoint Realty Services Inc. Brokerage. NSAR
- C$599,9004 bd2 ba2.2k sqft15 Falmouth Dyke Rd, West Hants, NS B0P 1P0For SaleMLS ID #202607696, Jodi Daniels, Royal LePage Atlantic - Valley(Windsor) Brokerage. NSAR
- C$584,9003 bd2 ba1.9k sqft258 Falmouth Dyke Rd, West Hants, NS B0P 1P0For SaleMLS ID #202613536, Natalie Shearer, Royal LePage Atlantic - Valley(Windsor) Brokerage. NSAR
- C$639,9003 bd3 ba1.9k sqft120 Deeridge Rd, Black Pt, NS B0J 1B0New ConstructionMLS ID #202618015, Ryan Martin, Engel & Volkers Brokerage. NSAR
- C$789,9004 bd3 ba2k sqft15 Piper Ln, West Hants, NS B0N 2T0For SaleMLS ID #202613851, Jodi Daniels, Royal LePage Atlantic - Valley(Windsor) Brokerage. NSAR
- C$634,0004 bd2 ba2.3k sqft1106 Tetzlaff Rd, Kings, NS B4N 4K1For SaleMLS ID #202609081, Amy Perry, EXP Realty of Canada Inc. Brokerage. NSAR
- C$549,9003 bd2 ba1.7k sqft21 Hillcrest Ln, West Hants, NS B0N 2A0For SaleMLS ID #202615320, Nick Boyce, Royal LePage Atlantic - Valley(Windsor) Brokerage. NSAR
- C$439,9002 bd1 ba1.4k sqft4236 Highway 14, Windsor Forks, NS B0N 2T0For SaleMLS ID #202617286, Angela Mailman, Viewpoint Realty Services Inc. Brokerage. NSAR
- C$474,9993 bd2 ba1.7k sqft355 College Rd, Windsor, NS B0N 2T0For SaleMLS ID #202616746, Stephanie Cook, Sutton Group Professional Realty Brokerage. NSAR
- C$599,0003 bd1 ba1.5k sqft47 Wake Up Hill Rd, Chester, NS B0J 1K0For SaleMLS ID #202615888, Piers Baker, Duckworth Real Estate(Chester) Brokerage. NSAR
- C$489,9004 bd2 ba2k sqft360 Highland Ave, Windsor, NS B0N 2T0For SaleMLS ID #202615326, Brenda Newcombe, Viewpoint Realty Services Inc. Brokerage. NSAR
- C$639,9003 bd3 ba2.3k sqft3473 Highway 215 Ctr, Centre Burlington, NS B0N 1E0For SaleMLS ID #202617211, Natalie Shearer, Royal LePage Atlantic - Valley(Windsor) Brokerage. NSAR
