TWO HOMES FOR THE PRICE OF ONE! Welcome to 309 Ashland Road in the sought-after Martock area — a private country retreat situated on just under 3 acres at the very end of the road. The main 3-bedroom, 2-bath home offers a peaceful rural setting surrounded by nature while remaining only minutes from local amenities and recreational attractions. Set back in a quiet location with mature trees and open space, the property provides excellent privacy and plenty of room to enjoy the outdoors. Whether you’re looking for space for gardens, children to play, hobby farming, or simply extra room to relax, this property offers flexibility and opportunity. The home features a functional layout with comfortable living areas, generous natural light, and space well suited for family living or entertaining guests. A unique feature of this property is the secondary dwelling located on the lot. With power and sewage already connected, and most of the construction. it presents excellent potential for an in-law suite, guest space, long-term rental, or Airbnb opportunity. With increasing demand for short-term accommodations in the area, the possibilities for additional income are substantial. Outdoor enthusiasts will appreciate being just minutes from the popular Martock ski hill, offering easy access to skiing and winter activities. The property is also conveniently located near local orchards, farm markets, and everyday amenities, giving you the benefit of country living with modern convenience. Schools, shopping, and services are all within a short drive.
For sale
C$770,000
309 Ashland Rd, West Hants, NS B0N 2T0
3beds
2,831sqft
Single Family Residence
Built in 2022
2.61 Acres Lot
$-- Zestimate®
C$272/sqft
C$-- HOA
What's special
Open spaceExcellent privacySpace for gardensFunctional layoutGenerous natural light
- 10 days |
- 27 |
- 0 |
Zillow last checked:
Listing updated:
Listed by:
Conner Sherwood,
Exit Real Estate Professionals Brokerage
Source: NSAR,MLS®#: 202619960 Originating MLS®#: Nova Scotia Association of REALTORS®
Originating MLS®#: Nova Scotia Association of REALTORS®Facts & features
Interior
Bedrooms & bathrooms
- Bedrooms: 3
- Bathrooms: 2
- Full bathrooms: 1
- 1/2 bathrooms: 1
Bedroom
- Level: Second
- Area: 105.56
- Dimensions: 11.6 x 9.1
Bedroom 1
- Level: Second
- Area: 155.54
- Dimensions: 11.11 x 14
Bathroom
- Level: Second
- Area: 90
- Dimensions: 15 x 6
Dining room
- Level: Main
- Area: 154
- Dimensions: 11 x 14
Kitchen
- Level: Main
- Area: 166.1
- Dimensions: 11 x 15.1
Living room
- Level: Main
- Area: 224
- Dimensions: 16 x 14
Heating
- Baseboard, Heat Pump -Ductless
Appliances
- Included: Stove, Dishwasher, Dryer, Washer, Microwave, Refrigerator
- Laundry: Laundry Room
Features
- High Speed Internet
- Flooring: Vinyl
- Basement: None
Interior area
- Total structure area: 2,831
- Total interior livable area: 2,831 sqft
- Finished area above ground: 2,831
Property
Parking
- Parking features: Other, Gravel, Multiple Driveways
- Has uncovered spaces: Yes
Features
- Levels: 2 Storey
- Stories: 2
Lot
- Size: 2.61 Acres
- Features: Cleared, Landscaped, 1 to 2.99 Acres
Details
- Additional structures: Shed(s)
- Parcel number: 45211646
- Zoning: GR
- Other equipment: No Rental Equipment
Construction
Type & style
- Home type: SingleFamily
- Property subtype: Single Family Residence
Materials
- Vinyl Siding
- Foundation: Slab
- Roof: Asphalt
Condition
- New construction: No
- Year built: 2022
Utilities & green energy
- Sewer: Septic Tank
- Water: Drilled Well
- Utilities for property: Cable Connected, Electricity Connected, Phone Connected, Electric
Community & HOA
Community
- Features: Golf, Recreation Center, School Bus Service, Shopping, Place of Worship, Beach
Location
- Region: West Hants
Financial & listing details
- Price per square foot: C$272/sqft
- Price range: C$770K - C$770K
- Date on market: 8/7/2026
- Ownership: Freehold
- Electric utility on property: Yes
Price history
| Date | Event | Price |
|---|---|---|
| 8/7/2026 | Listed for sale | C$770,000C$272/sqft |
Source:  NSAR #202619960 Report a problem NSAR #202619960 Report a problem | ||
Public tax history
Tax history is unavailable.
Climate risks
Neighborhood: Martock
Getting around
3 / 100
Car-DependentNearby schools
GreatSchools rating
No schools nearby
We couldn't find any schools near this home.
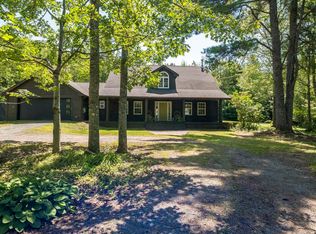
- C$649,9005 bd3 ba2.8k sqft321 Ashland Rd, Martock, NS B0N2T0For Sale
- C$169,300-- bd-- ba-- sqft103 Ashland Rd, Windsor, NS B0N2T0Off Market
- C$59,9000.91 acresWindsor Back Rd LOT A, West Hants, NS B0N2T0Lot/Land
- C$499,000-- bd-- ba-- sqft111 Ski Martock Rd, Windsor Forks, NS B0N2T0New Construction

- C$439,9002 bd1 ba1.4k sqft4236 Highway 14, Windsor Forks, NS B0N2T0For Sale
- C$599,9002 bd1 ba1.1k sqft3597 Highway 14, Windsor Forks, NS B0N2T0For Sale
- C$2,100,000123 bd-- ba-- sqftWindsor Back Rd, West Hants, NS B0N2T0For Sale
- C$279,1006 bd1 ba2.2k sqft995 College Rd, Windsor, NS B0N2T0Off Market
Similar homes
- C$649,9005 bd3 ba2.8k sqft321 Ashland Rd, Martock, NS B0N 2T0For SaleMLS ID #202618634, Natalie Shearer, Royal LePage Atlantic - Valley(Windsor) Brokerage. NSAR
- C$849,9004 bd3 ba2.2k sqft9 Brightman Ave, Currys Corner, NS B0N 2T0For Sale
 MLS ID #202617107, Fred Johnson, BORDEN REAL ESTATE LIMITED - A586 Brokerage. NSAR
 - C$749,9003 bd2 ba2.4k sqft98 Canoe Lake Cove Rd, West Hants, NS B0N 2T0For Sale
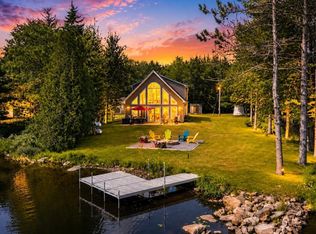 MLS ID #202619047, Keith Kenny, Century 21 Optimum Realty Brokerage. NSAR
 - C$619,9003 bd4 ba2.2k sqft91 Halewood Dr, Falmouth, NS B0P 1L0For Sale
 MLS ID #202620518, Natalie Shearer, Royal LePage Atlantic - Valley(Windsor) Brokerage. NSAR
 - C$589,9005 bd4 ba3.9k sqft931 King St, Windsor, NS B0N 2T0For SaleMLS ID #202620728, Bailee Slaunwhite, Royal LePage Atlantic - Valley(Windsor) Brokerage. NSAR
- C$580,0004 bd2 ba2.4k sqft139 Smeltzer Road Ext, West Hants, NS B0N 2T0For SaleMLS ID #202619713, Johnathon Benedict, Royal LePage Atlantic - Valley(Windsor) Brokerage. NSAR
- C$653,0005 bd2 ba2.6k sqft330 Gabriel Rd, West Hants, NS B0P 1L0For SaleMLS ID #202615105, Markus Sampson, RE/MAX Nova (Halifax) Brokerage. NSAR
- C$950,0003 bd2 ba1.9k sqft34 Palmer Lake Dr, West Hants, NS B0N 2T0For SaleMLS ID #202613698, Chris Barnes, Royal LePage Atlantic (New Minas) Brokerage. NSAR
- C$710,0003 bd2 ba1.5k sqft62 Canyon Point Rd, West Hants, NS B0N 2T0For SaleMLS ID #202614290, Karyn Hammond, Sutton Group Professional Realty Brokerage. NSAR
- C$784,9003 bd2 ba1.6k sqft1144 Avondale Rd, West Hants, NS B0N 2A0For SaleMLS ID #202606981, Tanya Smyk, RE/MAX Nova (Halifax) Brokerage. NSAR
- C$734,9003 bd2 ba1.5k sqftAvon Spirit Ln Lot 2, Avondale, NS B0N 2A0New ConstructionMLS ID #202613144, Kurt Repchull, Keller Williams Select Realty Brokerage. NSAR
- C$975,0004 bd3 ba2.5k sqft524 Summit Ridge Rd, West Hants, NS B0N 2T0For SaleMLS ID #202614018, Jodi Daniels, Royal LePage Atlantic - Valley(Windsor) Brokerage. NSAR
- C$829,9004 bd3 ba2.9k sqft22 Valley View Dr, West Hants, NS B0P 1L0For SaleMLS ID #202617015, Sara Cunningham, RE/MAX Nova Brokerage. NSAR
- C$699,9003 bd2 ba1.4k sqftAvon Spirit Ln Lot 1, Avondale, NS B0N 2A0New ConstructionMLS ID #202612991, Kurt Repchull, Keller Williams Select Realty Brokerage. NSAR
- C$474,9004 bd2 ba2.1k sqft58 Three Mile Plains Cross Rd, West Hants, NS B0N 2T0For SaleMLS ID #202619180, Angela Mailman, Viewpoint Realty Services Inc. Brokerage. NSAR
- C$459,9003 bd2 ba2.4k sqft8 Lakeview Dr, Windsor, NS B0N 2T0For SaleMLS ID #202620046, Jodi Daniels, Royal LePage Atlantic - Valley(Windsor) Brokerage. NSAR
- C$614,9003 bd3 ba1.5k sqft496 Highland Ave, Windsor, NS B0N 2T0New ConstructionMLS ID #202617287, Angela Mailman, Viewpoint Realty Services Inc. Brokerage. NSAR
- C$645,0003 bd2 ba1.4k sqft17 Blackbird Way, Garlands Crossing, NS B0N 2T0New ConstructionMLS ID #202608922, Cameron Samson, Engel & Volkers (Wolfville) Brokerage. NSAR
- C$749,9003 bd2 ba2.1k sqft200 Douglaswood Dr, East Hants, NS B0N 1Z0For SaleMLS ID #202619346, Rhonda Parsons, Keller Williams Select Realty Brokerage. NSAR
- C$569,9994 bd2 ba1.6k sqft250 Gray St, West Hants, NS B0N 2T0For SaleMLS ID #202612123, Erin Naugler, Viewpoint Realty Services Inc. Brokerage. NSAR
