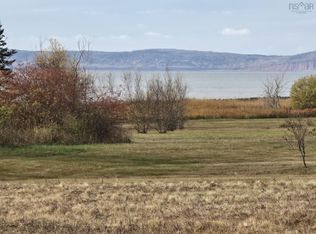
This striking contemporary bungalow is ideally positioned on a beautifully landscaped 4.38-acre level lot, offering spectacular unobstructed views of the Minas Basin and the iconic Cape Blomidon. Designed to maximize its exceptional setting, the home features expansive windows throughout, capturing breathtaking water views and filling the interior with natural light. A large concrete driveway welcomes you to the property, providing ample parking for family and guests. Complementing the home is a substantial detached three-car garage that is fully wired and insulated, offering excellent space for vehicles, storage, hobbies, or workshop use. Inside, the home offers a spacious and thoughtfully designed layout with two large bedrooms and two bathrooms. The primary bedroom is particularly impressive, measuring approximately 19.4 ft x 11.11 ft and featuring a private ensuite bath. The main living area serves as the heart of the home, highlighted by multiple oversized windows that frame the stunning waterfront scenery and unique landscape features of the surrounding area. The spacious kitchen is well-appointed with an abundance of oak cabinetry, attractive granite countertops, and a large center island that provides an ideal space for meal preparation, casual dining, or entertaining guests. Hardwood flooring extends throughout the home, adding warmth and character to the living spaces. A bright and inviting sunroom at the rear of the home offers additional living space and a peaceful setting to enjoy the property's natural surroundings year-round. Recent improvements include newly shingled roofs on both the home and detached garage. A substantial front deck measuring approximately 53 feet by 8 feet further enhances the property's appeal, providing an exceptional outdoor living area for entertaining, relaxing, and enjoying breathtaking sunsets over the Minas Basin. There is an adjoining 2.44 acre lot also for sale.
For sale
C$699,000
61 Shipyard Rd, West Hants, NS B0N 2A0
2beds
1,567sqft
Single Family Residence
Built in 1998
4.38 Acres Lot
$-- Zestimate®
C$446/sqft
C$-- HOA
What's special
Expansive windows throughoutBreathtaking water viewsTwo large bedroomsPrivate ensuite bathAttractive granite countertops
- 112 days
- 16
- 0
Zillow last checked:
Listing updated:
Listed by:
Todd LeVernois,
Homelife City & Valley Brokerage
Source: NSAR,MLS®#: 202612961 Originating MLS®#: Nova Scotia Association of REALTORS®
Originating MLS®#: Nova Scotia Association of REALTORS®Facts & features
Interior
Bedrooms & bathrooms
- Bedrooms: 2
- Bathrooms: 2
- Full bathrooms: 1
- 1/2 bathrooms: 1
- Main level bathrooms: 2
- Main level bedrooms: 2
Bedroom
- Level: Main
- Area: 110.92
- Dimensions: 11.8 x 9.4
Bathroom
- Level: Main
- Area: 91.18
- Dimensions: 9.7 x 9.4
Bathroom 1
- Level: Main
- Area: 46.2
- Dimensions: 8.4 x 5.5
Dining room
- Level: Main
- Area: 181.24
- Dimensions: 9.2 x 19.7
Kitchen
- Level: Main
- Area: 197
- Dimensions: 10 x 19.7
Living room
- Level: Main
- Area: 349.37
- Dimensions: 21.7 x 16.1
Heating
- Forced Air, Furnace, Heat Pump -Ductless
Appliances
- Included: Stove, Dishwasher, Dryer, Washer, Refrigerator
- Laundry: Laundry Room
Features
- Ensuite Bath, High Speed Internet, Master Downstairs
- Flooring: Ceramic Tile, Hardwood
- Basement: Crawl Space
- Has fireplace: Yes
- Fireplace features: Wood Burning Stove
Interior area
- Total structure area: 1,567
- Total interior livable area: 1,567 sqft
- Finished area above ground: 1,567
Property
Parking
- Total spaces: 3
- Parking features: Detached, Triple, Wired, Concrete, Parking Spaces(s)
- Garage spaces: 3
- Details: Garage Details(Triple, Wired, Insulated.)
Features
- Patio & porch: Deck
- Has spa: Yes
- Spa features: Private
- Has view: Yes
- View description: Bay
- Has water view: Yes
- Water view: Bay
- Waterfront features: Access: Bay, Access: Boat
Lot
- Size: 4.38 Acres
- Features: Landscaped, Level, 3 to 9.99 Acres
Details
- Additional structures: Shed(s)
- Parcel number: 45154143
- Zoning: Residential
- Other equipment: No Rental Equipment
Construction
Type & style
- Home type: SingleFamily
- Architectural style: Bungalow
- Property subtype: Single Family Residence
Materials
- Vinyl Siding
- Foundation: Perimeter Wall
- Roof: Asphalt
Condition
- New construction: No
- Year built: 1998
Utilities & green energy
- Gas: Oil
- Sewer: Septic Tank
- Water: Dug, Well
- Utilities for property: Cable Connected, Electricity Connected, Phone Connected
Community & HOA
Community
- Features: Park, Recreation Center, School Bus Service, Place of Worship, Beach
Location
- Region: West Hants
Financial & listing details
- Price per square foot: C$446/sqft
- Price range: C$699K - C$699K
- Date on market: 6/2/2026
- Inclusions: Refrigerator, Stove, Dishwasher, Washer, Dryer.
- Ownership: Freehold
- Electric utility on property: Yes
Price history
| Date | Event | Price |
|---|---|---|
| 7/8/2026 | Price change | C$699,000-17.7%C$446/sqft |
Source:  NSAR #202612961 Report a problem NSAR #202612961 Report a problem | ||
| 6/2/2026 | Listed for sale | C$849,000C$542/sqft |
Source: NSAR #202612961 Report a problem | ||
Public tax history
Tax history is unavailable.
Climate risks
Neighborhood: Cheverie
Nearby schools
GreatSchools rating
No schools nearby
We couldn't find any schools near this home.
Schools provided by the listing agent
- Elementary: Dr. Arthur Hines School
- Middle: West Hants Middle School
- High: Avon View High School
Source: NSAR. This data may not be complete. We recommend contacting the local school district to confirm school assignments for this home.
Similar homes
- C$699,9003 bd2 ba1.4k sqftAvon Spirit Ln Lot 1, Avondale, NS B0N 2A0New Construction
 MLS ID #202612991, Kurt Repchull, Keller Williams Select Realty Brokerage. NSAR
 - C$734,9003 bd2 ba1.5k sqftAvon Spirit Ln Lot 2, Avondale, NS B0N 2A0New Construction
 MLS ID #202613144, Kurt Repchull, Keller Williams Select Realty Brokerage. NSAR
 - C$549,9003 bd2 ba1.7k sqft21 Hillcrest Ln, West Hants, NS B0N 2A0For Sale
 MLS ID #202615320, Nick Boyce, Royal LePage Atlantic - Valley(Windsor) Brokerage. NSAR
 - C$699,0003 bd1 ba1.3k sqft800 Bluff Rd, Lockhartville, NS B0P 1H0New Construction
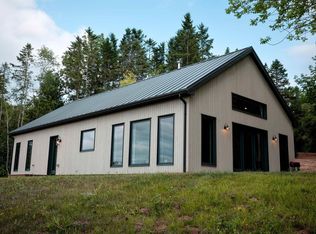 MLS ID #202605826, Andrew Waterbury, MacKay Real Estate Ltd. Brokerage. NSAR
