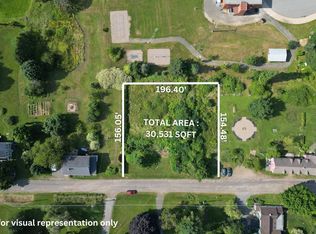
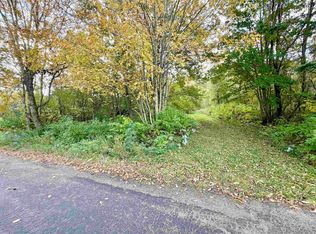
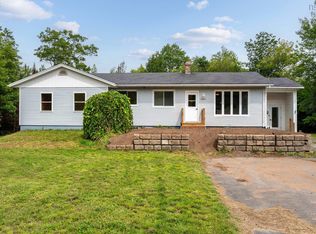
Value in the heart of Gaspereau? 144 Slayter Road delivers. Over 1500 sq ft of efficient living set on a peaceful lot with a treed backyard and plenty of room to garden, relax or enjoy the outdoors. Recent upgrades include a new furnace, drilled well and water treatment system. The lower level offers great development potential, while the 24 x 16 detached garage with its own driveway is ideal for a workshop, storage, studio, or home business. Less than 10 minutes from Wolfville and within walking distance of Gaspereau Elementary School and L'Acadie Vineyards, this is a perfect place to call home.
For sale
C$474,900
144 Slayter Rd, Kings, NS B4P 2R1
3beds
1,520sqft
Single Family Residence
Built in 1978
1.79 Acres Lot
$-- Zestimate®
C$312/sqft
C$-- HOA
What's special
Peaceful lotTreed backyard
- 11 hours
- 11
- 1
Zillow last checked:
Listing updated:
Listed by:
Christine Fancy,
Exit Realty Town & Country Brokerage,
Scott Spidle,
Exit Realty Town & Country
Source: NSAR,MLS®#: 202627514 Originating MLS®#: Nova Scotia Association of REALTORS®
Facts & features
Interior
Bedrooms & bathrooms
- Bedrooms: 3
- Bathrooms: 1
- Full bathrooms: 1
- Main level bathrooms: 1
- Main level bedrooms: 3
Bedroom
- Level: Main
- Area: 104.46
- Dimensions: 11.5 x 9.08
Bedroom 1
- Level: Main
- Area: 125.83
- Dimensions: 12.58 x 10
Bedroom 2
- Level: Main
- Area: 84.2
- Dimensions: 10.42 x 8.08
Bathroom
- Level: Main
- Area: 43.56
- Dimensions: 8.17 x 5.33
Dining room
- Level: Main
- Area: 103.42
- Dimensions: 12.17 x 8.5
Kitchen
- Level: Main
- Area: 240
- Dimensions: 12 x 20
Living room
- Level: Main
- Area: 195.5
- Dimensions: 17 x 11.5
Heating
- Fireplace(s), Forced Air, Furnace, Heat Pump -Ductless
Appliances
- Included: Electric Cooktop, Electric Oven, Dishwasher, Dryer, Washer, Refrigerator, Water Softener
Features
- High Speed Internet, Master Downstairs
- Flooring: Ceramic Tile, Hardwood, Laminate, Vinyl
- Basement: Full,Partially Finished
- Has fireplace: Yes
- Fireplace features: Wood Burning Stove, Fireplace(s)
Interior area
- Total structure area: 1,520
- Total interior livable area: 1,520 sqft
- Finished area above ground: 1,240
Property
Parking
- Total spaces: 1
- Parking features: Detached, Single, Paved
- Garage spaces: 1
- Details: Garage Details(Detached, Single)
Features
- Levels: One
- Stories: 1
Lot
- Size: 1.79 Acres
- Features: Partial Landscaped, 1 to 2.99 Acres
Details
- Parcel number: 55218515
- Zoning: A2
- Other equipment: Air Exchanger, No Rental Equipment
Construction
Type & style
- Home type: SingleFamily
- Property subtype: Single Family Residence
Materials
- Vinyl Siding
- Roof: Asphalt
Condition
- New construction: No
- Year built: 1978
Utilities & green energy
- Gas: Oil
- Sewer: Septic Tank
- Water: Drilled Well
- Utilities for property: Cable Connected, Electricity Connected, Phone Connected, Electric
Community & HOA
Community
- Features: Park, Place of Worship, School Bus Service, Shopping
Location
- Region: Kings
Financial & listing details
- Price per square foot: C$312/sqft
- Price range: C$474.9K - C$474.9K
- Date on market: 11/6/2026
- Inclusions: Fridge, Stove, Washer, Dryer, Dishwasher
- Exclusions: Kitchen Island, Ev Plug
- Ownership: Freehold
- Electric utility on property: Yes
Price history
| Date | Event | Price |
|---|---|---|
| 11/6/2026 | Listed for sale | C$474,900C$312/sqft |
Source:  NSAR #202627514 Report a problem | ||
Public tax history
Tax history is unavailable.
Climate risks
Neighborhood: B4P
Nearby schools
GreatSchools rating
No schools nearby
We couldn't find any schools near this home.
Schools provided by the listing agent
- Elementary: Gaspereau Valley Elementary School
- Middle: Wolfville School
- High: Horton High School
Source: NSAR. This data may not be complete. We recommend contacting the local school district to confirm school assignments for this home.
Similar homes
- C$410,0004 bd1 ba1.1k sqft1305 Ridge Rd, Kings, NS B4P 2R1For Sale
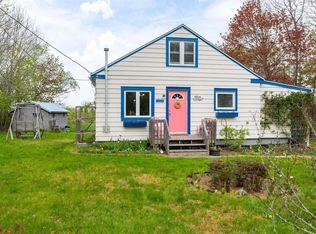 MLS ID #202624757, Jamie Greenough, Engel & Volkers (Wolfville) Brokerage. NSAR
- C$416,0004 bd2 ba1.2k sqft1215 Ridge Rd, Wolfville Ridge, NS B4P 2R1For Sale
 MLS ID #202617985, David Marriage, Royal LePage Atlantic (New Minas) Brokerage. NSAR
- C$475,0003 bd2 ba1.8k sqft72 Maple Dr, New Minas, NS B4N 4C5For Sale
 MLS ID #202622868, Mark Burgess, Royal LePage Atlantic (Greenwood) Brokerage. NSAR
- C$425,0004 bd2 ba1.7k sqft53 Old Farm Ln, New Minas, NS B4N 4M5For Sale
 MLS ID #202625199, Angie Sangster, Royal LePage Atlantic (New Minas) Brokerage. NSAR
