Meticulously maintained and lovingly cared for by the same owners for the past 39 years, this charming 1.5-storey home is nestled in the seaside community of Scot's Bay, just minutes from beautiful beaches, hiking trails, and the breathtaking coastline of the Bay of Fundy. Extensively renovated approximately 14 years ago, the home was thoughtfully updated with a substantial addition, new wiring/plumbing, poured concrete foundation, new kitchen/bathroom, new septic system, etc offering modern comfort while maintaining its welcoming character. The main floor features a charming seasonal sunroom, a custom kitchen complete with a separate pantry, island, and solid-surface countertops, and a beautifully appointed bathroom with heated floors, a granite-topped vanity, and a relaxing jacuzzi tub. The spacious dining/living rooms provide an ideal setting for family gatherings and entertaining, while patio doors lead to a lovely deck and gazebo overlooking the private backyard. Upstairs are three bedrooms and a convenient half bath with a laundry chute to the basement. The lower level offers a large family room, separate laundry area, utility room, and generator panel for added convenience and peace of mind. An energy-efficient ductless heat pump provides economical heating and cooling on the main level, while a cozy pellet stove creates warmth and ambiance in the lower-level family room. Outside, the classic cedar shake exterior is complemented by beautifully landscaped grounds, a circular gravel driveway with ample parking, a greenhouse, and a private setting that invites you to relax and enjoy the surroundings. The detached wired 1.5-car garage offers excellent functionality with an attached storage shed and a dedicated workshop and “man cave”. Located just 10 minutes from the Village of Canning amenities, this move-in-ready property combines quality craftsmanship, thoughtful updates, and the peaceful lifestyle that makes Scot's Bay such a desirable place to call home!
For sale
C$495,000
4535 Highway 358, South Scots Bay, NS B0P 1H0
3beds
2,150sqft
Single Family Residence
Built in ----
0.79 Acres Lot
$-- Zestimate®
C$230/sqft
C$-- HOA
What's special
Charming seasonal sunroomCustom kitchenSeparate pantrySolid-surface countertopsBeautifully appointed bathroomHeated floorsGranite-topped vanity
- 71 days |
- 60 |
- 4 |
Zillow last checked:
Listing updated:
Listed by:
Sherri Lonar,
Exit Realty Town & Country Brokerage,
Carrie Poyser,
Exit Realty Town & Country
Source: NSAR,MLS®#: 202613157 Originating MLS®#: Nova Scotia Association of REALTORS®
Originating MLS®#: Nova Scotia Association of REALTORS®Facts & features
Interior
Bedrooms & bathrooms
- Bedrooms: 3
- Bathrooms: 2
- Full bathrooms: 1
- 1/2 bathrooms: 1
- Main level bathrooms: 1
Bedroom
- Level: Second
- Area: 100
- Dimensions: 10 x 10
Bedroom 1
- Level: Second
- Area: 79.5
- Dimensions: 9 x 8.83
Bathroom
- Level: Main
- Area: 96.43
- Dimensions: 8.83 x 10.92
Bathroom 1
- Level: Second
- Area: 46.53
- Dimensions: 4.17 x 11.17
Dining room
- Level: Main
- Area: 269.79
- Dimensions: 12.5 x 21.58
Family room
- Level: Basement
- Area: 451.21
- Dimensions: 22.75 x 19.83
Kitchen
- Level: Main
- Area: 142.38
- Dimensions: 12.75 x 11.17
Living room
- Level: Main
- Area: 232.92
- Dimensions: 14.33 x 16.25
Heating
- Baseboard, Heat Pump -Ductless, In Floor, Stove
Cooling
- Ductless
Appliances
- Included: Stove, Dishwasher, Dryer, Washer, Range Hood, Refrigerator
- Laundry: Laundry Room
Features
- See Remarks, High Speed Internet
- Flooring: Ceramic Tile, Laminate, Tile, Vinyl
- Basement: Full,Finished
Interior area
- Total structure area: 2,150
- Total interior livable area: 2,150 sqft
- Finished area above ground: 1,600
Property
Parking
- Total spaces: 1.5
- Parking features: Detached, 1.5, Wired, Circular Driveway, Gravel
- Garage spaces: 1.5
- Has uncovered spaces: Yes
- Details: Parking Details(Circular Gravel Driveway, Ample Parking), Garage Details(Detached 1.5 Car Wired)
Features
- Levels: One and One Half,2 Storey
- Stories: 1
- Patio & porch: Deck, Patio
- Has spa: Yes
- Spa features: Private
Lot
- Size: 0.79 Acres
- Features: Partially Cleared, Landscaped, Wooded, 0.5 to 0.99 Acres
Details
- Additional structures: Greenhouse, Shed(s)
- Parcel number: 55001416
- Zoning: A2
- Other equipment: Fuel Tank(s)
Construction
Type & style
- Home type: SingleFamily
- Property subtype: Single Family Residence
Materials
- Shingle Siding
- Roof: Asphalt
Condition
- New construction: No
Utilities & green energy
- Sewer: Septic Tank
- Water: Drilled Well
- Utilities for property: Cable Connected, Electricity Connected, Phone Connected, Electric
Community & HOA
Community
- Features: School Bus Service, Beach
Location
- Region: South Scots Bay
Financial & listing details
- Price per square foot: C$230/sqft
- Price range: C$495K - C$495K
- Date on market: 6/3/2026
- Inclusions: Fridge, Stove, Dw, W/D, Microwave - All "as Is"
- Ownership: Freehold
- Electric utility on property: Yes
Price history
| Date | Event | Price |
|---|---|---|
| 6/3/2026 | Listed for sale | C$495,000C$230/sqft |
Source:  NSAR #202613157 Report a problem NSAR #202613157 Report a problem | ||
Public tax history
Tax history is unavailable.
Climate risks
Neighborhood: B0P
Nearby schools
GreatSchools rating
No schools nearby
We couldn't find any schools near this home.
Schools provided by the listing agent
- Elementary: Glooscap Elementary School
- Middle: Northeast Kings Education Centre
- High: Northeast Kings Education Centre
Source: NSAR. This data may not be complete. We recommend contacting the local school district to confirm school assignments for this home.
- C$20,00011.89 acres358 South St, Berwick, NS B0P1E0Lot/Land
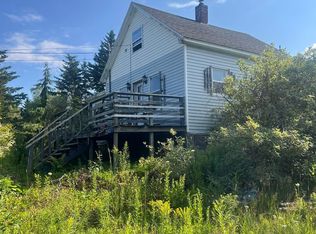
- C$125,0003 bd1 ba560 sqft4011 Highway 358, South Scots Bay, NS B0P1H0For Sale
- C$174,90017.52 acresHighway 358 LOT 3, South Scots Bay, NS B0P1H0Lot/Land

- C$575,0004 bd2 ba1.5k sqft2617 Pereau Rd, White Water, NS B0P1H0For Sale

- C$95,0002.63 acresRoss Creek Rd, Kings, NS B0P1H0Lot/Land
- C$184,9001 bd1 ba200 sqft113 Old Munroe Rd, Kings, NS B0P1H0For Sale
- C$---- bd-- ba-- sqft5388 Highway 358, Scots Bay, NS B0P1H0Off Market
- C$129,9005.36 acresHighway 358 LOT 5, South Scots Bay, NS B0P1H0Lot/Land
Similar homes
- C$599,0003 bd1 ba1.5k sqft48 Rogers Rd, Kings, NS B0P 1H0For Sale
 MLS ID #202614251, Melanie Davison, Royal LePage Atlantic (New Minas) Brokerage. NSAR
 - C$324,9003 bd2 ba1.9k sqft39 Rogers Rd, Kings, NS B0P 1H0For Sale
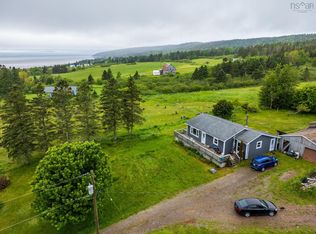 MLS ID #202615706, Lorna Fulton, RE/MAX Banner Real Estate(Greenwood) Brokerage. NSAR
 - C$460,0005 bd3 ba2.1k sqft265 Black Hole Rd, Kings, NS B0P 1H0For Sale
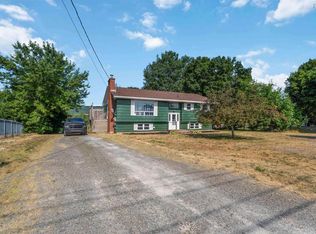 MLS ID #202614188, Tammy Hines, Keller Williams Select Realty (Kentville) Brokerage. NSAR
 - C$454,0003 bd2 ba1.7k sqft60 Church St, Kings, NS B0P 1H0For Sale
 MLS ID #202609471, Richard Matheson, MBA Country Real Estate Brokers Brokerage. NSAR
 - C$575,0004 bd2 ba1.5k sqft2617 Pereau Rd, White Water, NS B0P 1H0For SaleMLS ID #202616812, Sherri Lonar, Exit Realty Town & Country Brokerage. NSAR
- C$499,0004 bd2 ba1.6k sqft4 Hillcrest Ave N, Kentville, NS B4N 1W9For SaleMLS ID #202620085, Paul Dixon, Royal LePage Atlantic (New Minas) Brokerage. NSAR
- C$485,0004 bd3 ba2.5k sqft3 Shore Ln, Cumberland, NS B0M 1S0For SaleMLS ID #202616271, Celeste LeBlanc, Coldwell Banker Performance Realty Brokerage. NSAR
- C$649,9004 bd3 ba2.4k sqft2567 Highway 358, Norths Corner, NS B0P 1H0For SaleMLS ID #202617456, Mero Mirzakhalili, RE/MAX NOVA (Windsor) Brokerage. NSAR
- C$575,0003 bd2 ba2k sqft789 Canard St, Kings, NS B0P 1T0For SaleMLS ID #202608569, Kevin Scott, Royal LePage Atlantic (New Minas) Brokerage. NSAR
- C$425,0004 bd2 ba1.8k sqft9682 Highway 221, Canning, NS B0P 1H0For SaleMLS ID #202615103, Richard Matheson, MBA Country Real Estate Brokers Brokerage. NSAR
- C$499,0004 bd4 ba2.7k sqft4312 Prospect Rd N, Kings, NS B4N 3V8For SaleMLS ID #202616633, Kane Smith, Exit Realty Town & Country Brokerage. NSAR
- C$429,0004 bd2 ba1.4k sqft34 Ridgeview Ln, Cumberland, NS B0M 1S0For SaleMLS ID #202619726, Becky Brown, Coldwell Banker Performance Realty Brokerage. NSAR
- C$499,9003 bd3 ba1.6k sqft1376 Ridge Rd, Wolfville Ridge, NS B4P 2R1For SaleMLS ID #202617457, Mero Mirzakhalili, RE/MAX NOVA (Windsor) Brokerage. NSAR
- C$425,0003 bd2 ba1.4k sqft967 Pleasant St, Canning, NS B0P 1H0New ConstructionMLS ID #202617135, Noel Whitten, ViewPoint Realty Services Inc.(Greenwood) Brokerage. NSAR
- C$575,0003 bd3 ba1.7k sqft3404 Brow Of Mountain Rd W, Kings, NS B0P 1V0For SaleMLS ID #202619651, Julianna Holleman, Royal LePage Atlantic (New Minas) Brokerage. NSAR
- C$524,9004 bd2 ba2k sqft8002 Highway 209, Wards Brook, NS B0M 1S0For SaleMLS ID #202606775, Becky Brown, Coldwell Banker Performance Realty Brokerage. NSAR
- C$549,0004 bd3 ba1.6k sqft864 Chipman Brook Rd, Kings, NS B0P 1J0For SaleMLS ID #202612612, Toufic Bitar, Exit Realty Town & Country Brokerage. NSAR
- C$529,9003 bd3 ba2k sqft72 Spring Tide Ln, Cumberland, NS B0M 1S0For SaleMLS ID #202607222, Crystol Theriault, Royal LePage Cumberland Realty Ltd. Brokerage. NSAR
- C$399,9005 bd4 ba2.5k sqft973 Sherman Belcher Rd, Centreville, NS B0P 1J0For SaleMLS ID #202618820, Heather Nauss, Exit Realty Town & Country Brokerage. NSAR
- C$459,9003 bd1 ba1.2k sqft55 Orchard Dr, New Minas, NS B4N 3L6For SaleMLS ID #202614607, Allison MacPherson, Keller Williams Select Realty Brokerage. NSAR
