Welcome to 789 Canard Street, a beautifully maintained bungalow set on a picturesque 3-acre property in the heart of Nova Scotia’s celebrated wine country. Surrounded by sweeping Annapolis Valley views and stunning sunsets over Cape Blomidon and the Minas Basin, this exceptional property offers the perfect balance of comfort, privacy and rural living. Inside, bright and inviting living spaces are complemented by thoughtful updates and an abundance of natural light. The well-maintained main level features refreshed paint, updated lighting and an efficient layout designed for everyday living. Two energy-efficient heat pumps provide year-round comfort, while recent improvements including a new roof, upgraded electrical service, whole home generated power and extensive lower-level renovations offer peace of mind for years to come. The spacious lower level has been extensively updated with new flooring and fresh paint, creating additional living space ideal for family gatherings, recreation or a home office. A whole-home generator system and central vacuum add convenience and functionality throughout. Outside, the expansive 3-acre corner lot provides exceptional privacy and endless possibilities. Whether enjoying the panoramic valley views, gardening, pursuing hobby farming or simply relaxing in the peaceful surroundings, the property offers a rare opportunity to embrace outdoor living. The wired double garage adds practicality, while the mature landscape and open acreage create a true sense of space and tranquility. Perfectly located just minutes from Wolfville, Canning and Kentville, and close to wineries, golf courses, restaurants and local amenities, this property offers a unique opportunity to enjoy country living in one of the Annapolis Valley’s most sought-after locations.
For sale
C$575,000
789 Canard St, Kings, NS B0P 1T0
3beds
2,084sqft
Single Family Residence
Built in 37
3 Acres Lot
$-- Zestimate®
C$276/sqft
C$-- HOA
What's special
Beautifully maintained bungalowAbundance of natural lightRefreshed paintUpdated lightingNew roofExtensive lower-level renovationsCentral vacuum
- 126 days
- 81
- 4
Zillow last checked:
Listing updated:
Listed by:
Kevin Scott,
Royal LePage Atlantic (New Minas) Brokerage,
Nicholas Hurshman,
Royal LePage Atlantic
Source: NSAR,MLS®#: 202608569 Originating MLS®#: Nova Scotia Association of REALTORS®
Originating MLS®#: Nova Scotia Association of REALTORS®Facts & features
Interior
Bedrooms & bathrooms
- Bedrooms: 3
- Bathrooms: 2
- Full bathrooms: 2
- Main level bathrooms: 2
- Main level bedrooms: 3
Bedroom
- Level: Main
- Area: 83.31
- Dimensions: 10.75 x 7.75
Bedroom 1
- Level: Main
- Area: 116.88
- Dimensions: 9.17 x 12.75
Bathroom
- Level: Main
- Area: 67.81
- Dimensions: 8.75 x 7.75
Bathroom 1
- Level: Main
- Area: 71.32
- Dimensions: 10.83 x 6.58
Dining room
- Level: Main
- Area: 127.5
- Dimensions: 11.33 x 11.25
Kitchen
- Level: Main
- Area: 167.81
- Dimensions: 14.92 x 11.25
Living room
- Level: Main
- Area: 215.33
- Dimensions: 19 x 11.33
Heating
- Baseboard, Heat Pump -Ductless
Cooling
- Ductless
Appliances
- Included: Stove, Dishwasher, Dryer, Washer, Microwave, Refrigerator
Features
- Central Vacuum, Ensuite Bath, High Speed Internet, Master Downstairs
- Flooring: Carpet, Hardwood, Laminate, Linoleum, Tile
- Basement: Full,Partially Finished,Walk-Out Access
Interior area
- Total structure area: 2,084
- Total interior livable area: 2,084 sqft
- Finished area above ground: 1,422
Video & virtual tour
Property
Parking
- Total spaces: 3
- Parking features: Attached, Double, Wired, Gravel, Single, Other Driveway/Parking
- Attached garage spaces: 2
- Has uncovered spaces: Yes
- Details: Parking Details(4 Wide At House, Gravel, Multiple Parking Spots (Can Turn Around At Top Of Driveway)), Garage Details(Attached, Double, Wired)
Features
- Patio & porch: Deck, Patio
- Has view: Yes
- View description: Ocean
- Has water view: Yes
- Water view: Ocean
Lot
- Size: 3 Acres
- Features: Cleared, Landscaped, Level, 3 to 9.99 Acres
Details
- Parcel number: 55025977
- Zoning: A1
- Other equipment: Fuel Tank(s)
Construction
Type & style
- Home type: SingleFamily
- Architectural style: Bungalow
- Property subtype: Single Family Residence
Materials
- Vinyl Siding
- Roof: Asphalt
Condition
- New construction: No
- Year built: 37
Utilities & green energy
- Sewer: Septic Tank
- Water: Drilled Well
- Utilities for property: Cable Connected, Electricity Connected, Phone Connected, Electric
Community & HOA
Community
- Features: School Bus Service, Beach
- Security: Security System
Location
- Region: Kings
Financial & listing details
- Price per square foot: C$276/sqft
- Price range: C$575K - C$575K
- Date on market: 4/24/2026
- Inclusions: Fridge, Stove, Dishwasher, Microwave, Washer & Dryer.
- Ownership: Freehold
- Electric utility on property: Yes
Price history
| Date | Event | Price |
|---|---|---|
| 8/12/2026 | Price change | C$575,000-4.2%C$276/sqft |
Source:  NSAR #202608569 Report a problem NSAR #202608569 Report a problem | ||
| 6/22/2026 | Price change | C$599,900-3.1%C$288/sqft |
Source: NSAR #202608569 Report a problem | ||
| 5/12/2026 | Price change | C$619,000-4.6%C$297/sqft |
Source: NSAR #202608569 Report a problem | ||
| 4/24/2026 | Listed for sale | C$649,000C$311/sqft |
Source: NSAR #202608569 Report a problem | ||
Public tax history
Tax history is unavailable.
Climate risks
Neighborhood: B0P
Nearby schools
GreatSchools rating
No schools nearby
We couldn't find any schools near this home.
Schools provided by the listing agent
- Elementary: Glooscap Elementary School
- Middle: Northeast Kings Education Centre
- High: Northeast Kings Education Centre
Source: NSAR. This data may not be complete. We recommend contacting the local school district to confirm school assignments for this home.
Similar homes
- C$575,0003 bd3 ba1.7k sqft3404 Brow Of Mountain Rd W, Kings, NS B0P 1V0For Sale
 MLS ID #202619651, Julianna Holleman, Royal LePage Atlantic (New Minas) Brokerage. NSAR
 - C$649,9004 bd2 ba2.2k sqft809 Brow Of Mountain Rd, Kings, NS B0P 1J0For Sale
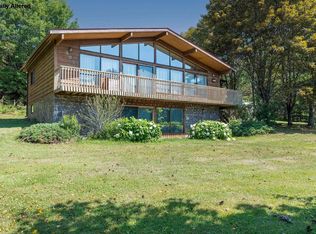 MLS ID #202620752, Angie Sangster, Royal LePage Atlantic (New Minas) Brokerage. NSAR
 - C$599,0003 bd1 ba1.5k sqft48 Rogers Rd, Kings, NS B0P 1H0For Sale
 MLS ID #202614251, Melanie Davison, Royal LePage Atlantic (New Minas) Brokerage. NSAR
 - C$530,0003 bd2 ba1.5k sqft89 Basinview Rd, Kings, NS B0P 1P0For Sale
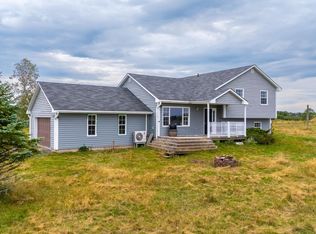 MLS ID #202621150, Jeff Pettigrew, MacKay Real Estate Ltd. Brokerage. NSAR
