Nestled on 1.74 elevated acres with beautiful scenic views, 809 Brow Mountain Road offers space, privacy, and functional country living. Soaring cathedral ceilings frame the main floor's open-concept kitchen, dining, and living space, complemented by three bedrooms, a full bath, and a large main-floor side porch alongside a wrap-around deck for outdoor relaxing. Downstairs, the finished walk-out basement features a versatile rec room with patio doors leading outside, a fourth bedroom, a second bath, and a laundry room. Complete with a metal roof and an incredible array of wired outbuildings—including a double detached garage, a Quonset hut, and a C-Can—this property is a dream setup for contractors, handymen, or anyone needing major workshop and storage space. Only one owner, and all appliances are included in the purchase price.
For sale
C$649,900
809 Brow Of Mountain Rd, Kings, NS B0P 1J0
4beds
2,235sqft
Single Family Residence
Built in 1986
1.74 Acres Lot
$-- Zestimate®
C$291/sqft
C$-- HOA
What's special
Soaring cathedral ceilingsThree bedroomsLarge main-floor side porchFinished walk-out basementFourth bedroomSecond bathLaundry room
- 48 days
- 34
- 2
Zillow last checked:
Listing updated:
Listed by:
Angie Sangster,
Royal LePage Atlantic (New Minas) Brokerage
Source: NSAR,MLS®#: 202620752 Originating MLS®#: Nova Scotia Association of REALTORS®
Originating MLS®#: Nova Scotia Association of REALTORS®Facts & features
Interior
Bedrooms & bathrooms
- Bedrooms: 4
- Bathrooms: 2
- Full bathrooms: 1
- 1/2 bathrooms: 1
- Main level bathrooms: 1
- Main level bedrooms: 3
Bedroom
- Level: Main
- Area: 92.43
- Dimensions: 11.7 x 7.9
Bedroom 1
- Level: Main
- Area: 80.8
- Dimensions: 8 x 10.1
Bedroom 2
- Level: Basement
- Area: 102.21
- Dimensions: 10.11 x 10.11
Bathroom
- Level: Main
- Area: 40.5
- Dimensions: 8.1 x 5
Bathroom 1
- Level: Basement
- Area: 31.24
- Dimensions: 7.6 x 4.11
Dining room
- Level: Main
- Area: 112.2
- Dimensions: 13.2 x 8.5
Kitchen
- Level: Main
- Area: 109.48
- Dimensions: 9.2 x 11.9
Living room
- Level: Main
- Area: 112.2
- Dimensions: 13.2 x 8.5
Heating
- Baseboard
Appliances
- Included: Stove, Dishwasher, Dryer, Washer, Refrigerator
- Laundry: Laundry Room
Features
- High Speed Internet, Master Downstairs
- Flooring: Carpet, Hardwood, Vinyl
- Basement: Full,Finished,Walk-Out Access
- Has fireplace: Yes
- Fireplace features: Electric
Interior area
- Total structure area: 2,235
- Total interior livable area: 2,235 sqft
- Finished area above ground: 1,243
Video & virtual tour
Property
Parking
- Total spaces: 2
- Parking features: Detached, Double, Wired, Gravel
- Garage spaces: 2
- Details: Garage Details(Detached Double)
Features
- Patio & porch: Deck
Lot
- Size: 1.74 Acres
- Features: Landscaped, Wooded, 1 to 2.99 Acres
Details
- Additional structures: Shed(s)
- Parcel number: 55386528
- Zoning: A2
- Other equipment: Air Exchanger, No Rental Equipment
Construction
Type & style
- Home type: SingleFamily
- Architectural style: Bungalow
- Property subtype: Single Family Residence
Materials
- Stone, Wood Siding
- Roof: Metal
Condition
- New construction: No
- Year built: 1986
Utilities & green energy
- Sewer: Septic Tank
- Water: Drilled Well
- Utilities for property: Cable Connected, Electricity Connected, Phone Connected, Electric
Community & HOA
Community
- Features: Place of Worship, School Bus Service
Location
- Region: Kings
Financial & listing details
- Price per square foot: C$291/sqft
- Price range: C$649.9K - C$649.9K
- Date on market: 8/17/2026
- Inclusions: Fridge, Stove, Dishwasher, Washer, Dryer
- Ownership: Freehold
- Electric utility on property: Yes
Price history
| Date | Event | Price |
|---|---|---|
| 8/17/2026 | Listed for sale | C$649,900C$291/sqft |
Source:  NSAR #202620752 Report a problem NSAR #202620752 Report a problem | ||
Public tax history
Tax history is unavailable.
Climate risks
Neighborhood: B0P
Nearby schools
GreatSchools rating
No schools nearby
We couldn't find any schools near this home.
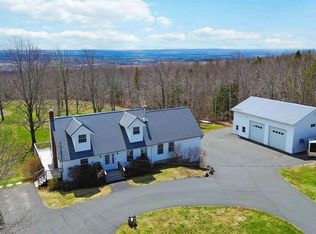
Similar homes
- C$685,0004 bd3 ba2.3k sqft8 Foleaze Park Dr, Kings, NS B0P 1J0For Sale
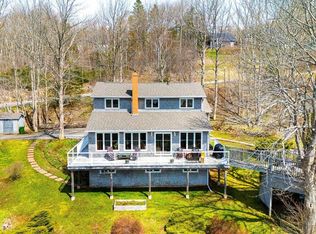 MLS ID #202504669, Jeff Pettigrew, MacKay Real Estate Ltd. Brokerage. NSAR
 - C$699,9004 bd2 ba2.4k sqft1235 Sherman Belcher Rd, Centreville, NS B0P 1J0For Sale
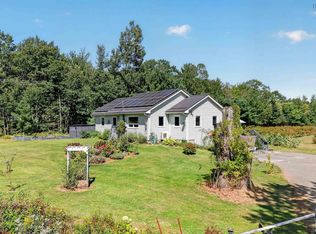 MLS ID #202622393, Lisa Leimanis, Sutton Group Professional Realty Brokerage. NSAR
 - C$549,0004 bd3 ba1.6k sqft864 Chipman Brook Rd, Kings, NS B0P 1J0For Sale
 MLS ID #202612612, Toufic Bitar, Exit Realty Town & Country Brokerage. NSAR
 - C$649,9004 bd3 ba2.4k sqft2567 Highway 358, Norths Corner, NS B0P 1H0For Sale
 MLS ID #202617456, Mero Mirzakhalili, RE/MAX NOVA (Windsor) Brokerage. NSAR
